
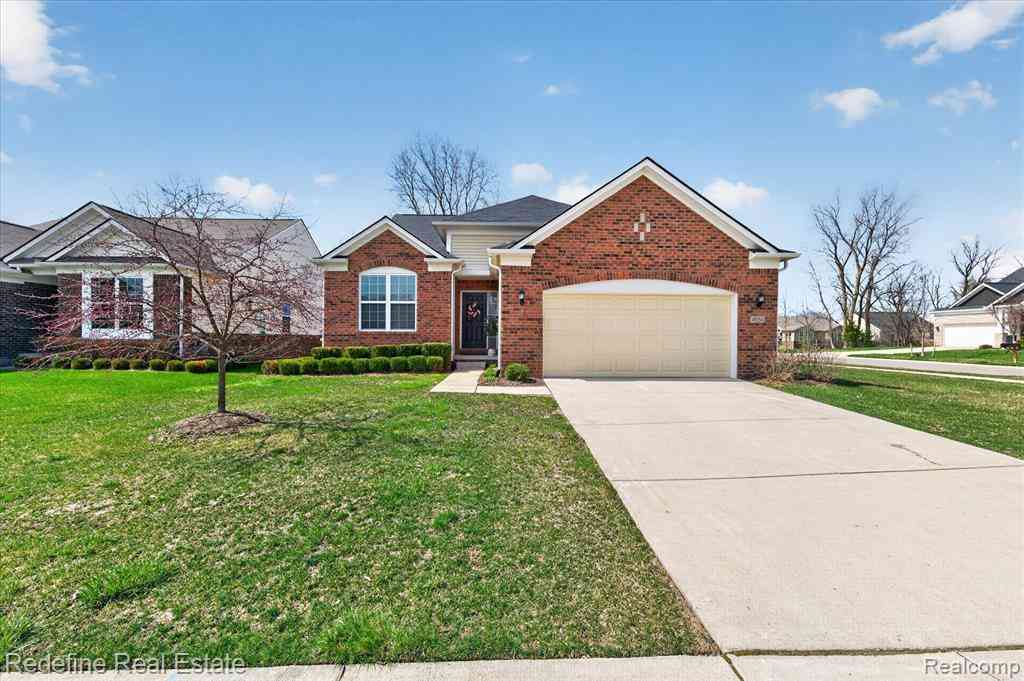
4554 Cranston Road
Canton, Michigan 48188

 3
3
Bed
 2
2
Bath
 1,753
1,753Sqft
 0.24
0.24Acre(Lot)
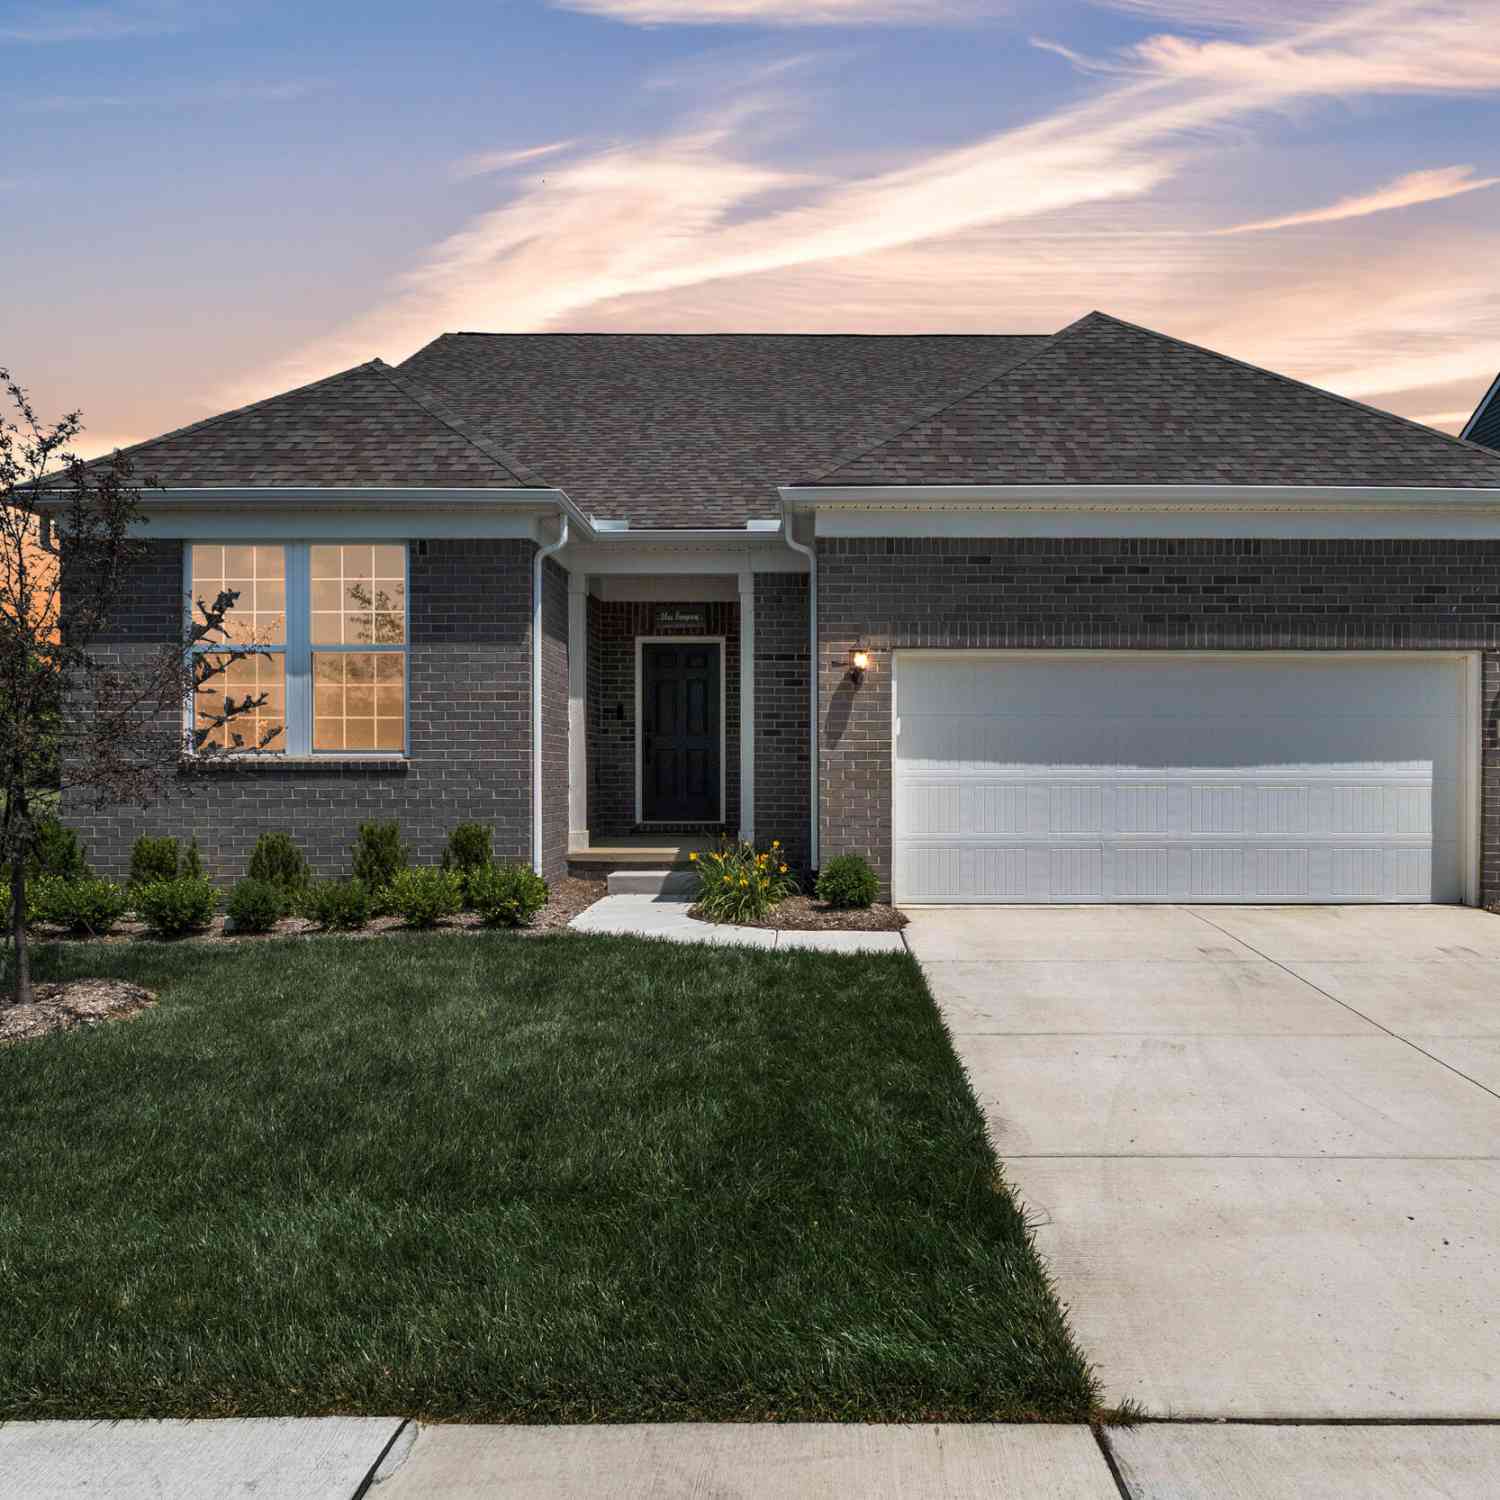
Enjoy easy, low-maintenance living in desirable Grandview Estates. This beautifully maintained detached ranch home sits on a premium corner lot with only one neighboring home and offers 1,753 square feet of bright, open-concept main-floor living, plus an additional 1,753-square-foot lower level—providing over 3,500 square feet of total usable space. The HOA maintains the landscaping, lawn mowing and edging, shrub and tree trimming, seasonal planting, plus snow removal from the roads, sidewalks, driveway, and front walkway—giving you more time to enjoy life and less time maintaining your home. The spacious kitchen features quartz countertops, stainless steel appliances, abundant cabinetry, a large center island, and luxury vinyl plank flooring throughout the main living areas. Recent update

 Property Details
 Map
Map
 Map
Map
What's Nearby
Nearby Areas
 Features
-
Bedroom Information
Total Bedrooms: 3Bathroom Information
Total Baths: 2 Full Baths: 2 -
Room Information
Total Rooms: 8 Porches: Deck,PorchInterior Features
Egress Window(s),Entrance Foyer,Furnished - No Roof: Asphalt Basement Description: Unfinished Appliances: Dishwasher,Disposal,Dryer,Exhaust Fan,Free-Standing Gas Oven,Gas Cooktop,Ice Maker,Microwave,Range Hood,Stainless Steel Appliance(s),Washer -
Heating & Cooling
Cooling: Central Air Heating: Forced Air Heating Fuel: Natural GasWater Heater
Natural Gas
-
Building Information
Year Built: 2018 Building Stories: 1 Story Roof: Asphalt Foundation/Basement: Basement Architecture: Ranch -
Exterior Features
Grounds Maintenance,Lighting Construction: Brick -
Utility Features
Sewer: Sewer (Sewer-Sanitary) -
Water
Public (Municipal) Water Heat: Natural Gas
-
Lot Information
Lot Size: 0.24 Lot Dimensions: 81x136 Lot Features: Corner Lot,Sprinkler(s) Frontage Feet: 81 -
Property Information
SQ ft: 1753 Subdivision: Grandview Estates Financing: Lease
-
Listing Price Information
Original List Price: $3,250 -
Listing Information
Possession: Rental Agreement Legal Description: LOT 42 1ST AMEND, REPLAT #1 FOR WAYNE COUNTY CONDO SUB PLAN NO. 1054 AKA GRANDVIEW ESTATES T2S R8E L54242 OF DEEDS P1359-1377 WCR 2017 PARENTS 3 AC FROM 121-99-0015-001 AND 3 AC FROM 121-99-0015-002 AND 121-99-0038-704, 121-99-0014-701, 121-99-0012-0 00, 0013-000, 0024-002, 0025-000, 0026-000, 0028-000,0029-000, 0030-000, 0032-000, 0033-000, 0034 2019 SPLIT PARENTS 121-01 UNITS 1-105 - CHILDREN 121-01 UNITS 1-173 -
Lease Information
Lease Term: 12 Months
-
Tax Information
Annual Tax: $0 Parcel Number: 71121010042000Terms/Deposits/Fees
Assoc Fee Freq: $Monthly -
Possession
Rental Agreement -
Legal Information
Legal Description: Section: LOT 42 1ST AMEND, REPLAT #1 FOR WAYNE COUNTY CONDO SUB PLAN NO. 1054 AKA GRANDVIEW ESTATES T2S R8E L54242 OF DEEDS P1359-1377 WCR 2017 PARENTS 3 AC FROM 121-99-0015-001 AND 3 AC FROM 121-99-0015-002 AND 121-99-0038-704, 121-99-0014-701, 121-99-0012-0 00, 0013-000, 0024-002, 0025-000, 0026-000, 0028-000,0029-000, 0030-000, 0032-000, 0033-000, 0034 2019 SPLIT PARENTS 121-01 UNITS 1-105 - CHILDREN 121-01 UNITS 1-173
-
Parking Information
Has Garage: Yes Garage Size: 2 Car Garage Description: Attached -
Multi-Unit Information
Road Frontage: Paved,Pub. Sidewalk
-
School Information
School District: Van Buren -
Utility Information
Water: Public (Municipal) Sewer: Sewer (Sewer-Sanitary)
Nearby Home Value
| Address | Estimate | Bed | Bath | Sq. Ft | Lot Size |
|---|---|---|---|---|---|
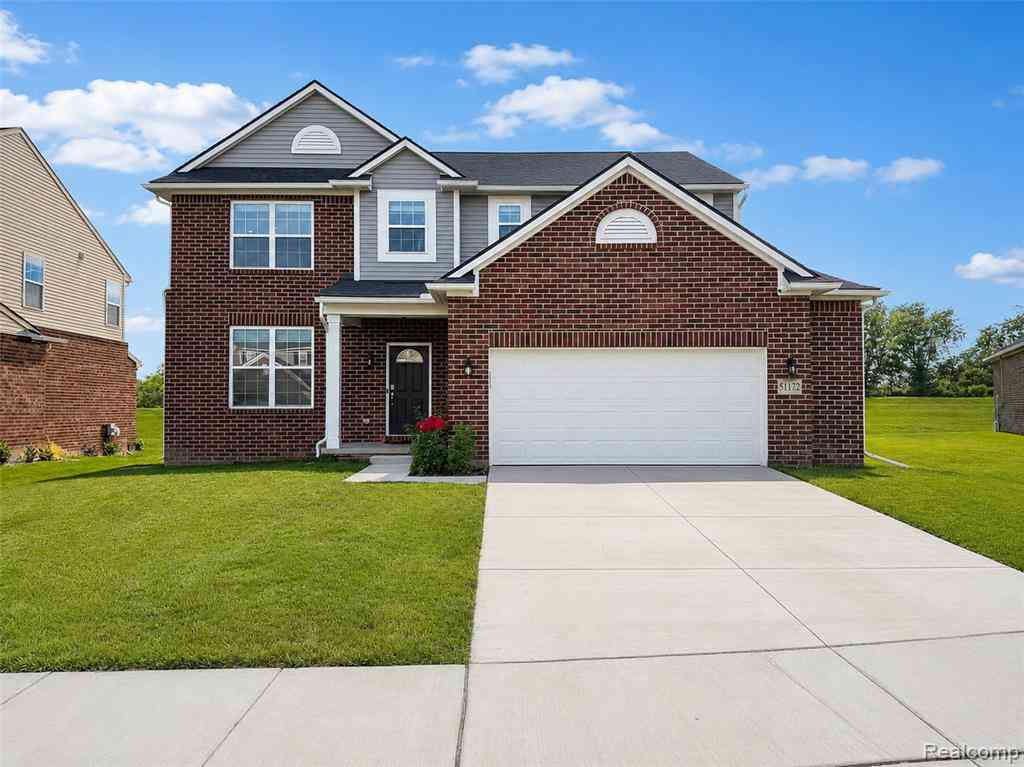
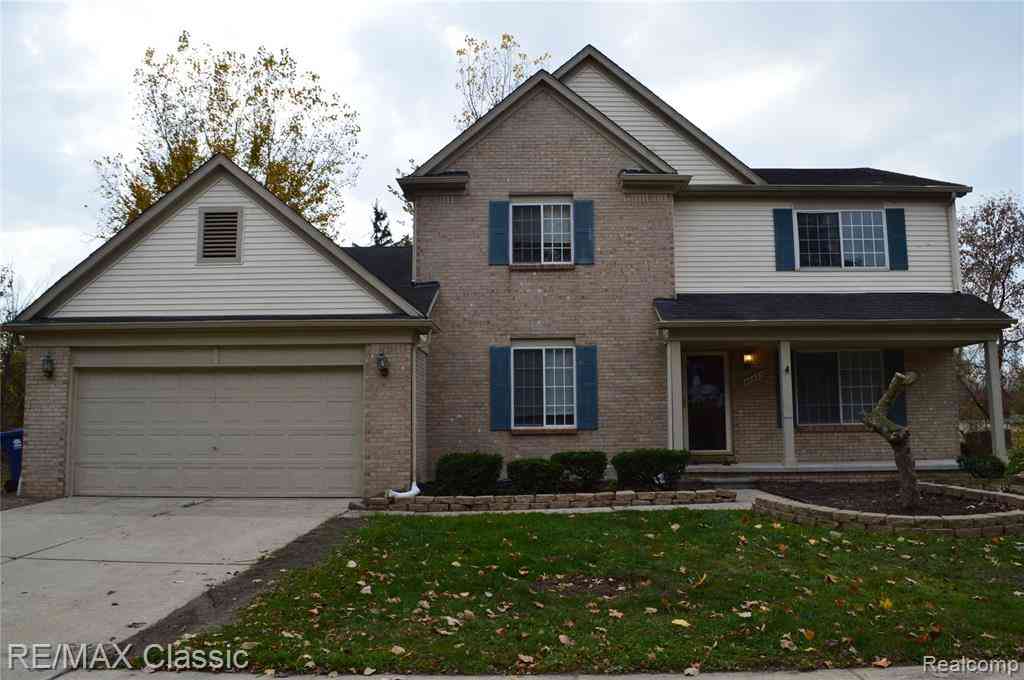
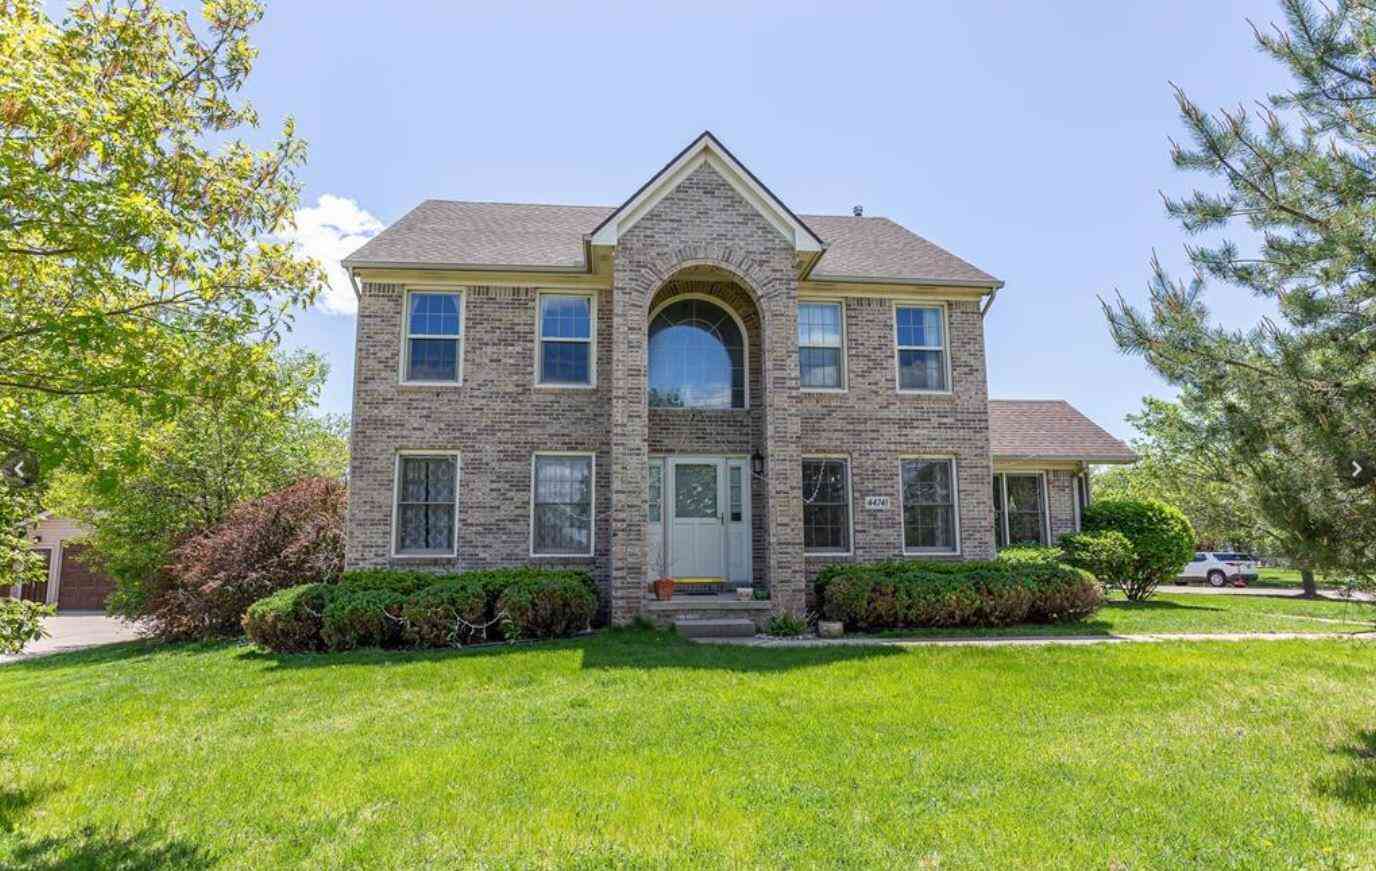
| 44741 Cherry Hill Road, Canton, MI, 48188 | $3,300 | 4 | 3 | 2,518 | 0.31 Acre |
| 44741 Cherry Hill Road , Canton, MI, 48188 | $3,300 | 4 | 2.5 | 2,518 | 0.31 Acre |
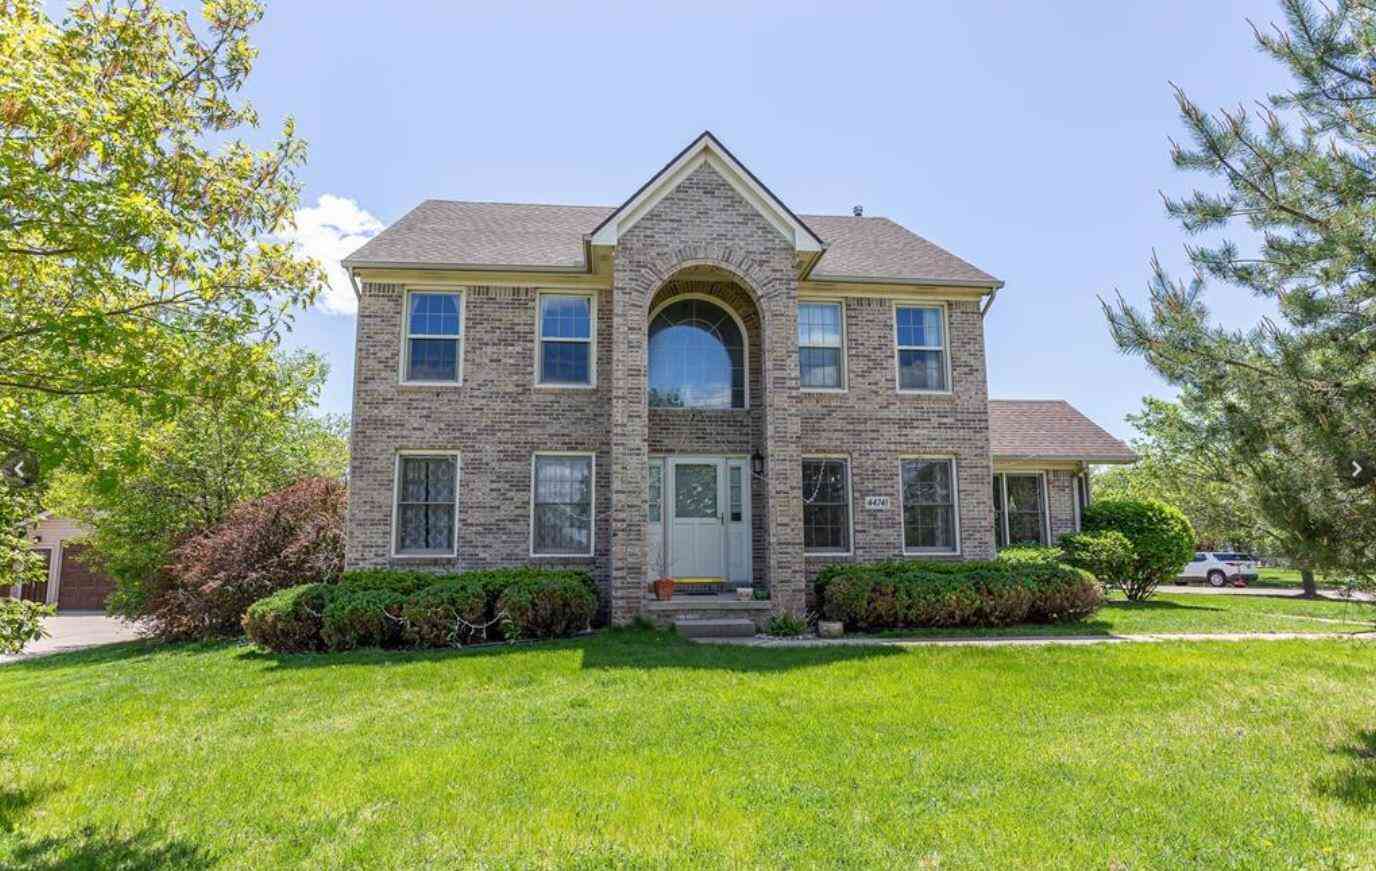
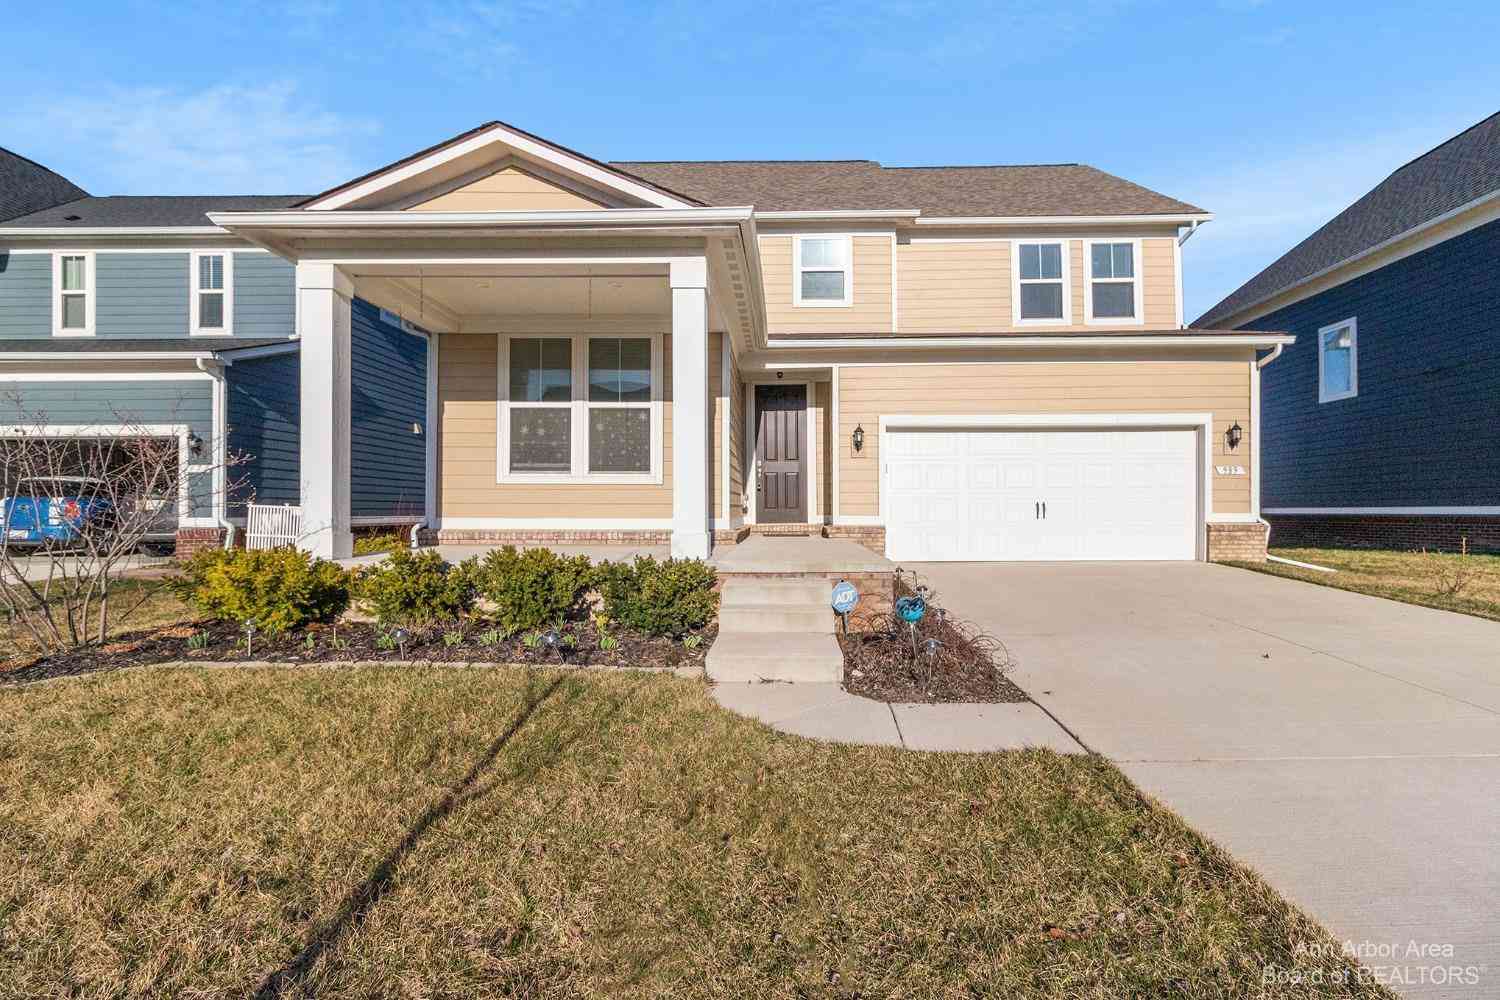
| 3361 Milcroft Court , Canton, MI, 48188 | $2,699 | 3 | 2.5 | 1,791 | 0.19 Acre |
Similar Homes To 4554 Cranston Road
Nearby For Rent



Disclosure: The accuracy of all information, regardless of source, is not guaranteed or warranted. All information should be independently verified. Any use of search facilities of data on the site, other than by a consumer looking to purchase real estate, is prohibited. IDX provided courtesy of Realcomp II Ltd., via ByOwner.com and REALCOMP, Copyright 2026 Realcomp II Ltd. Shareholders. REALTOR (R) licensed in the state of Michigan. The listing broker’s offer of compensation is made only to participants of the MLS where the listing is filed and to participants of any data share partner MLS.
ByOwner last updated this listing 09/27/2026 @ 01:31
More Cities with for Rent by Owner Homes
- Canton Homes for Rent By Owner
- Wayne Homes for Rent By Owner
- Westland Homes for Rent By Owner
- Plymouth Homes for Rent By Owner
- Ypsilanti Homes for Rent By Owner
- Garden City Homes for Rent By Owner
- Livonia Homes for Rent By Owner
- Inkster Homes for Rent By Owner
- Romulus Homes for Rent By Owner
- Northville Homes for Rent By Owner
- Dearborn Heights Homes for Rent By Owner
- Taylor Homes for Rent By Owner
- Novi Homes for Rent By Owner
- Farmington Homes for Rent By Owner
- Redford Homes for Rent By Owner
- Farmington Hills Homes for Rent By Owner
- Allen Park Homes for Rent By Owner
- Ann Arbor Homes for Rent By Owner
- South Lyon Homes for Rent By Owner
- Melvindale Homes for Rent By Owner
Homes around $3,250







Verify Your Email
Please enter the 6-digit verification code
sent to your email address.
Verify Your Phone Number
Please enter the 6-digit verification code
sent to your mobile phone.

 734-259-7949