
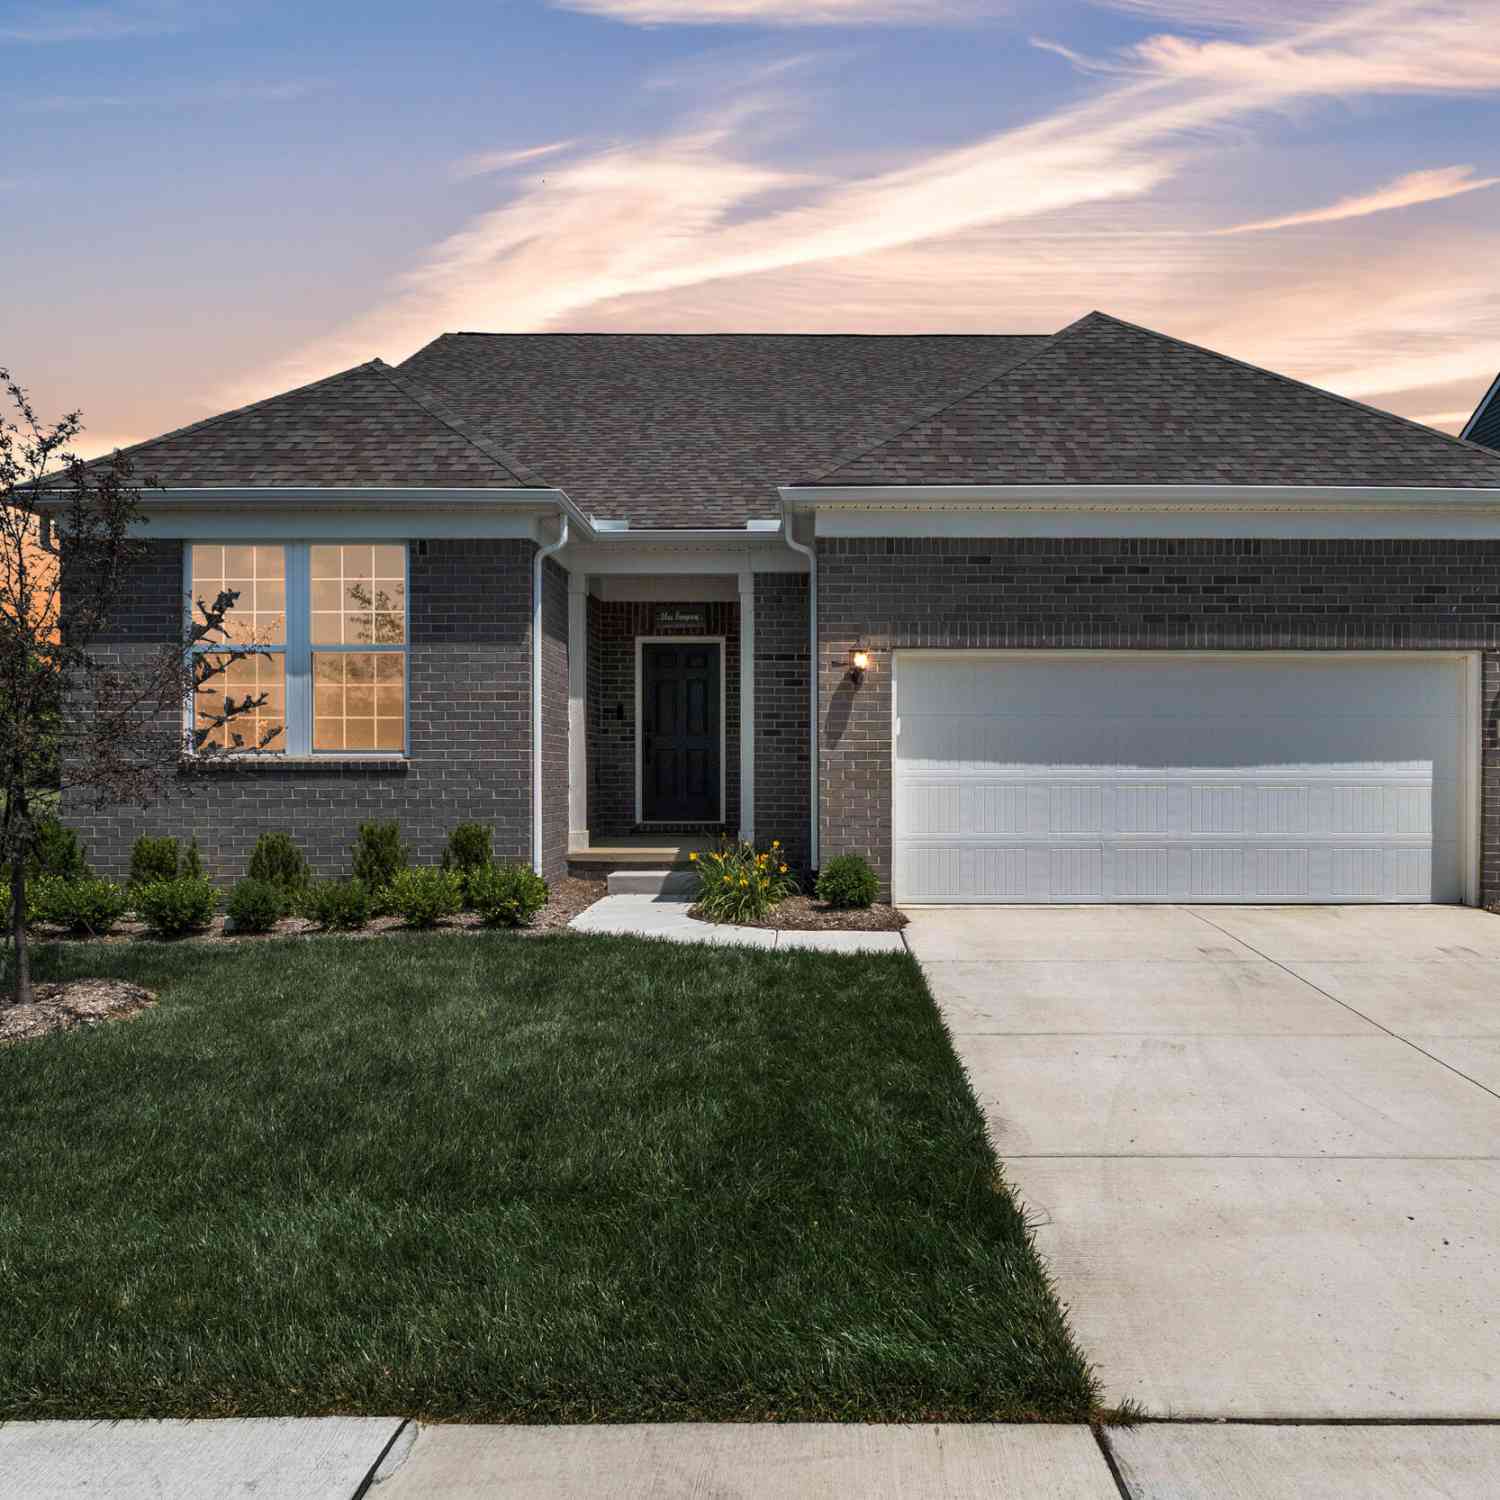
4959 Barnes Road
Canton, MI 48188

 3
3
Bed
 3
3
Bath
 2,774
2,774Sqft
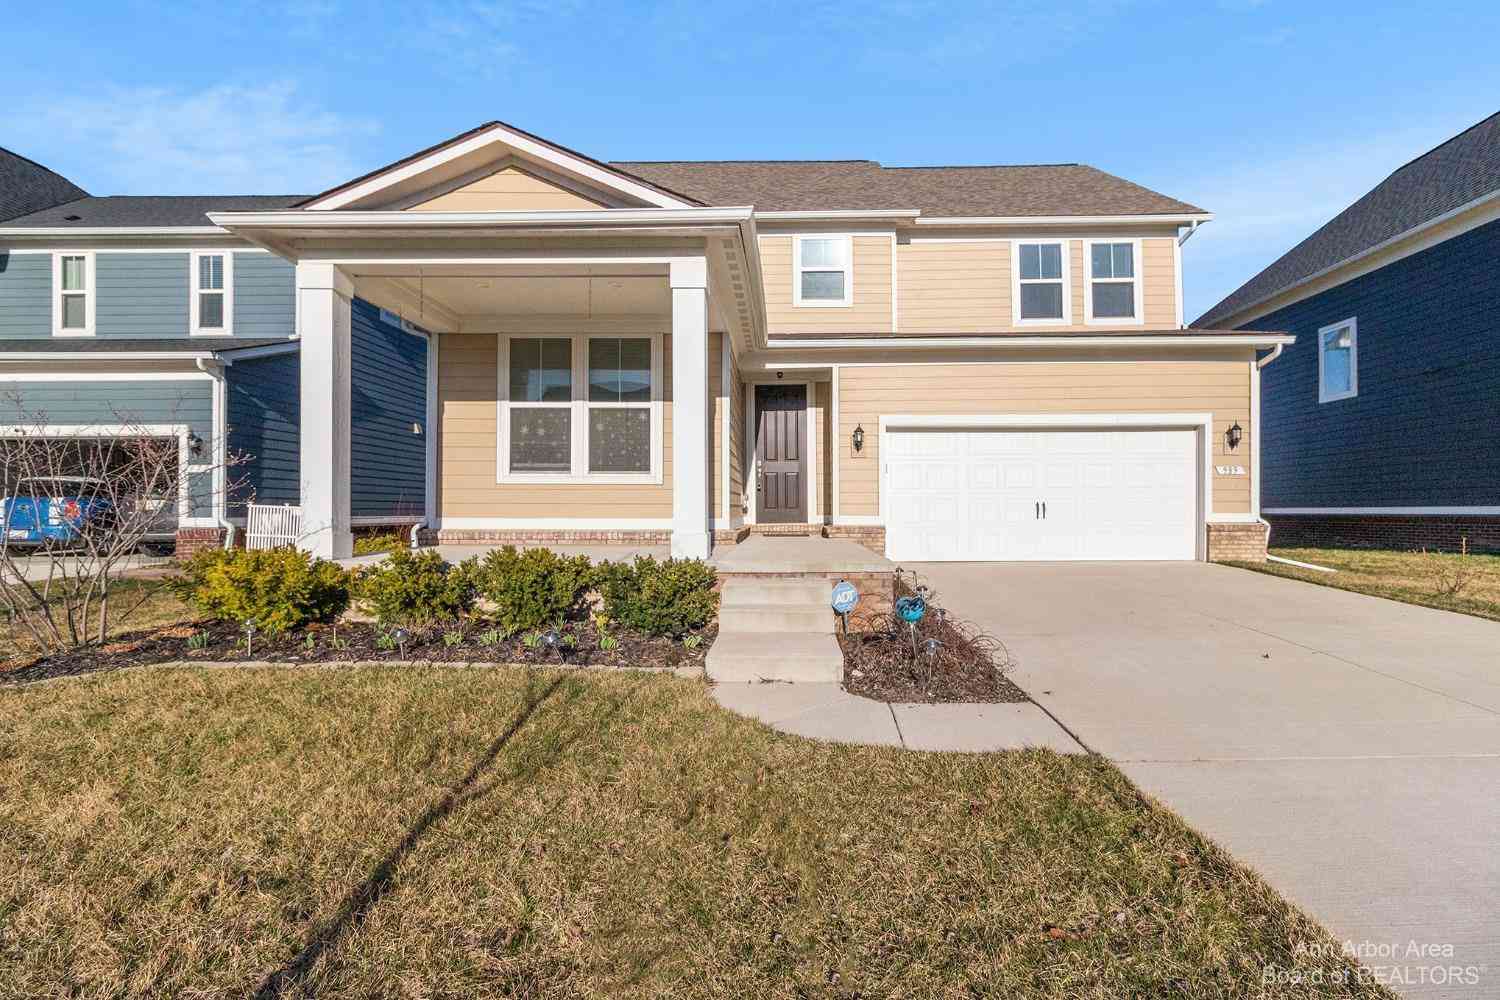
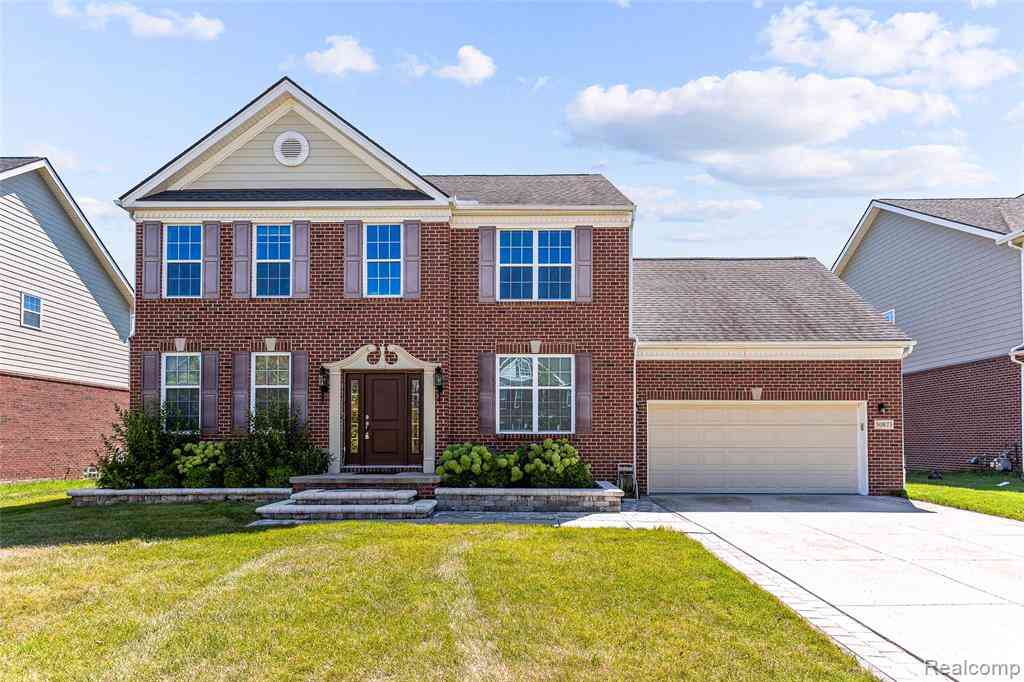
This gorgeous 3-bed, 3-bath cape cod home provides the perfect blend of comfort & convenience with its open floor plan & 1st floor master suite. Just painted in July 2026, this home is truly move-in ready. Tons of upgrades throughout including premium soft-close cabinets, matte black hardware & upgraded doors. LVP flooring throughout much of 1st floor & upstairs bath. Kitchen includes full height tile wall backsplash, canopy hood, quartz counters, under cabinet lighting & pendant lights. Master bath has ceramic tile & grand master shower including three shower heads. Upstairs includes a large loft for additional living space, full bath, 3rd bedroom & office/flex room. Tankless hot water heater provides convenience. Home backs to a large field so you have privacy with no rear neighbors. Lar

 Property Details
 Map
Map
 Map
Map
What's Nearby
Nearby Areas
 Features
-
Bedroom Information
Total Bedrooms: 3Bathroom Information
Total Baths: 3 Full Baths: 3Room Information
Other Rooms: 13 Dimension: 16.00x16.00 Level: Main Dimension: 15.00x17.00 Level: Main Dimension: 14.00x9.00 Level: Main Dimension: 6.00x10.00 Level: Main Dimension: 17.00x14.00 Level: Main Dimension: 10.00x10.00 Level: Main Dimension: 14.00x12.00 Level: Main Dimension: 14.00x12.00 Level: Main Dimension: 9.00x7.00 Level: Main Dimension: 10.00x13.00 Level: Upper Dimension: 6.00x9.00 Level: Upper Dimension: 16.00x16.00 Level: Upper Dimension: 16.00x10.00 Level: Upper Other: Flex Room -
Interior Features
Laundry Features: Laundry Room, Main Level, Sink -
Heating & Cooling
Heating: Forced Air Cooling: Central Air -
Fireplace
Number of Fireplaces: 0 Fireplace Features: 0
-
Building Information
Year Built: 2024 Security System: Security System Basement: Full -
Accessibility Features
Pool Features
Laundry Features
Laundry Room, Main Level, SinkPatio And Porch
Fencing
Array
-
Lot Information
Stories: 2 Main Square Feet: 2774Property Information
Property Type: Residential Lease Sub Type: Single Family Residence Style: Cape Cod SQ ft (Living Area): 2,774 Subdivision: Grandview Estates Source Neighborhood: Grandview Estates Property Age: 2
-
Listing Price Information
Listing Id: 26044689 ist Price: $3,600 List Price Tot SqFt: $1
-
Parking Information
# of Garage Spaces: 2 Has Garage: Yes Attached Garage: Yes Garage Faces Front, Garage Door Opener, AttachedHomeowners Association Information
Association YN: Yes Included Fees: Other, Trash
-
School Information
Senior High School District: Van Buren -
Location Information
Direction: Denton to Mapleton, W on Mapleton. Left on Alden, left on Bingham, left on Barnes.
ByOwner last updated this listing 09/27/2026 @ 00:11
More Cities with for Rent by Owner Homes
- Canton Homes for Rent By Owner
- Wayne Homes for Rent By Owner
- Westland Homes for Rent By Owner
- Plymouth Homes for Rent By Owner
- Ypsilanti Homes for Rent By Owner
- Garden City Homes for Rent By Owner
- Livonia Homes for Rent By Owner
- Inkster Homes for Rent By Owner
- Romulus Homes for Rent By Owner
- Northville Homes for Rent By Owner
- Dearborn Heights Homes for Rent By Owner
- Taylor Homes for Rent By Owner
- Novi Homes for Rent By Owner
- Farmington Homes for Rent By Owner
- Redford Homes for Rent By Owner
- Farmington Hills Homes for Rent By Owner
- Allen Park Homes for Rent By Owner
- Ann Arbor Homes for Rent By Owner
- South Lyon Homes for Rent By Owner
- Melvindale Homes for Rent By Owner
Homes around $3,600








Verify Your Email
Please enter the 6-digit verification code
sent to your email address.
Verify Your Phone Number
Please enter the 6-digit verification code
sent to your mobile phone.

 734-459-6000