
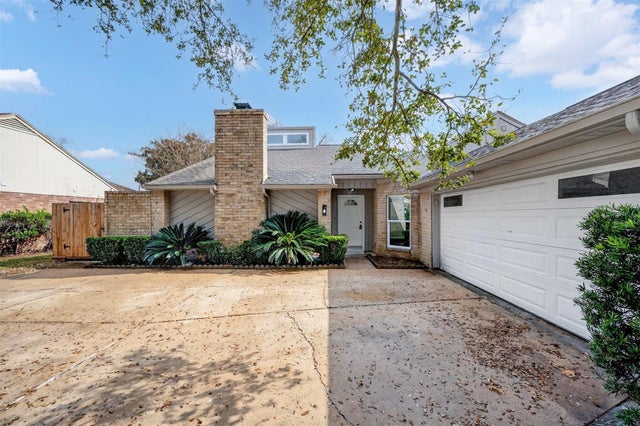
12303 Shelwick Drive
Houston, TX 77031

 3
3
Bed
 2
2
Bath
 2,153
2,153Sqft
 0.21
0.21Acre(Lot)
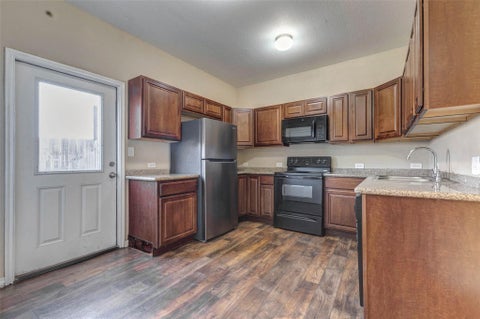
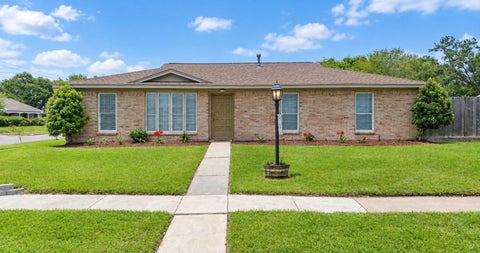
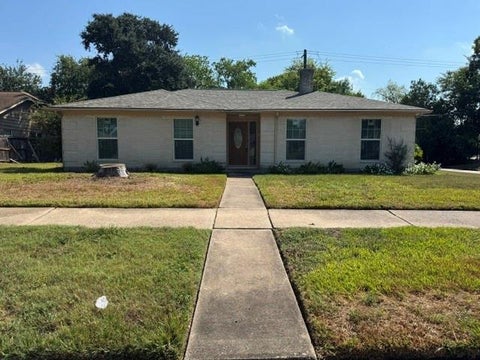
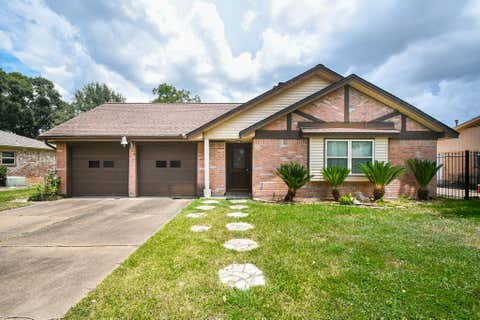
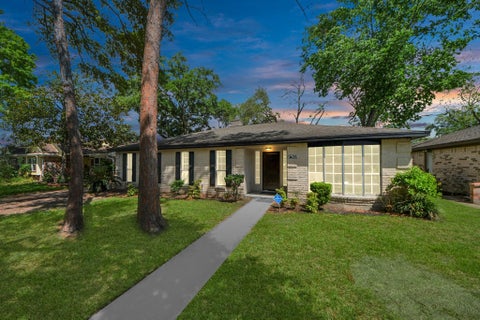
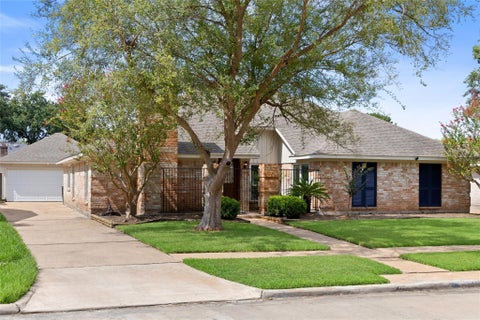
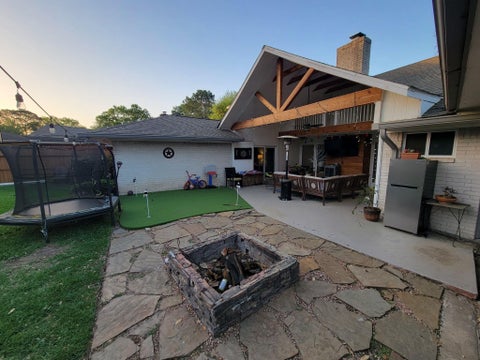
Vaulted ceilings. A built-in wet bar. French doors to a private interior patio at the heart of the home. This 3-bedroom, 2-bath Glenshire lease offers 2,153 sq ft on a 9,120 sq ft lot. Evenings start in the 16x21 living room, open to the loft above, where the fireplace, built-in shelves, and wet bar make hosting easy. Cook on the gas range with quartz counters and a long run of cabinets, steps from the dining room. The 13x19 primary suite has a vaulted ceiling, double quartz vanity, matte black fixtures, and a glass-enclosed walk-in shower with a tiled niche. A carpeted 23x13 game room upstairs adds space for an office or media room. Out back, a fenced yard gives room to grill and play. Hard-surface floors on the main level, recessed lighting, and an attached 2-car garage. Glenshire has tw

 Property Details
 Map
Map
 Map
Map
What's Nearby
Nearby Areas
 Features
-
Bedroom Information
Total beds: 3Bathroom Information
Total Baths: 2 Full Baths: 2Room Information
Rooms Total: 10 -
Flooring Information
Carpet -
Interior Features
High Ceilings, Wet Bar, Vaulted Ceiling(s), Double Vanity Appliances: Disposal, Gas Oven, Microwave, Gas Range, Dishwasher Laundry Features: Gas Dryer Hookup -
Heating & Cooling
Has Heating: Yes Heating: Natural Gas Has Cooling: Yes Cooling: Ceiling Fan(s), Electric
-
Building Information
Year Built: 1978 Building Area Total: 2153 Stories: 1 Patio And Porch Features: Patio Private Pool: No
-
Lot Information
Main Square Feet: 0.2093 Acres Lot Size Acres: 0.2093 Lot Size Square Feet: 9117.108 Lot Description: Back Yard, SubdividedProperty Information
Subdivision: Glenshire Sec 08 Source Property Type: Residential Lease Postal Code Plus 4: 3047 Property SubType: Single Family Residence Property Age: 48
-
Listing Price Information
Listing Price: $2300
-
Tax Information
Parcel Number: 1090300000057 Tax Legal Desc: LT 57 BLK 16 GLENSHIRE SEC 8
-
Parking Information
Parking Total: 2 AttachedGarage Information
Has Garage: Yes Has Attached Garage: Yes Garage Space: 2 Pets Allowed: Breed RestrictionsHomeowners Association InformationAssociation Amenities: Playground, Pool, Tennis Court(s)
-
School Information
Elementary School: Bell Elementary School (Houston)Junior High School: Welch Middle SchoolSenior High School: Westbury High School -
Utility Information
None -
Location Information
Direction: From I-610 South Loop: Head southwest on I-610 W. Continue onto TX-288 S. Merge onto State Hwy 288 Express. Merge onto Sam Houston Tollway W. Take the exit toward W Airport Blvd. Merge onto TX-8 Beltway N. Turn right on Riceville School Rd. Turn left on Covent Garden St. Turn left on Shelwick Dr. Destination is on the left. WaterSource: Public
Similar Other To 12303 Shelwick Drive
Nearby For Rent



Copyright 2026, Houston REALTORS® Information Service, Inc. The information provided is exclusively for consumers’ personal, non-commercial use, and may not be used for any purpose other than to identify prospective properties consumers may be interested in purchasing. Information is deemed reliable but not guaranteed.
ByOwner last updated this listing 10/11/2026 @ 06:01
More Cities with for Rent by Owner Homes
- Houston Homes for Rent By Owner
- Galena Park Homes for Rent By Owner
- South Houston Homes for Rent By Owner
- Pasadena Homes for Rent By Owner
- Deer Park Homes for Rent By Owner
- Channelview Homes for Rent By Owner
- Pearland Homes for Rent By Owner
- Highlands Homes for Rent By Owner
- Webster Homes for Rent By Owner
- La Porte Homes for Rent By Owner
- Friendswood Homes for Rent By Owner
- Bellaire Homes for Rent By Owner
- North Houston Homes for Rent By Owner
- Seabrook Homes for Rent By Owner
- Baytown Homes for Rent By Owner
- Crosby Homes for Rent By Owner
- League City Homes for Rent By Owner
- Kemah Homes for Rent By Owner
- Manvel Homes for Rent By Owner
- Fresno Homes for Rent By Owner
Homes around $2,300









Verify Your Email
Please enter the 6-digit verification code
sent to your email address.
Verify Your Phone Number
Please enter the 6-digit verification code
sent to your mobile phone.

 888-519-7431