

4510 Hawthorn Circle
Alpharetta, GA 30022

 5
5
Bed
 6
6
Bath
 5,132
5,132Sqft
 0.38
0.38Acre(Lot)
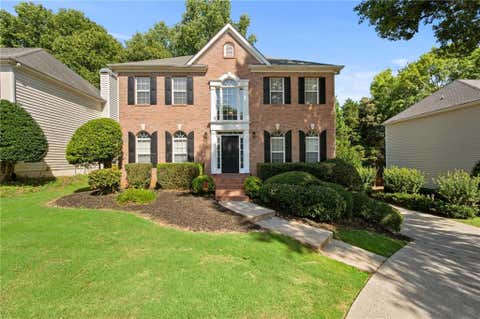
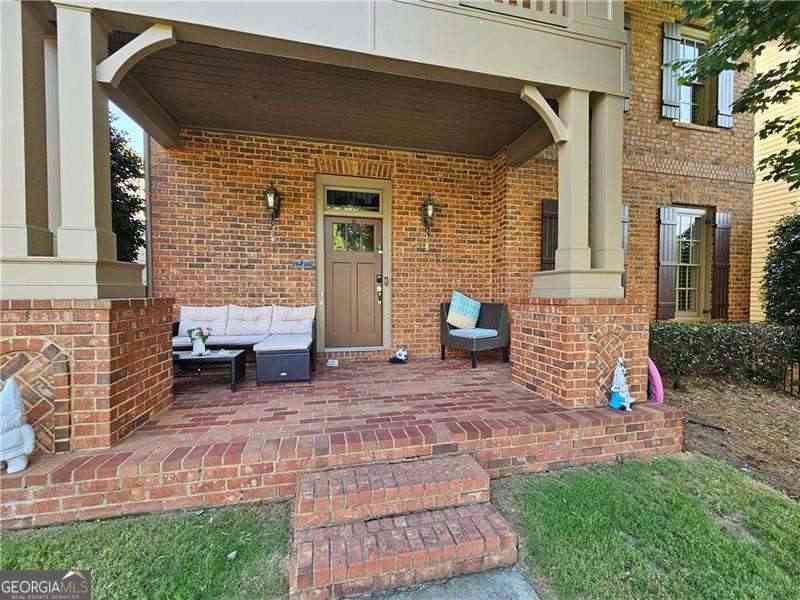
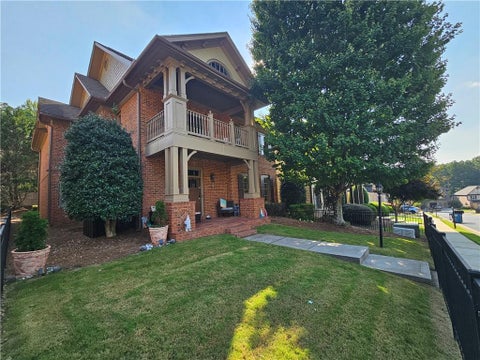
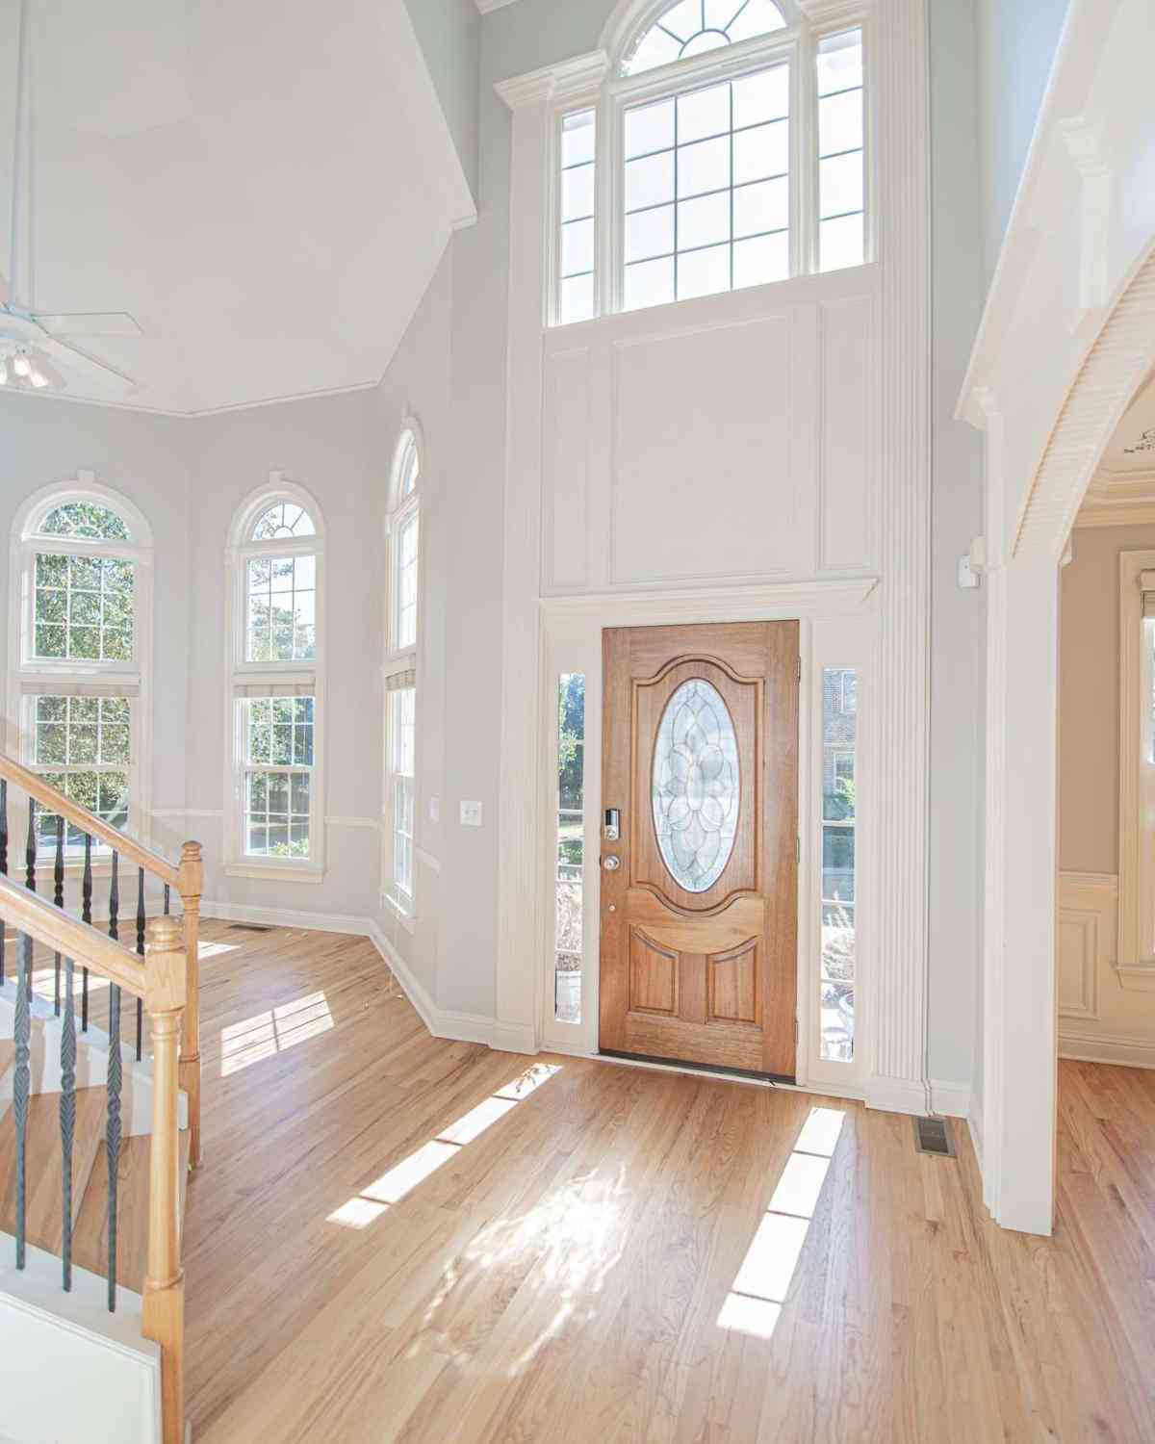
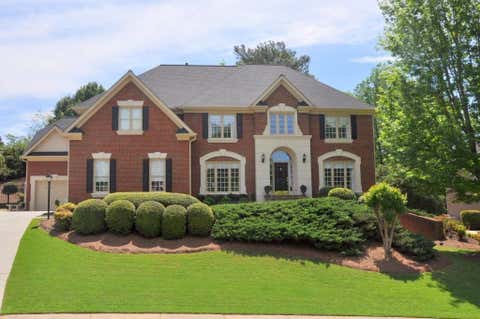
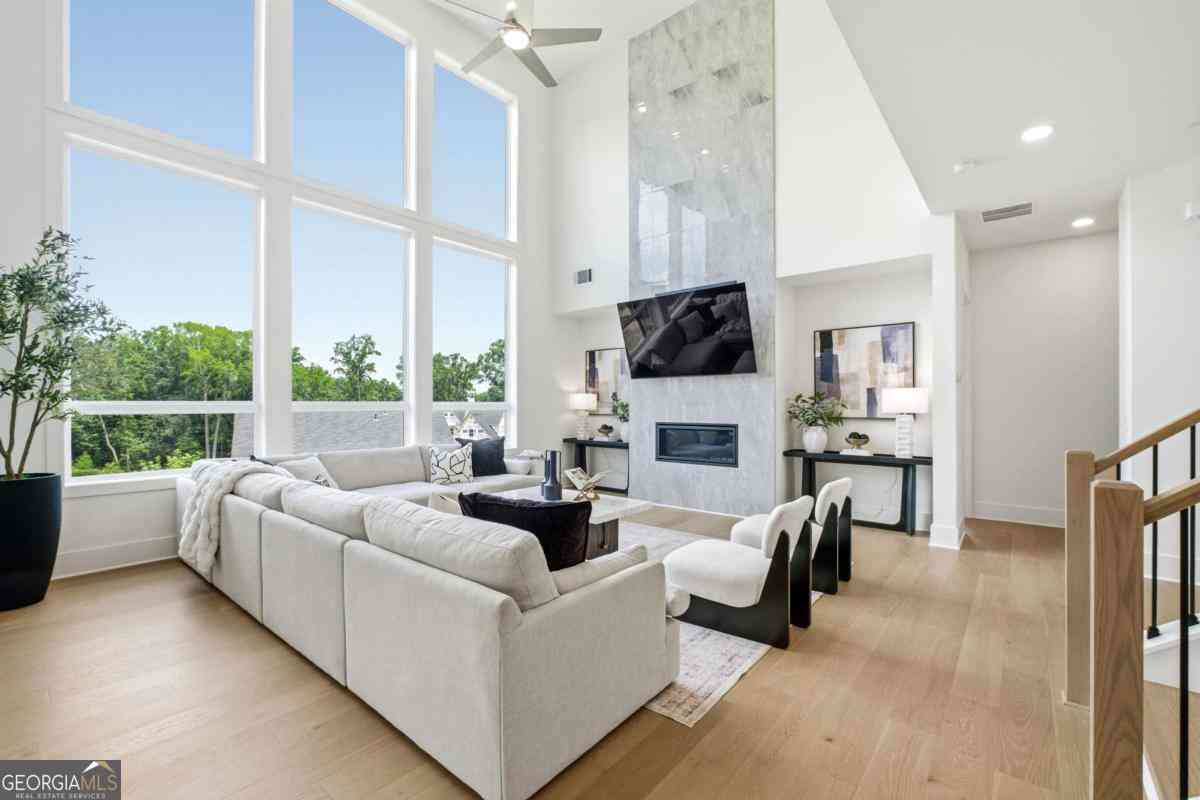
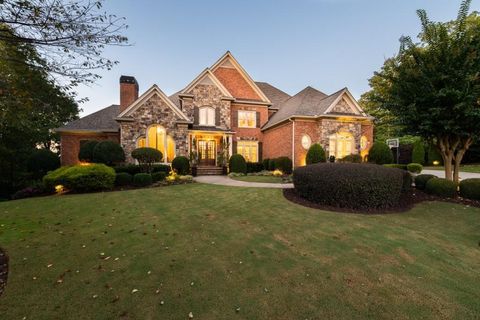
Located just minutes from the vibrant shopping, dining, and entertainment destinations of Avalon and the charm of Downtown Alpharetta, this remarkable home also enjoys access to some of North Fulton County's top-performing schools. Owner prefers 18 month lease. Owner requires $14K damage/security deposit upon lease signing, credit score above 750, monthly income 3X monthly rent, clean credit. Offering an unparalleled combination of luxury, location, and lifestyle, this is an exceptional opportunity to own one of Hawthorn's most thoughtfully designed residences. Designed for both everyday living and effortless entertaining, the heart of the home is an unforgettable chef's kitchen featuring an upgraded KitchenAid appliance package with double ovens, a custom decorative vent hood, quartz coun

 Property Details
 Map
Map
 Map
Map
What's Nearby
Nearby Areas
 Features
-
Bedroom Information
Total beds: 5Bathroom Information
Total Baths: 6 Full Baths: 5 Half Baths: 1Room Information
Has Basement: Yes Basement: Exterior Entry, Full, Interior Entry, Unfinished, Walk-Out Access -
Flooring Information
Ceramic Tile, Hardwood -
Roofing Information
Composition -
Interior Features
Breakfast Bar, Eat-in Kitchen, Pantry, Kitchen Island, Crown Molding, Double Vanity, Dry Bar, His and Hers Closets, Recessed Lighting, Sound System, Tray Ceiling(s), Walk-In Closet(s) Roof: Composition Appliances: Dishwasher, Disposal, Gas Cooktop, Gas Water Heater, Microwave, Range Hood, Self Cleaning Oven Laundry Features: Laundry Room, Upper Level Window Features: Insulated Windows -
Heating & Cooling
Has Heating: Yes Heating: Central, Forced Air, Natural Gas, Zoned Has Cooling: Yes Cooling: Central Air, Electric, Zoned
-
Building Information
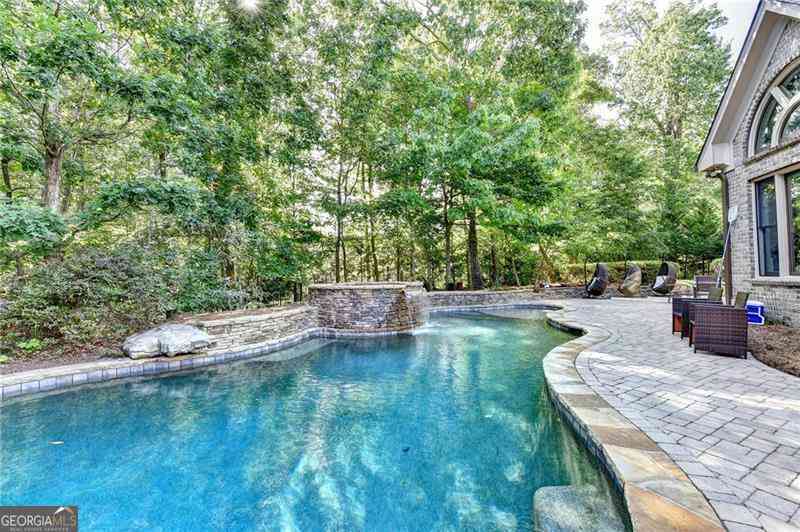
Year Built: 2025 Building Area Total: 5132 Construction Materials: Cement Siding Patio And Porch Features: Covered, Deck, Patio Pool Features: None Private Pool: No View: Other -
Exterior Features
Exterior Features: Rain Gutters
-
Lot Information
Lot Size Acres: 0.38 Lot Size Source: Builder Lot Description: Back Yard, Cul-De-Sac, LandscapedProperty Information
Subdivision: Hawthorn Source Property Type: Residential Lease Property SubType: Single Family Residence Levels: Two Property Age: 1
-
Listing Price Information
Listing Price: $7000
-
Parking Information
Attached, Garage, Garage Faces Side, Kitchen Level, DrivewayGarage Information
Has Garage: Yes Has Attached Garage: Yes Garage Space: 3 Pets Allowed: No
-
School Information
Elementary School: OceeJunior High School: Webb BridgeSenior High School: Alpharetta -
Utility Information
Underground Utilities -
Location Information
Direction: NOT GPS friendly if you use apple maps. Use Google Maps or Waze. GA 400 North to Old Milton Pkwy. Go right towards Johns Creek. Right at light onto Kimball Bridge Rd. Right at light onto Hawthorn Run. Home is directly ahead of you on cul de sac. Security Features: Smoke Detector(s)
Listings on this website come from the FMLS IDX Compilation and may be held by brokerage firms other than the owner of this website. The listing brokerage is identified in any listing details. Information is deemed reliable but is not guaranteed. If you believe any FMLS listing contains material that infringes your copyrighted work, please (https://www.fmls.com/dmca.htm) to review our DMCA policy and learn how to submit a takedown request. © 2026 FMLS.
ByOwner last updated this listing 08/09/2026 @ 10:21
More Cities with for Rent by Owner Homes
- Alpharetta Homes for Rent By Owner
- Milton Homes for Rent By Owner
- Roswell Homes for Rent By Owner
- Johns Creek Homes for Rent By Owner
- Woodstock Homes for Rent By Owner
- Peachtree Corners Homes for Rent By Owner
- Cumming Homes for Rent By Owner
- Sugar Hill Homes for Rent By Owner
- Holly Springs Homes for Rent By Owner
- Suwanee Homes for Rent By Owner
- Duluth Homes for Rent By Owner
- Dunwoody Homes for Rent By Owner
- Ball Ground Homes for Rent By Owner
- Doraville Homes for Rent By Owner
- Buford Homes for Rent By Owner
- Canton Homes for Rent By Owner
- Chamblee Homes for Rent By Owner
- Kennesaw Homes for Rent By Owner
- Marietta Homes for Rent By Owner
- Brookhaven Homes for Rent By Owner
Homes around $7,000







Verify Your Email
Please enter the 6-digit verification code
sent to your email address.

 770-993-9200