
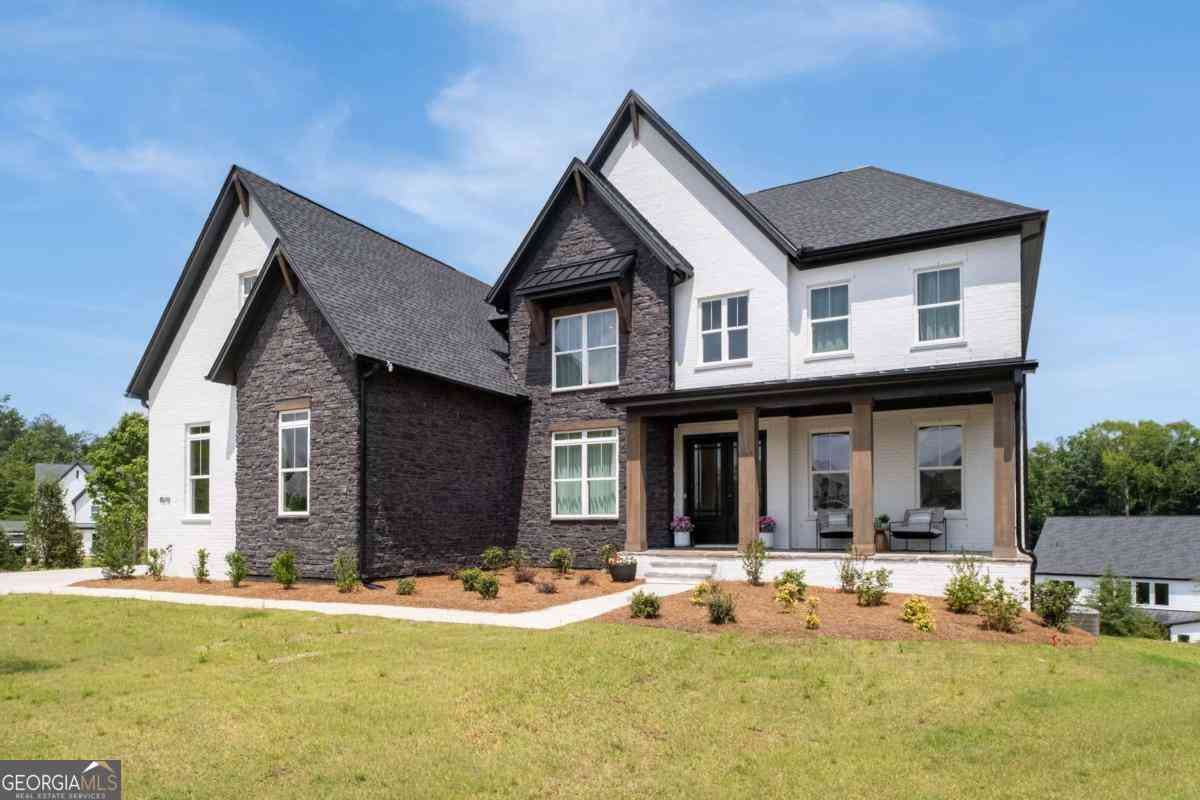
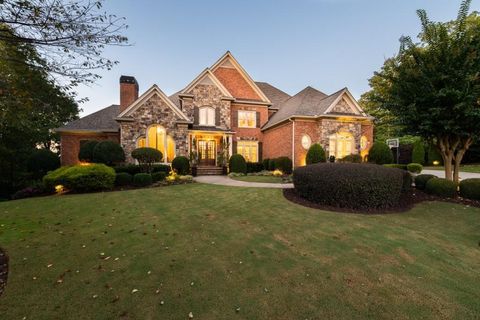
4510 Hawthorn Circle
Alpharetta, GA 30022

 5
5
Bed
 5
5
Bath
 5,132
5,132Sqft
 0.38
0.38Acre(Lot)
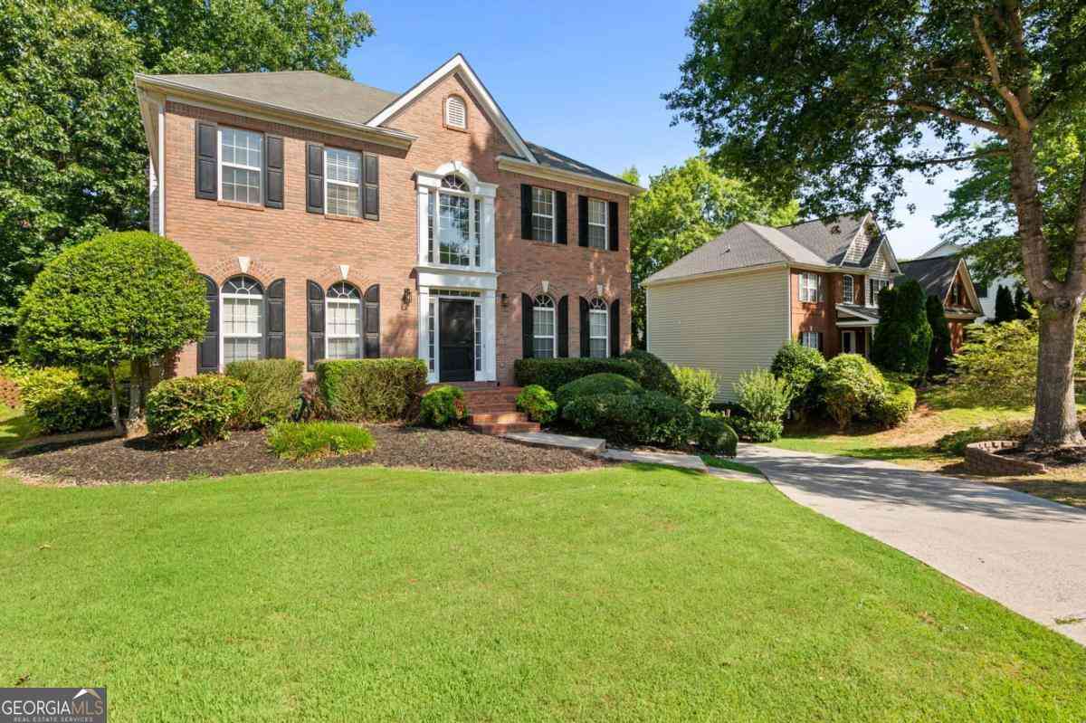
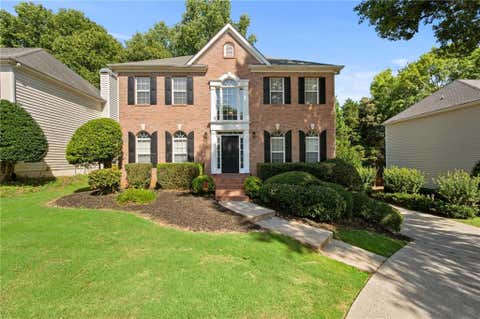
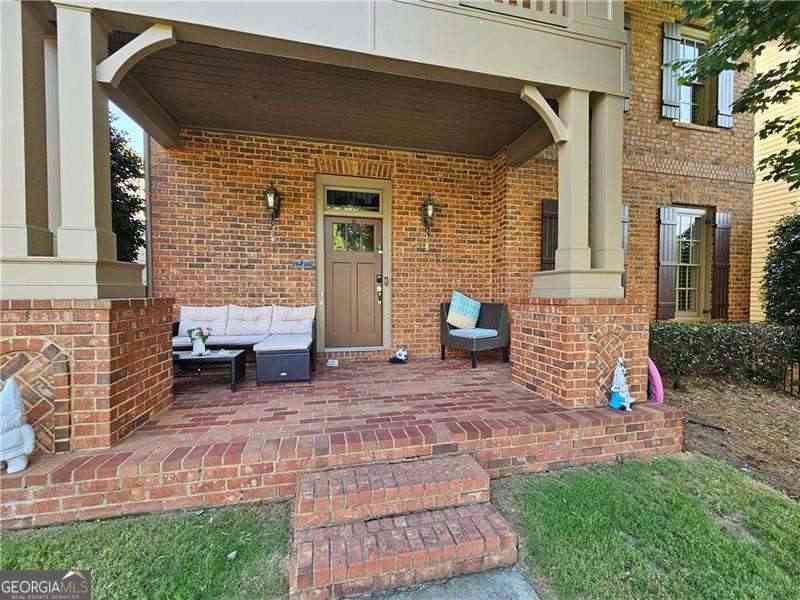
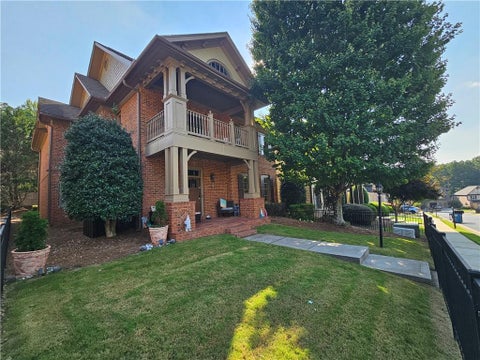
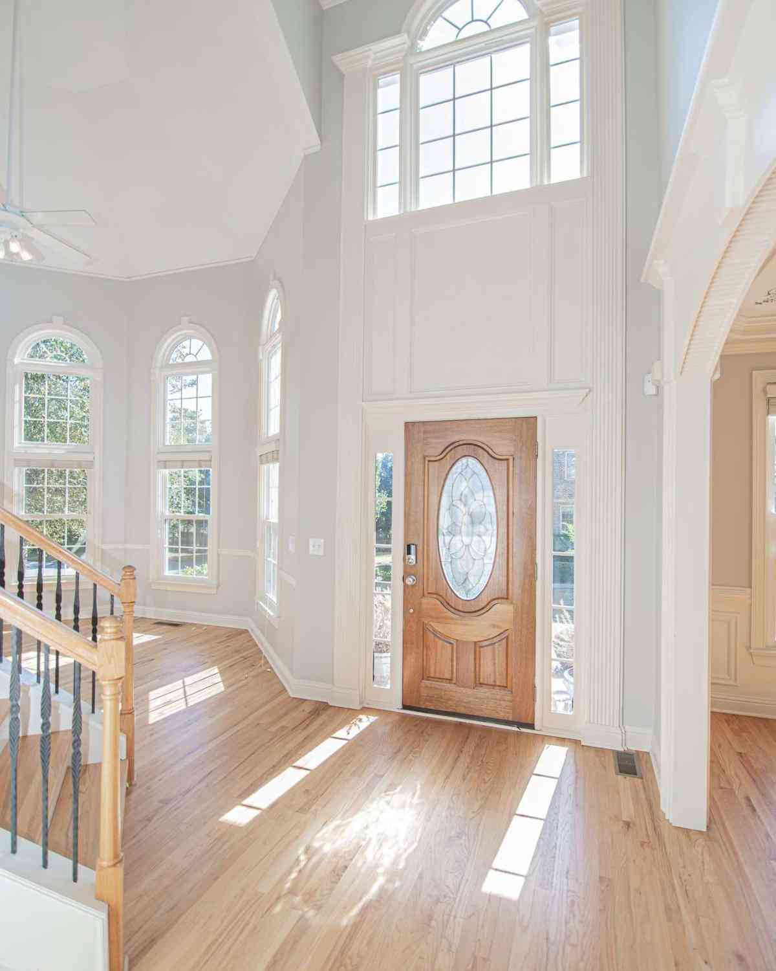
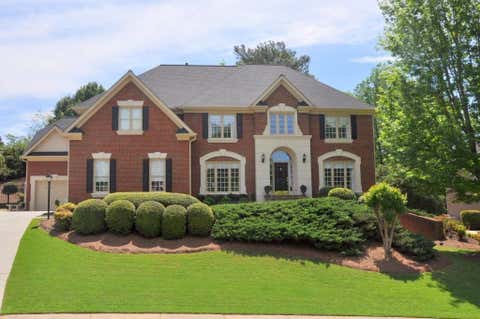
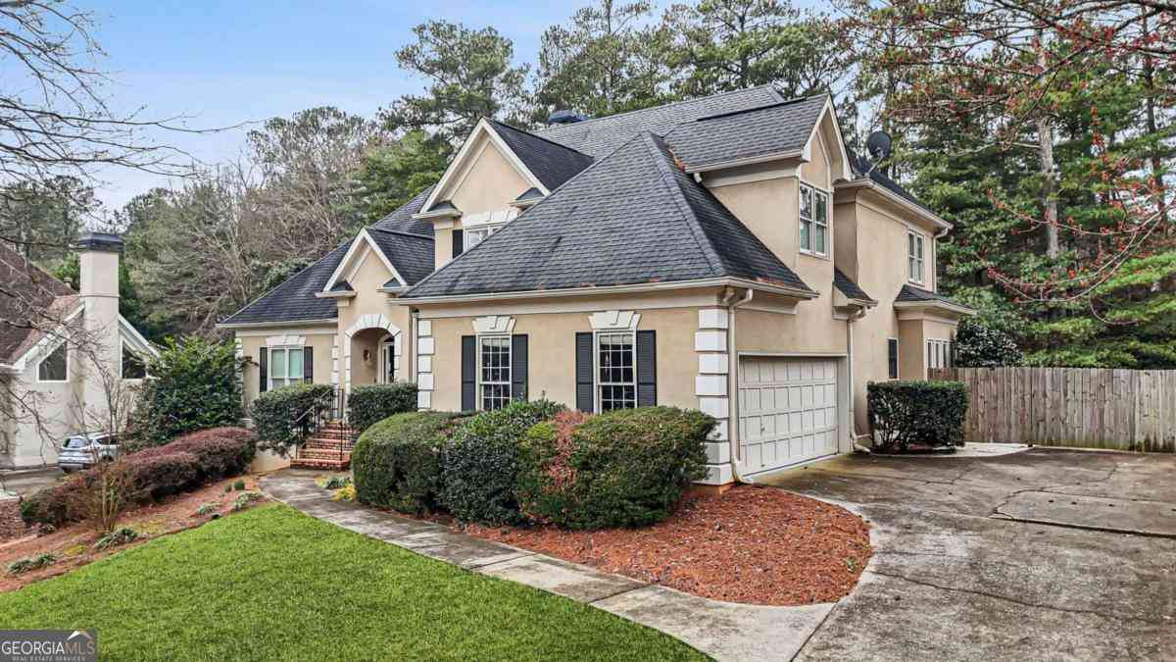
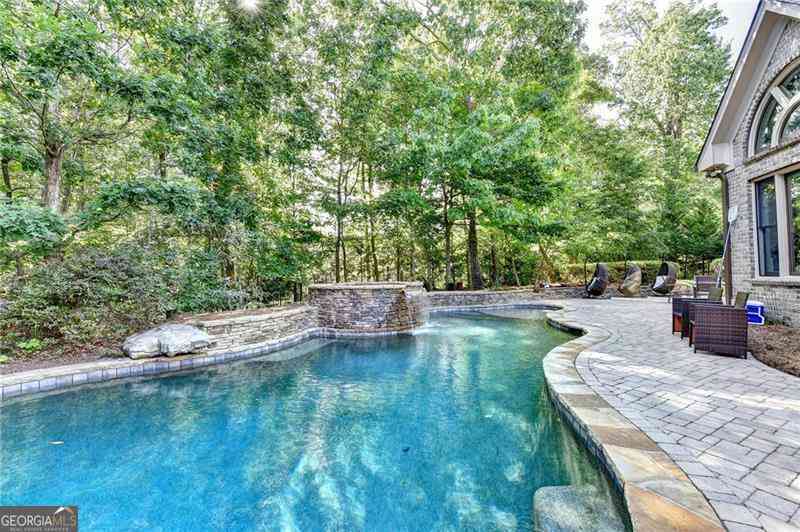
Located just minutes from the vibrant shopping, dining, and entertainment destinations of Avalon and the charm of Downtown Alpharetta, this remarkable home also enjoys access to some of North Fulton County's top-performing schools. Owner prefers 18 month lease. Owner requires $14K damage/security deposit upon lease signing, credit score above 750 preferred, monthly income 3X monthly rent, clean credit. Offering an unparalleled combination of luxury, location, and lifestyle, this is an exceptional opportunity to own one of Hawthorn's most thoughtfully designed residences. Designed for both everyday living and effortless entertaining, the heart of the home is an unforgettable chef's kitchen featuring an upgraded KitchenAid appliance package with double ovens, a custom decorative vent hood, q

 Property Details
 Map
Map
 Map
Map
What's Nearby
Nearby Areas
 Features
-
Bedroom Information
Total Bedrooms: 5 Bedrooms On Upper Level: 4 Bedrooms On Lower Level: 0 Main Bedrooms: 1 Room Type: Laundry Window Features: Double Pane Windows,Window TreatmentsBathroom Information
Total Baths: 5 Full Baths: 5 Half Baths: 1 Full Baths Main: 1 Baths Full Lower: 0 Baths Full Upper: 4Water/Sewer
Water Source: Public Water BodyName: NONE Sewer: Public Sewer -
Kitchen Information
DiningRoom: Separate RoomInterior Features
Double Vanity,High Ceilings,Pulldown Attic Stairs,Separate Shower,Soaking Tub,Split Bedroom Plan,Tile Bath,Tray Ceiling(s),Two Story Foyer,Walk-In Closet(s)Appliances
Cooktop,Dishwasher,Disposal,Double Oven,Dryer,Gas Water Heater,Ice Maker,Microwave,Refrigerator,Stainless Steel Appliance(s)Utilities
Underground Utilities -
Cooling Features
Central Air,Electric,ZonedHeating Source
Central,Forced Air,Natural Gas,ZonedFireplace
Number of Fireplaces: 3 Fireplace Features: Factory Built,Family Room,Gas Starter,Living Room,Master Bedroom
-
Building Information
Built Year: 2025 Roof Type: Composition Basement: Daylight,Exterior Entry,Full,Interior Entry,Unfinished Flooring: Hardwood,Tile Total Square Feet Living: 5132 Property Age: 1 BelowGradeFinishedArea: 0 Levels: Two House Style: Traditional -
Exterior Features
Sprinkler SystemSecurity Features
Smoke Detector(s) -
Laundry Features
Upper LevelPatio And Porch
Deck,PatioConstruction Materials
ConcreteProperty Condition
New Construction
-
Lot Information
Lot Size (Acr): 0.38 Land Lot: 93 Lot Size Source: Other Lot Features: Cul-De-Sac -
Property Information
Property Type: Residential Lease Property Sub Type: Single Family Residence Structure Type: House Subdivision: Hawthorn City: Alpharetta State: GA Directions: NOT GPS friendly if you use apple maps. Use Google Maps or Waze. GA 400 North to Old Milton Pkwy. Go right towards Johns Creek. Right at light onto Kimball Bridge Rd. Right at light onto Hawthorn Run. Home is directly ahead of you on cul de sac. Property Status: New Source Neighborhood: Hawthorn
-
Listing Price Information
Original List Price: $7,000 Parcel Number: 11 027000930842 Availability Date: 2026-09-21
-
Parking Information
Parking: 3 Parking Features: Attached,Electric Vehicle Charging Station(s),Garage,Garage Door Opener,Kitchen Level,Side/Rear EntranceHomeowners Association Information
Association: Yes Association Fee Includes: Management Fee Community Features: Sidewalks,Street Lights,Walk To Schools,Walk To Shopping
-
School Information
Elementary School: Ocee High School: Alpharetta High School Bus: Yes Middle School: Webb Bridge Middle School Bus: Yes

The data relating to real estate for sale on this web site comes in part from the Broker Reciprocity Program of Georgia MLS. Real estate listings held by brokerage firms other than Byowner are marked with the Broker Reciprocity logo and detailed information about them includes the name of the listing brokers. Information deemed reliable but not guaranteed. Copyright 2026 Georgia MLS. All rights reserved.
ByOwner last updated this listing 08/09/2026 @ 08:15
More Cities with for Rent by Owner Homes
- Alpharetta Homes for Rent By Owner
- Milton Homes for Rent By Owner
- Roswell Homes for Rent By Owner
- Johns Creek Homes for Rent By Owner
- Woodstock Homes for Rent By Owner
- Peachtree Corners Homes for Rent By Owner
- Cumming Homes for Rent By Owner
- Sugar Hill Homes for Rent By Owner
- Suwanee Homes for Rent By Owner
- Duluth Homes for Rent By Owner
- Dunwoody Homes for Rent By Owner
- Ball Ground Homes for Rent By Owner
- Doraville Homes for Rent By Owner
- Buford Homes for Rent By Owner
- Canton Homes for Rent By Owner
- Chamblee Homes for Rent By Owner
- Kennesaw Homes for Rent By Owner
- Marietta Homes for Rent By Owner
- Brookhaven Homes for Rent By Owner
- Lawrenceville Homes for Rent By Owner
Homes around $7,000








Verify Your Email
Please enter the 6-digit verification code
sent to your email address.

 770-993-9200