
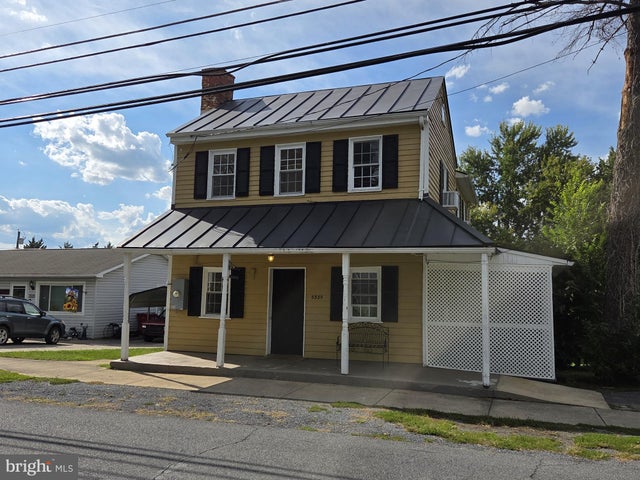
MLS: #VAFV2044660, Listed By: Kenneth Smith, Sager Real Estate, Source:Bright MLS
5335 Germain Street
STEPHENS CITY, VA 22655

 3
3
Bed
 2
2
Bath
 1,496
1,496Sqft
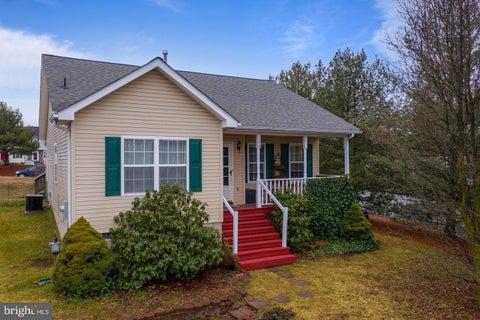
Charming farmhouse in the heart of Stephens City featuring covered porches, hardwood floors, and updated kitchen and baths. Conveniently located near shopping, restaurants, and I-81 for an easy commute. The entry level includes a formal living room with decorative fireplace, spacious dining room, updated kitchen with direct access to the covered side porch, bedroom and remodeled full bath with shower. Upstairs offers two bedrooms, a bonus room or office, and an updated full bath with tub/shower. Level yard with ample parking. Available immediately. No pets.
 Property Details
 Map
Map
 Map
Map
What's Nearby
Nearby Areas
 Features
-
Bedroom Information
Total beds: 3Bathroom Information
Total Baths: 2 Full Baths: 2Room Information
Rooms Total: 6 Has Basement: Yes Basement: Crawl Space, Other -
Flooring Information
Wood, Hardwood -
Roofing Information
Metal -
Interior Features
Roof: Metal Appliances: Electric Range, Electric Oven, Electric Water Heater, Refrigerator, Microwave Window Features: Insulated Windows -
Heating & Cooling
Has Heating: Yes Heating: Electric, Zoned Has Cooling: Yes Cooling: Window Unit(s), Electric
-
Building Information
Year Built: 1911 Building Area Total: 1496 Construction Materials: Frame Patio And Porch Features: Porch Pool Features: None Private Pool: No
-
Lot Information
Lot Size Source: EstimatedProperty Information
Subdivision: GLEN E RUSSELL Source Property Type: Residential Lease Postal Code Plus 4: 2835 Property SubType: Single Family Residence Levels: Two Property Age: 115
-
Listing Price Information
Listing Price: $1750
-
Tax Information
Parcel Number: 74A03 A 36B
-
Parking Information
Parking Total: 2 DrivewayGarage Information
Pets Allowed: No
-
School Information
Elementary School: MIDDLETOWNJunior High School: ROBERT E. AYLORSenior High School: SHERANDO -
Location Information
Direction: I81 to Exit 307 (Stephens City) toward Rt 11, Right at Light, Left on Locust, Left on Germain to property on Right WaterSource: Public
The data relating to real estate for sale on this website appears in part through the BRIGHT Internet Data Exchange program, a voluntary cooperative exchange of property listing data between licensed real estate brokerage firms in which ByOwner participates, and is provided by BRIGHT through a licensing agreement. The information provided by this website is for the personal, non-commercial use of consumers and may not be used for any purpose other than to identify prospective properties consumers may be interested in purchasing. Some properties which appear for sale on this website may no longer be available because they are under contract, have closed or are no longer being offered for sale. Information Deemed Reliable But Not Guaranteed. Copyright © 2026 Bright MLS. All rights reserved.
ByOwner last updated this listing 09/25/2026 @ 00:56
More Cities with for Rent by Owner Homes
- Stephens City Homes for Rent By Owner
- Winchester Homes for Rent By Owner
- Strasburg Homes for Rent By Owner
- Front Royal Homes for Rent By Owner
- Stephenson Homes for Rent By Owner
- Berryville Homes for Rent By Owner
- Bunker Hill Homes for Rent By Owner
- Inwood Homes for Rent By Owner
- Dumfries Homes for Rent By Owner
- Woodstock Homes for Rent By Owner
- Charles Town Homes for Rent By Owner
- Ranson Homes for Rent By Owner
- Marshall Homes for Rent By Owner
- Middleburg Homes for Rent By Owner
- Purcellville Homes for Rent By Owner
- Harpers Ferry Homes for Rent By Owner
- Martinsburg Homes for Rent By Owner
- Berkeley Springs Homes for Rent By Owner
- Luray Homes for Rent By Owner
- Leesburg Homes for Rent By Owner
Homes around $1,750












Verify Your Email
Please enter the 6-digit verification code
sent to your email address.
Verify Your Phone Number
Please enter the 6-digit verification code
sent to your mobile phone.

 540-465-3771