
196 Highland Drive
Calhoun, GA 30701

 3
3
Bed
 2
2
Bath
 0.40
0.40Acre(Lot)
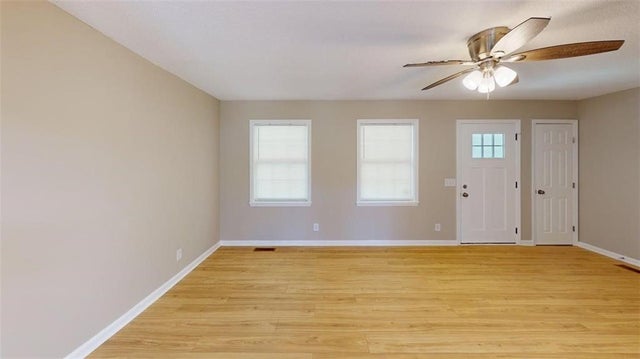
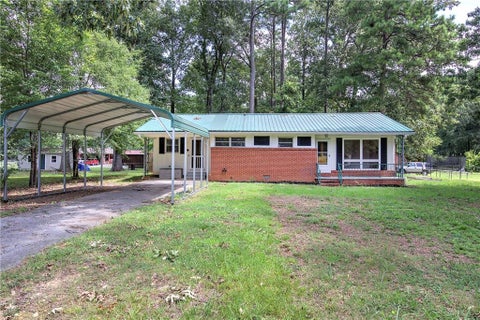
JUST REDUCED! Renovated Ranch Home in Calhoun - 3 BR / 2 BA Welcome to 196 Highland Drive SW, a renovated 3-bedroom, 2-bath brick ranch offering approximately 1,360 square feet of comfortable single-level living in a convenient Calhoun location. The home features a bright, spacious living area, a combination of luxury vinyl plank and carpet flooring, and ceiling fans throughout. The updated kitchen offers white cabinetry, generous countertop space and a full suite of stainless steel appliances, including a French-door refrigerator, gas range and dishwasher. A dedicated laundry area provides washer and dryer hookups. The home offers three comfortable bedrooms and two full bathrooms, including a primary bedroom with a private bath. Outside, enjoy a covered front porch, attached c

 Property Details
 Map
Map
 Map
Map
What's Nearby
Nearby Areas
 Features
-
Bedroom Information
Total beds: 3Bathroom Information
Total Baths: 2 Full Baths: 2Room Information
Basement: Crawl Space -
Flooring Information
Carpet -
Roofing Information
Metal -
Interior Features
Walk-In Closet(s), Master Downstairs Roof: Metal Appliances: Dishwasher, Gas Oven, Refrigerator Laundry Features: Electric Dryer Hookup -
Heating & Cooling
Has Heating: Yes Heating: Central Has Cooling: Yes Cooling: Ceiling Fan(s), Central Air
-
Building Information
Year Built: 1993 Building Area Total: 1360 Construction Materials: Block Patio And Porch Features: Deck, Front Porch Pool Features: None Private Pool: No View: Other -
Exterior Features
Exterior Features: Rain Gutters
-
Lot Information
Lot Dimensions: 1755 x 100 Lot Size Acres: 0.4 Lot Size Source: Public Records Lot Description: Back Yard, Front YardProperty Information
Subdivision: Oothcalooga Heights Gc30-31 Source Property Type: Residential Lease Postal Code Plus 4: 3308 Property SubType: Single Family Residence Levels: One Property Age: 33
-
Listing Price Information
Listing Price: $1849 Original Price: $1895
-
Tax Information
Parcel Number: 030 275
-
Parking Information
Parking Total: 1 Attached, Carport, Covered, DrivewayGarage Information
Pets Allowed: Yes
-
School Information
Elementary School: SwainJunior High School: AshworthSenior High School: Gordon Central -
Utility Information
None -
Location Information
Direction: From downtown Calhoun, take US-41 S (S Wall St) toward Highland Dr SW. Turn onto Highland Dr SW and proceed straight; 196 Highland Dr SW will be on your left. (Alternatively, from I-75 Exit 312, take GA-53 W toward downtown, turn left onto US-41 S, then turn left onto Highland Dr SW). Security Features: Smoke Detector(s)
Listings on this website come from the FMLS IDX Compilation and may be held by brokerage firms other than the owner of this website. The listing brokerage is identified in any listing details. Information is deemed reliable but is not guaranteed. If you believe any FMLS listing contains material that infringes your copyrighted work, please (https://www.fmls.com/dmca.htm) to review our DMCA policy and learn how to submit a takedown request. © 2026 FMLS.
ByOwner last updated this listing 09/21/2026 @ 21:33
More Cities with for Rent by Owner Homes
- Calhoun Homes for Rent By Owner
- Adairsville Homes for Rent By Owner
- Kingston Homes for Rent By Owner
- Dalton Homes for Rent By Owner
- Rome Homes for Rent By Owner
- Cartersville Homes for Rent By Owner
- Waleska Homes for Rent By Owner
- Jasper Homes for Rent By Owner
- Emerson Homes for Rent By Owner
- Canton Homes for Rent By Owner
- Ringgold Homes for Rent By Owner
- Holly Springs Homes for Rent By Owner
- Acworth Homes for Rent By Owner
- Dallas Homes for Rent By Owner
- Ball Ground Homes for Rent By Owner
- Apison Homes for Rent By Owner
- Kennesaw Homes for Rent By Owner
- Woodstock Homes for Rent By Owner
- Rossville Homes for Rent By Owner
- Milton Homes for Rent By Owner
Homes around $1,849









Verify Your Email
Please enter the 6-digit verification code
sent to your email address.
Verify Your Phone Number
Please enter the 6-digit verification code
sent to your mobile phone.

 470-348-0682