
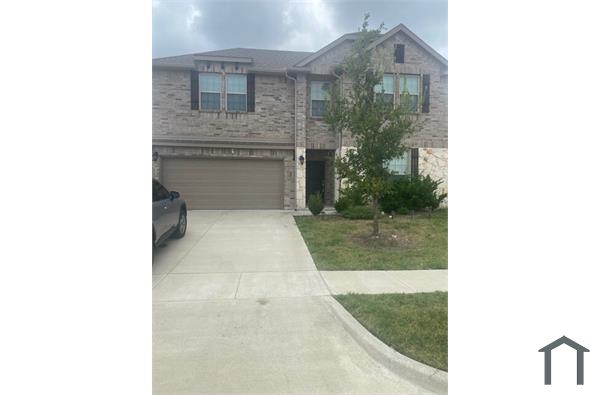
1656 Pegasus Drive
Forney, Texas 75126

 3
3
Bed
 3
3
Bath
 2,469
2,469Sqft
 0.17
0.17Acre(Lot)
Step into this stunning single-story Gehan Tulane floor plan located in the highly sought-after Gateway Parks community. This beautifully maintained home offers 3 spacious bedrooms, 2.5 baths, a dedicated office, and an open-concept living area with soaring 12-foot ceilings and abundant natural light. The kitchen features granite countertops, a large island, gas cooktop, stainless steel appliances, and 42-inch cabinetry; perfect for entertaining. The primary suite provides a relaxing retreat with a large ensuite bathroom, dual sinks, soaking tub, separate shower, and walk-in closet. Additional highlights include wood flooring in main living areas, energy-efficient windows, and a covered patio for outdoor living. Enjoy resort-style amenities including a community pool, clubhouse, fitness

 Property Details
 Map
Map
 Map
Map
What's Nearby
Nearby Areas
 Features
-
Bedroom Information
Total Bedrooms: 3Bathroom Information
Total Baths: 2.5 Full Baths: 2 Half Baths: 1 -
Interior Features
Double Vanity,Granite Counters,Kitchen Island,Open Floorplan,Vaulted Ceiling(s),Walk-In Closet(s)Appliances
Dishwasher,Disposal,Electric Oven,Gas Cooktop,MicrowaveUtilities
Cable Available,City Sewer,City Water,Electricity Available -
Cooling Features
Ceiling Fan(s),Central AirHeating Source
Central,Electric,Fireplace(s)Fireplace
Number of Fireplaces: 1 Fireplace Features: Living Room
-
Building Information
Built Year: 2018 Construction: Brick,Concrete,Rock/Stone,Wood Roof Type: Composition -
Exterior Features
Covered Patio/PorchSecurity Features
Fire Alarm,Fire Sprinkler System,Smoke Detector(s) -
Fencing
Back Yard,WoodConstruction Materials
Brick,Concrete,Rock/Stone,Wood
-
Lot Information
Lot Size (Acr): 0.1650 Lot Size Units: Acres Lot Size Square Feet: 7,187 Lot Size Source: Builder -
Property Information
SQ ft (Living Area): 2,469 Property Type: Residential Lease Property Sub Type: Single Family Residence Architectural Style: Traditional Subdivision: Gateway Parks Add Ph 2a & 2b City: Forney State: Texas Directions: From US Hwy 80, exit Gateway Blvd. Head south on Gateway Blvd, turn left on Cedar Crest Dr into Gateway Parks. Turn right on Pegasus Dr. Home is on the left. Property Status: Active Exclusions: Fridge, washer and dryer, TVs and mounts, Vivint security system, doorbell & cameras. Vant panels, custom wood & wallpaper in primary bedroom. Levels: One Property Age: 8
-
Listing Price Information
Original List Price: $3,100 List Price Tot SqFt: $1
-
Tax Information
Parcel Number: 197826 Tax Block: H Tax Legal Description: GATEWAY PARKS ADD PH 2A & 2B, BLOCK H, LOT 31 Tax Lot: 31
-
Parking Information
Has Garage Garage Space: 2 Carport Spaces: 0 Parking Features: Driveway,Garage,Garage Door Opener,Garage Faces Front,On Street -
Homeowners Association Information
Included Fees: Management Fees HOA Type: Mandatory HOA: $204.00 HOA Frequency: Quarterly
-
School Information
Elementary School: Willett Middle School: Themer High School: Forney School District: Forney ISD -
Utility Information
Utilities: Cable Available,City Sewer,City Water,Electricity Available

Disclosure: Listing information provided in part by the North Texas Real Estate Information Systems, Inc, for personal, non-commercial use by viewers of this site and may not be reproduced or redistributed. All information is deemed reliable but not guaranteed. Copyright © NTREIS 2026. All rights reserved
ByOwner last updated this listing 10/10/2026 @ 04:17
More Cities with for Rent by Owner Homes
- Heartland Homes for Rent By Owner
- Forney Homes for Rent By Owner
- Sunnyvale Homes for Rent By Owner
- Heath Homes for Rent By Owner
- Terrell Homes for Rent By Owner
- Crandall Homes for Rent By Owner
- Seagoville Homes for Rent By Owner
- Mesquite Homes for Rent By Owner
- Balch Springs Homes for Rent By Owner
- Rockwall Homes for Rent By Owner
- Rowlett Homes for Rent By Owner
- Kaufman Homes for Rent By Owner
- Garland Homes for Rent By Owner
- Fate Homes for Rent By Owner
- Hutchins Homes for Rent By Owner
- Wilmer Homes for Rent By Owner
- Sachse Homes for Rent By Owner
- Royse City Homes for Rent By Owner
- Ferris Homes for Rent By Owner
- Lavon Homes for Rent By Owner
Homes around $3,100





Verify Your Email
Please enter the 6-digit verification code
sent to your email address.
Verify Your Phone Number
Please enter the 6-digit verification code
sent to your mobile phone.

 281-203-4686