
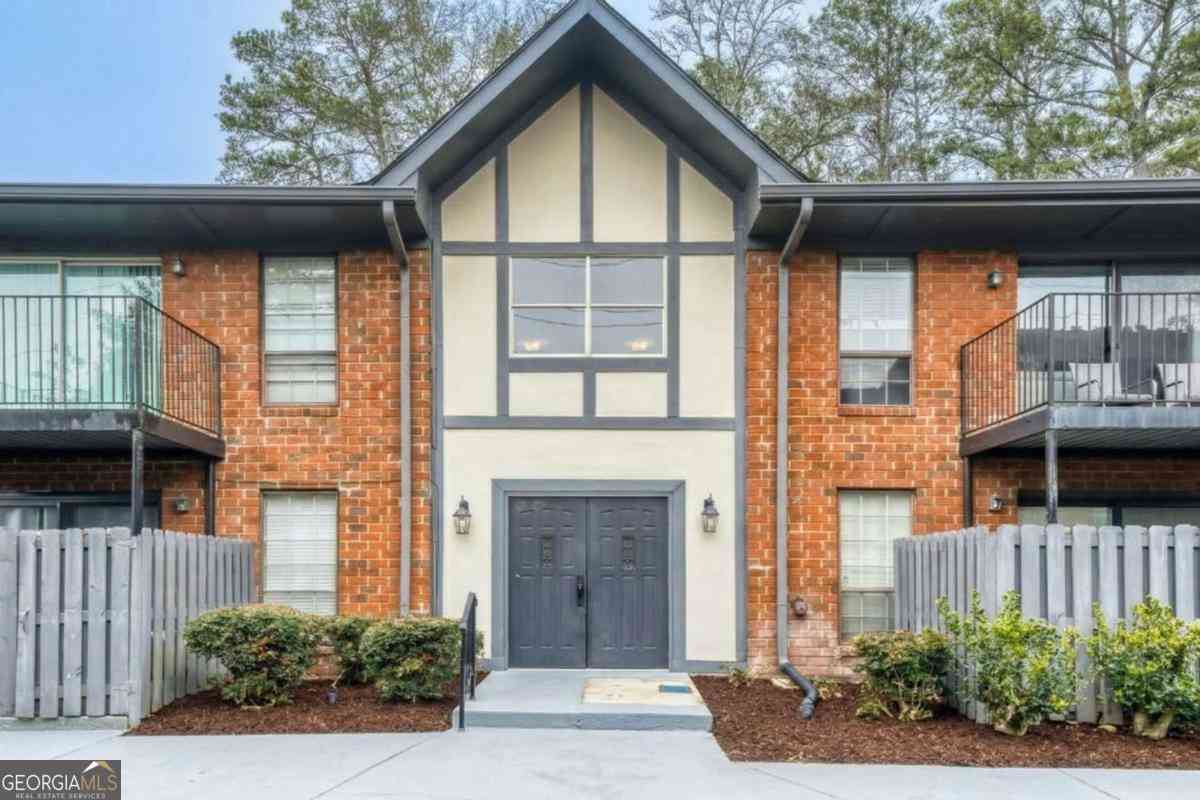
6851 Roswell Road #A5
Atlanta, GA 30328

 2
2
Bed
 2
2
Bath
 1,253
1,253Sqft
 0.03
0.03Acre(Lot)
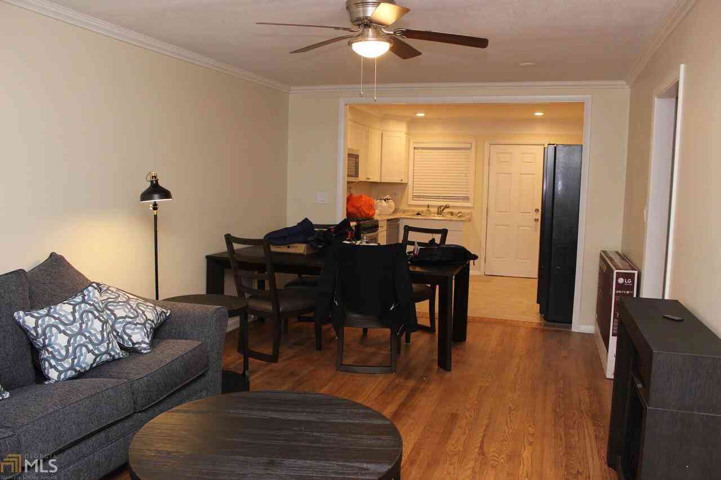
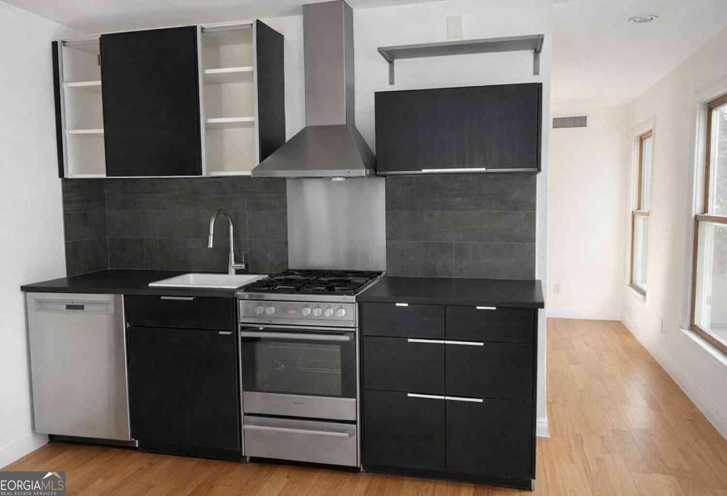
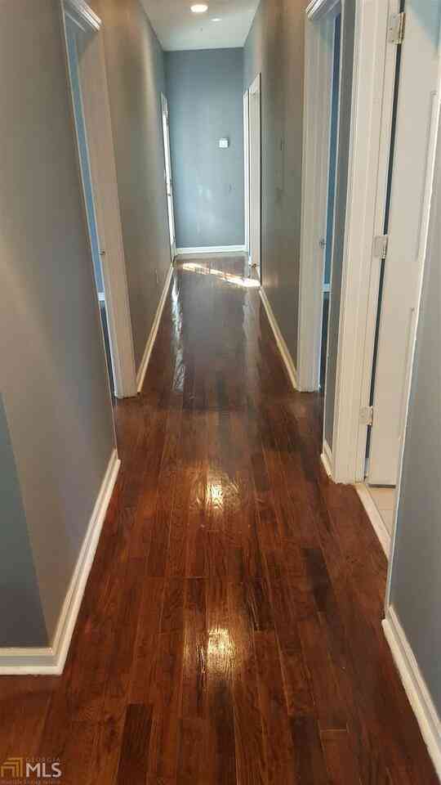
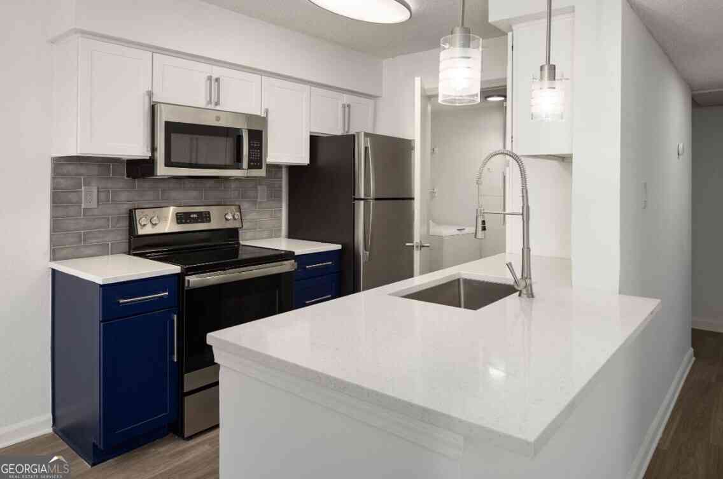
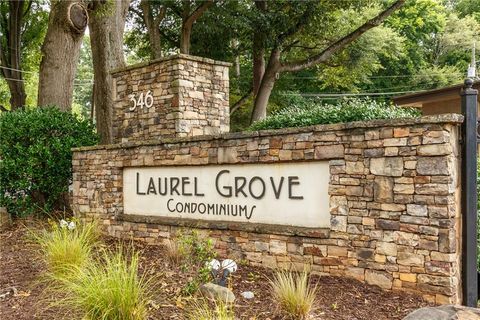
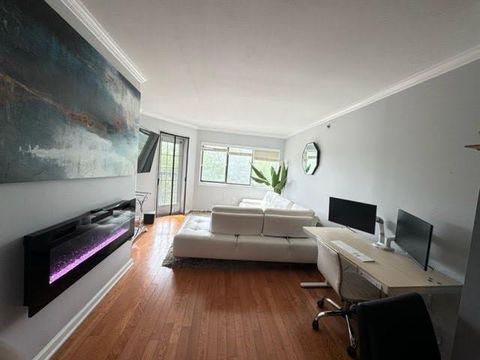
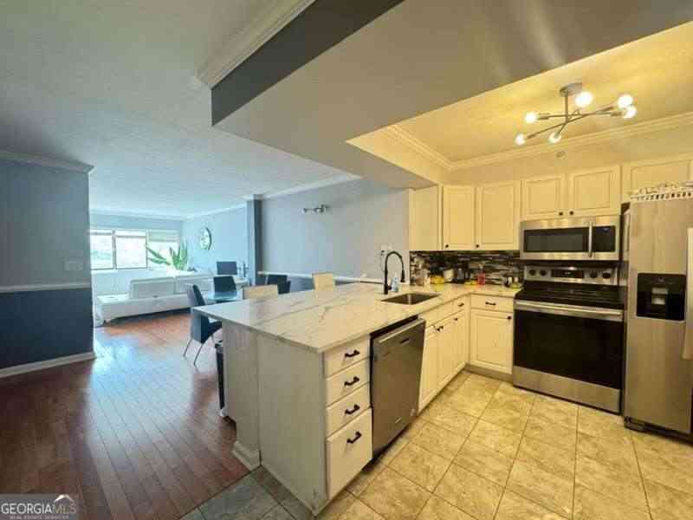
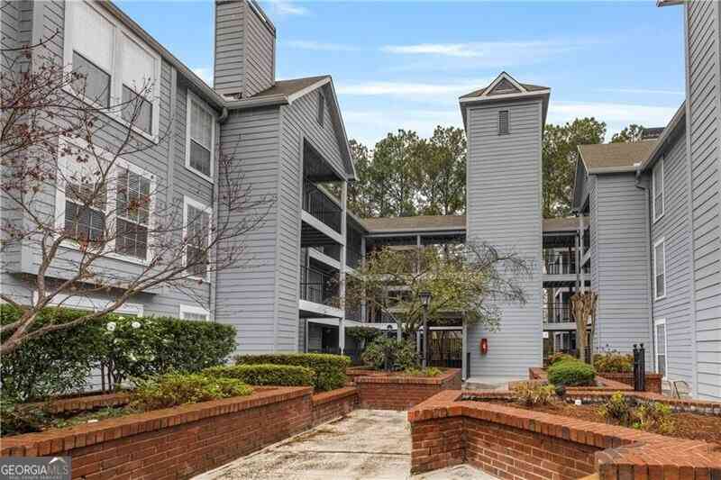
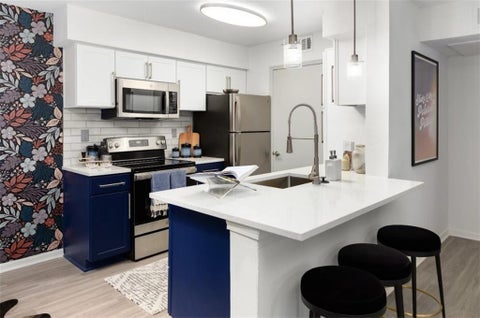
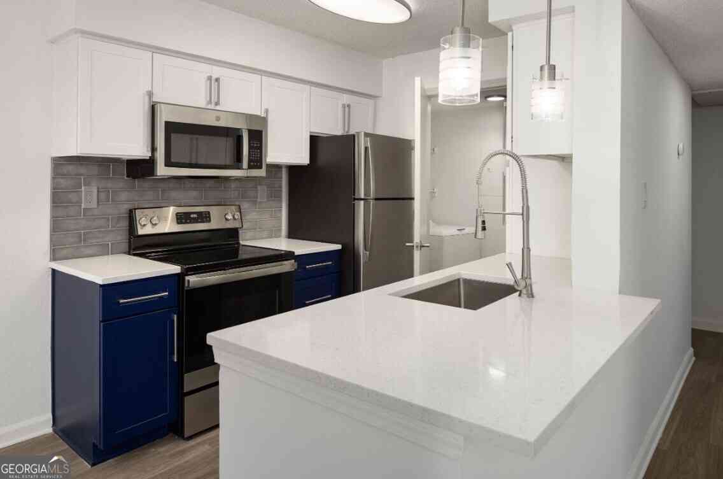
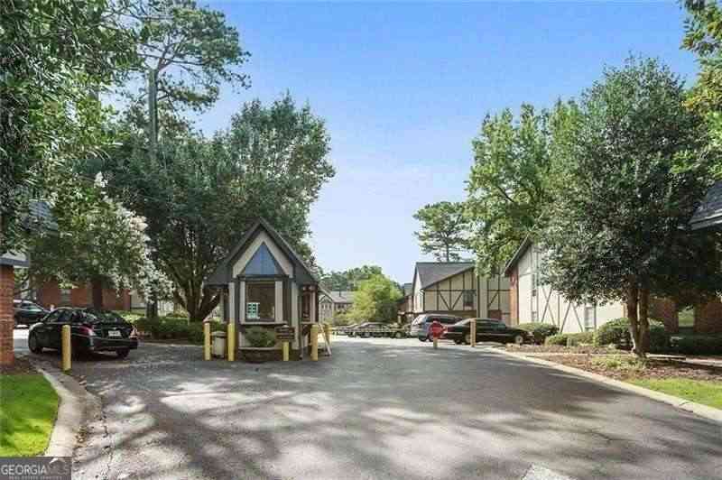
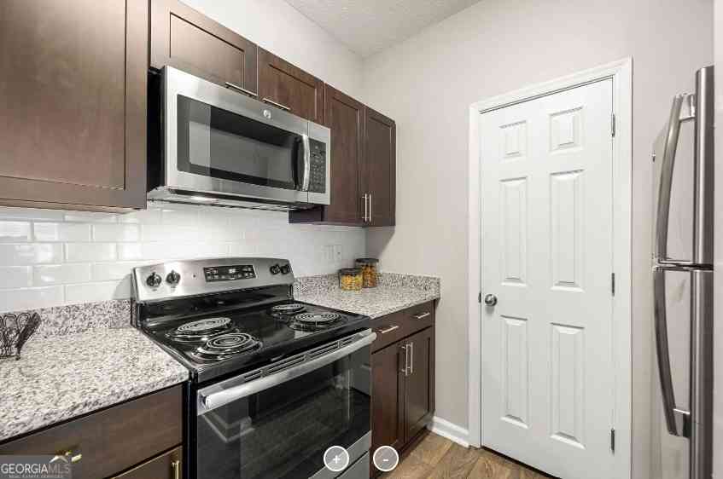
Gorgeous top floor east facing unit with patio views of courtyard and community pool with tons of natural light. This oversized 2 bedroom, 2 bath condo would be a great rental. With upgraded cabinetry, stone countertops, oversized kitchen sink, stainless steel appliances, gleaming hardwood flooring, upgraded lighting, laundry room with stackable unit. Large wall to wall custom bookshelves frame the living area. Newer HVAC & Nest thermostat. Huge primary bedroom with large walk-in closet. Unit is located in one of the smaller quieter buildings in the community and near the exit. The in unit laundry room/pantry is unique to this condo and building. The Foxcroft community has a 24hr gate attendant, 3 tennis courts, walking trail, dog areas, large outdoor pool, grill area, clubhouse, laundry m

 Property Details
 Map
Map
 Map
Map
What's Nearby
Nearby Areas
 Features
-
Bedroom Information
Total Bedrooms: 2 Bedrooms On Upper Level: 0 Bedrooms On Lower Level: 0 Main Bedrooms: 2 Room Type: Family Room,Foyer,OtherBathroom Information
Total Baths: 2 Full Baths: 2 Half Baths: 0 Full Baths Main: 2 Baths Full Lower: 0 Baths Full Upper: 0Water/Sewer
Water Source: Public Water BodyName: NONE Sewer: Public Sewer -
Kitchen Information
DiningRoom: Seats 12+Interior Features
Double Vanity,High Ceilings,Master On Main Level,Walk-In Closet(s)Appliances
Dishwasher,Disposal,Dryer,Microwave,Refrigerator,WasherUtilities
Cable Available,Electricity Available,High Speed Internet,Natural Gas Available,Phone Available,Sewer Available,Water Available -
Cooling Features
Heat PumpHeating Source
Heat PumpFireplace
Number of Fireplaces: 0
-
Building Information
Built Year: 1964 Roof Type: Other Basement: None Flooring: Laminate,Tile Total Square Feet Living: 1253 Property Age: 62 BelowGradeFinishedArea: 0 Levels: One House Style: Brick 4 Side,Tudor -
Exterior Features
Balcony,Garden,Gas GrillSecurity Features
Gated Community -
Pool Features
In GroundLaundry Features
OtherPatio And Porch
PatioConstruction Materials
Brick,OtherProperty Condition
Resale
-
Lot Information
Lot Size (Acr): 0.029 Land Lot: 73 Lot Size Source: Public Records Lot Features: Level -
Property Information
Property Type: Residential Lease Property Sub Type: Condominium Structure Type: Other Subdivision: Foxcroft City: Atlanta State: GA Directions: From Peachtree Rd NE, merge onto GA-400 North toward Sandy Springs/Roswell, take Exit 5C for Abernathy Rd, turn right onto Abernathy Rd, then left onto Roswell Rd; property will be on the left at 6851 Roswell Rd, Unit A5. Property Status: New Source Neighborhood: Foxcroft
-
Listing Price Information
Original List Price: $1,850 Parcel Number: 17-0073-0005-005-0 Availability Date: 2026-07-10
-
Parking Information
Parking: 2 Parking Features: AssignedHomeowners Association Information
Association: Yes Association Fee Includes: Cable TV,Maintenance Exterior,Maintenance Grounds,Other,Pest Control,Security,Sewer,Swimming,Trash,Water Community Features: Clubhouse,Fitness Center,Gated,Pool,Racquetball
-
School Information
Elementary School: Woodland High School: Riverwood High School Bus: Yes Middle School: Ridgeview Middle School Bus: Yes
Similar Other To 6851 Roswell Road #A5
Nearby For Rent

The data relating to real estate for sale on this web site comes in part from the Broker Reciprocity Program of Georgia MLS. Real estate listings held by brokerage firms other than Byowner are marked with the Broker Reciprocity logo and detailed information about them includes the name of the listing brokers. Information deemed reliable but not guaranteed. Copyright 2026 Georgia MLS. All rights reserved.
ByOwner last updated this listing 07/12/2026 @ 02:27
More Cities with for Rent by Owner Homes
- Atlanta Homes for Rent By Owner
- Brookhaven Homes for Rent By Owner
- Sandy Springs Homes for Rent By Owner
- Chamblee Homes for Rent By Owner
- Decatur Homes for Rent By Owner
- Doraville Homes for Rent By Owner
- Dunwoody Homes for Rent By Owner
- Smyrna Homes for Rent By Owner
- Scottdale Homes for Rent By Owner
- Tucker Homes for Rent By Owner
- Mableton Homes for Rent By Owner
- Stone Mountain Homes for Rent By Owner
- Hapeville Homes for Rent By Owner
- East Point Homes for Rent By Owner
- Marietta Homes for Rent By Owner
- Conley Homes for Rent By Owner
- College Park Homes for Rent By Owner
- Peachtree Corners Homes for Rent By Owner
- Stonecrest Homes for Rent By Owner
- Austell Homes for Rent By Owner
Homes around $1,850








Verify Your Email
Please enter the 6-digit verification code
sent to your email address.

 770-874-6200