
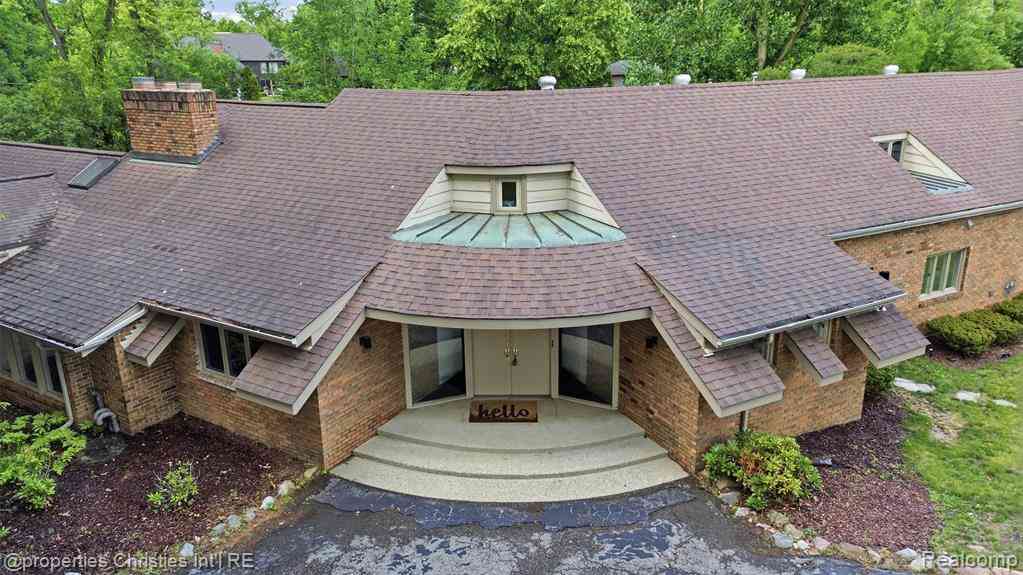
25310 Canterbury Road
Franklin, Michigan 48025

 5
5
Bed
 5.5
5.5
Bath
 4,386
4,386Sqft
 1.62
1.62Acres(Lot)
Excellent opportunity to tear down this home on the spectacular 1.62 wooded acre lot overlooking a private pond. This mid century modern gem can also be renovated back to its original splendor. Designed by noted architect Don Paul Young, this distinctive mid-century contemporary home blends seamlessly with its natural surroundings. Set on a picturesque 1.62-acre wooded lot overlooking a pond with a fountain, the property offers beautiful views of mature pines, landscaped grounds, and local wildlife from many rooms throughout the home. Expansive windows and oversized doors fill the interior with natural light. The great room features soaring vaulted ceilings, exposed beams, a wood-burning fireplace, and views in every direction. Hardwood flooring extends throughout the main level. The

 Property Details
 Map
Map
 Map
Map
What's Nearby
Nearby Areas
 Features
-
Bedroom Information
Total Bedrooms: 5Bathroom Information
Total Baths: 5.5 Full Baths: 5 Half Baths: 1 -
Room Information
Total Rooms: 19 Porches: Deck,CoveredInterior Features
Circuit Breakers,Entrance Foyer,High Spd Internet Avail,Furnished - No,Water Softener (rented) Roof: Asphalt Basement Description: Partially Finished Fireplace: Yes Appliances: Built-In Gas Range,Built-In Refrigerator,Dishwasher,Disposal,Dryer,Microwave,Range Hood,Self Cleaning Oven,Stainless Steel Appliance(s),Washer -
Heating & Cooling
Cooling: Ceiling Fan(s) Heating: Forced Air Heating Fuel: Natural GasFireplace
Great Room,Primary BedroomWater Heater
Natural Gas
-
Building Information
Year Built: 1966 Building Stories: 2 Story Fireplace: Great Room,Primary Bedroom Roof: Asphalt Foundation/Basement: Basement Architecture: Colonial -
Exterior Features
Lighting Construction: Brick,Wood -
Utility Features
Sewer: Sewer (Sewer-Sanitary) -
Water
Well (Existing) Water Heat: Natural Gas
-
Lot Information
Lot Size: 1.62 Lot Dimensions: 234.35 X 300 Lot Features: Water View Frontage Feet: 234 Waterfront Description: Pond -
Property Information
SQ ft: 4386 Subdivision: Geo W Smiths Franklin Park Heights Financing: Lease
-
Listing Price Information
Original List Price: $7,000 -
Listing Information
Possession: At Close Legal Description: T1N, R10E, SEC 5 GEO. WELLINGTON SMITH'S FRANKLIN PARK HEIGHTS LOT 15, ALSO E 1/2 OF VAC LAKEVIEW DR ADJ TO SAME -
Lease Information
Lease Term: 12 Months,Negotiable,13-24 Months
-
Tax Information
Annual Tax: $0 Parcel Number: 2405376004 -
Possession
At Close -
Legal Information
Legal Description: Section: T1N, R10E, SEC 5 GEO. WELLINGTON SMITH'S FRANKLIN PARK HEIGHTS LOT 15, ALSO E 1/2 OF VAC LAKEVIEW DR ADJ TO SAME
-
Virtual Tour
Parking Information
Has Garage: Yes Garage Size: 2 Car Garage Description: Direct Access,Electricity,Door Opener,Side Entrance,Attached,Circular Drive,Driveway -
Multi-Unit Information
Road Frontage: Paved
-
School Information
School District: Birmingham -
Fire Place Information
Fire Place: Yes Fire Place Location: Great Room,Primary Bedroom Fire Place Type: Gas,Natural -
Utility Information
Water: Well (Existing) Sewer: Sewer (Sewer-Sanitary)
Nearby Home Value
| Address | Estimate | Bed | Bath | Sq. Ft | Lot Size |
|---|---|---|---|---|---|
| 30475 Birchway Drive, Franklin, MI, 48025 | $2,800 | 3 | 3 | 1,801 | 0.58 Acre |

Disclosure: The accuracy of all information, regardless of source, is not guaranteed or warranted. All information should be independently verified. Any use of search facilities of data on the site, other than by a consumer looking to purchase real estate, is prohibited. IDX provided courtesy of Realcomp II Ltd., via ByOwner.com and REALCOMP, Copyright 2026 Realcomp II Ltd. Shareholders. REALTOR (R) licensed in the state of Michigan. The listing broker’s offer of compensation is made only to participants of the MLS where the listing is filed and to participants of any data share partner MLS.
ByOwner last updated this listing 09/27/2026 @ 08:34
More Cities with for Rent by Owner Homes
- Bloomfield Hills Homes for Rent By Owner
- Birmingham Homes for Rent By Owner
- Southfield Homes for Rent By Owner
- Berkley Homes for Rent By Owner
- Oak Park Homes for Rent By Owner
- Clawson Homes for Rent By Owner
- Farmington Hills Homes for Rent By Owner
- West Bloomfield Homes for Rent By Owner
- Royal Oak Homes for Rent By Owner
- Redford Homes for Rent By Owner
- Troy Homes for Rent By Owner
- Pontiac Homes for Rent By Owner
- Ferndale Homes for Rent By Owner
- Farmington Homes for Rent By Owner
- Madison Heights Homes for Rent By Owner
- Hazel Park Homes for Rent By Owner
- Auburn Hills Homes for Rent By Owner
- Highland Park Homes for Rent By Owner
- Walled Lake Homes for Rent By Owner
- Waterford Homes for Rent By Owner
Homes around $7,000



Verify Your Email
Please enter the 6-digit verification code
sent to your email address.
Verify Your Phone Number
Please enter the 6-digit verification code
sent to your mobile phone.

 248-850-8632