
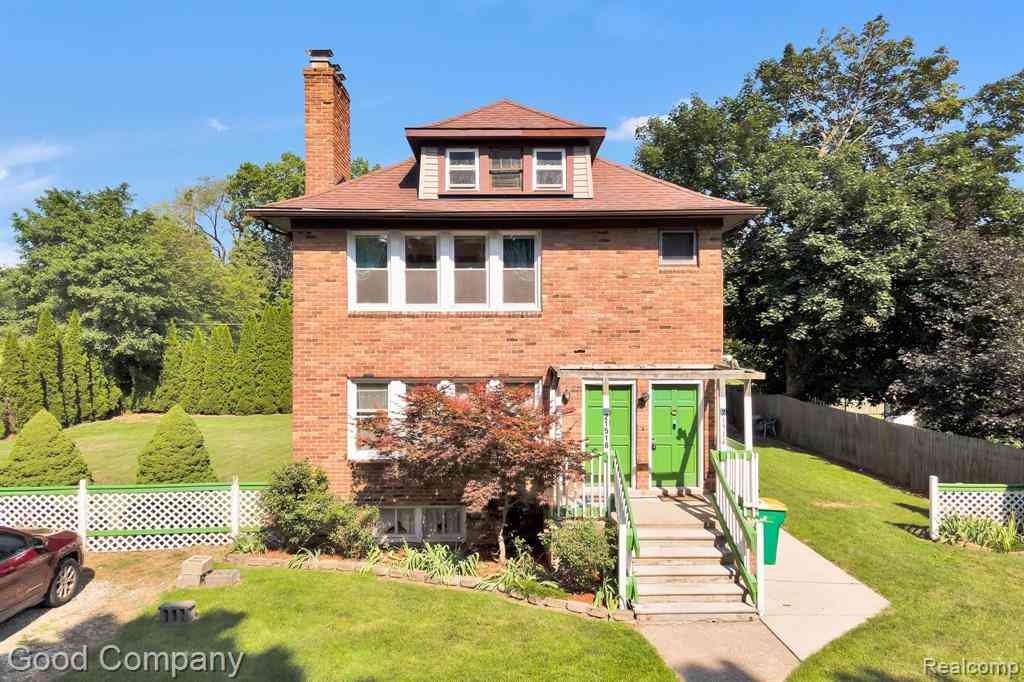
21516 Oxford Avenue
Farmington, Michigan 48336

 3
3
Bed
 1
1
Bath
 2,352
2,352Sqft
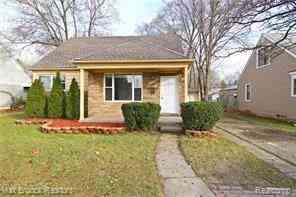
Discover a unique and versatile 3-unit property that blends classic 1940s charm with today’s modern comforts. Situated in a prime Farmington Hills location near downtown, Beaumont Hospital, and major expressways (M-5 & I-696), this fully functional multi-family home is ideal for investors or savvy house hackers. The property consists of two spacious 3-bedroom flats—one upper, one lower—plus a cozy basement studio apartment. Original hardwood floors, built-in bookcases, and a remote-controlled electric fireplace preserve the vintage warmth, while updated kitchens with stainless steel appliances, marble tile countertops, and central HVAC bring in the modern touches. Enjoy a large shared yard, convenient basement laundry, and ample off-street parking. This low-maintenance property is a smart

 Property Details
 Map
Map
 Map
Map
What's Nearby
Nearby Areas
 Features
-
Bedroom Information
Total Bedrooms: 3Bathroom Information
Total Baths: 1 Full Baths: 1 -
Room Information
Total Rooms: 4 Porches: PorchInterior Features
Circuit Breakers,Programmable Thermostat,Fire Alarm Roof: Asphalt Basement Description: Partially Finished -
Heating & Cooling
Cooling: Central Air Heating: Forced Air Heating Fuel: Natural GasWater Heater
Natural Gas
-
Building Information
Year Built: 1940 Building Stories: 3 Story Roof: Asphalt Foundation/Basement: Basement Architecture: 1/2 Duplex -
Exterior Features
Gutter Guard System,Lighting,Fenced Construction: Brick -
Utility Features
Sewer: Sewer (Sewer-Sanitary) -
Water
Public (Municipal) Water Heat: Natural Gas
-
Property Information
SQ ft: 2352 Subdivision: J M Cox Estate Financing: Lease,Section 8
-
Listing Price Information
Original List Price: $1,875 -
Listing Information
Possession: At Close Legal Description: T1N, R9E, SEC 36 J M COX ESTATE SUB N 1/2 OF LOT 10 & S 1/2 OF LOT 11 -
Lease Information
Lease Term: 12 Months
-
Tax Information
Annual Tax: $0 Parcel Number: 2336253013 -
Possession
At Close -
Legal Information
Legal Description: Section: T1N, R9E, SEC 36 J M COX ESTATE SUB N 1/2 OF LOT 10 & S 1/2 OF LOT 11
-
Parking Information
Garage Size: No Garage Garage Description: Parking Lot -
Multi-Unit Information
Road Frontage: Paved
-
School Information
School District: Farmington -
Utility Information
Water: Public (Municipal) Sewer: Sewer (Sewer-Sanitary)
Nearby Home Value
| Address | Estimate | Bed | Bath | Sq. Ft | Lot Size |
|---|---|---|---|---|---|
| 33354 Kingslane #8, Farmington, MI, 48336 | $1,150 | 1 | 1 | 1,000 | -- |
Similar Condos To 21516 Oxford Avenue
Nearby For Rent


Disclosure: The accuracy of all information, regardless of source, is not guaranteed or warranted. All information should be independently verified. Any use of search facilities of data on the site, other than by a consumer looking to purchase real estate, is prohibited. IDX provided courtesy of Realcomp II Ltd., via ByOwner.com and REALCOMP, Copyright 2026 Realcomp II Ltd. Shareholders. REALTOR (R) licensed in the state of Michigan. The listing broker’s offer of compensation is made only to participants of the MLS where the listing is filed and to participants of any data share partner MLS.
ByOwner last updated this listing 09/17/2026 @ 09:28
More Cities with for Rent by Owner Homes
- Farmington Homes for Rent By Owner
- Farmington Hills Homes for Rent By Owner
- Northville Homes for Rent By Owner
- Southfield Homes for Rent By Owner
- West Bloomfield Homes for Rent By Owner
- Redford Homes for Rent By Owner
- Walled Lake Homes for Rent By Owner
- Novi Homes for Rent By Owner
- Livonia Homes for Rent By Owner
- Wixom Homes for Rent By Owner
- Bloomfield Hills Homes for Rent By Owner
- Westland Homes for Rent By Owner
- Plymouth Homes for Rent By Owner
- Commerce Twp Homes for Rent By Owner
- Garden City Homes for Rent By Owner
- Oak Park Homes for Rent By Owner
- Dearborn Heights Homes for Rent By Owner
- Birmingham Homes for Rent By Owner
- Berkley Homes for Rent By Owner
- Pontiac Homes for Rent By Owner



Verify Your Email
Please enter the 6-digit verification code
sent to your email address.
Verify Your Phone Number
Please enter the 6-digit verification code
sent to your mobile phone.

 248-733-5811