
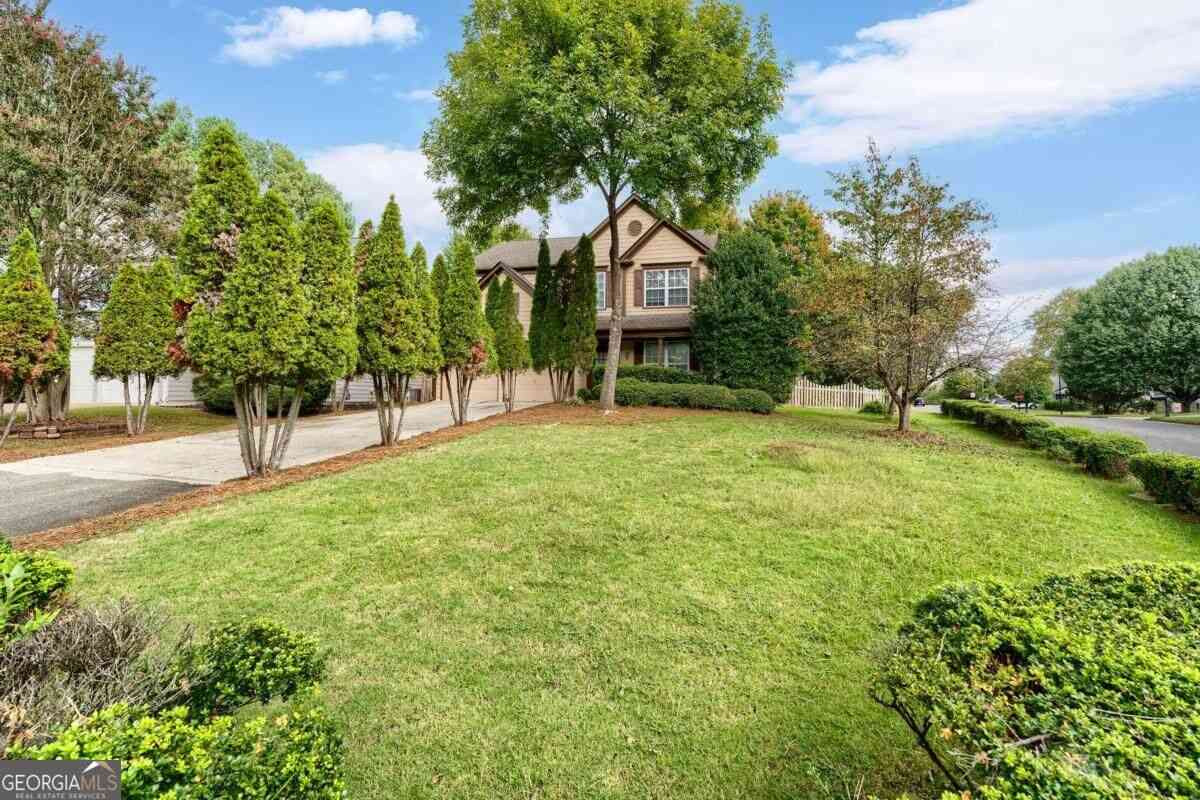
715 Soneley Court
Milton, GA 30004

 3
3
Bed
 2
2
Bath
 1,924
1,924Sqft
 0.19
0.19Acre(Lot)
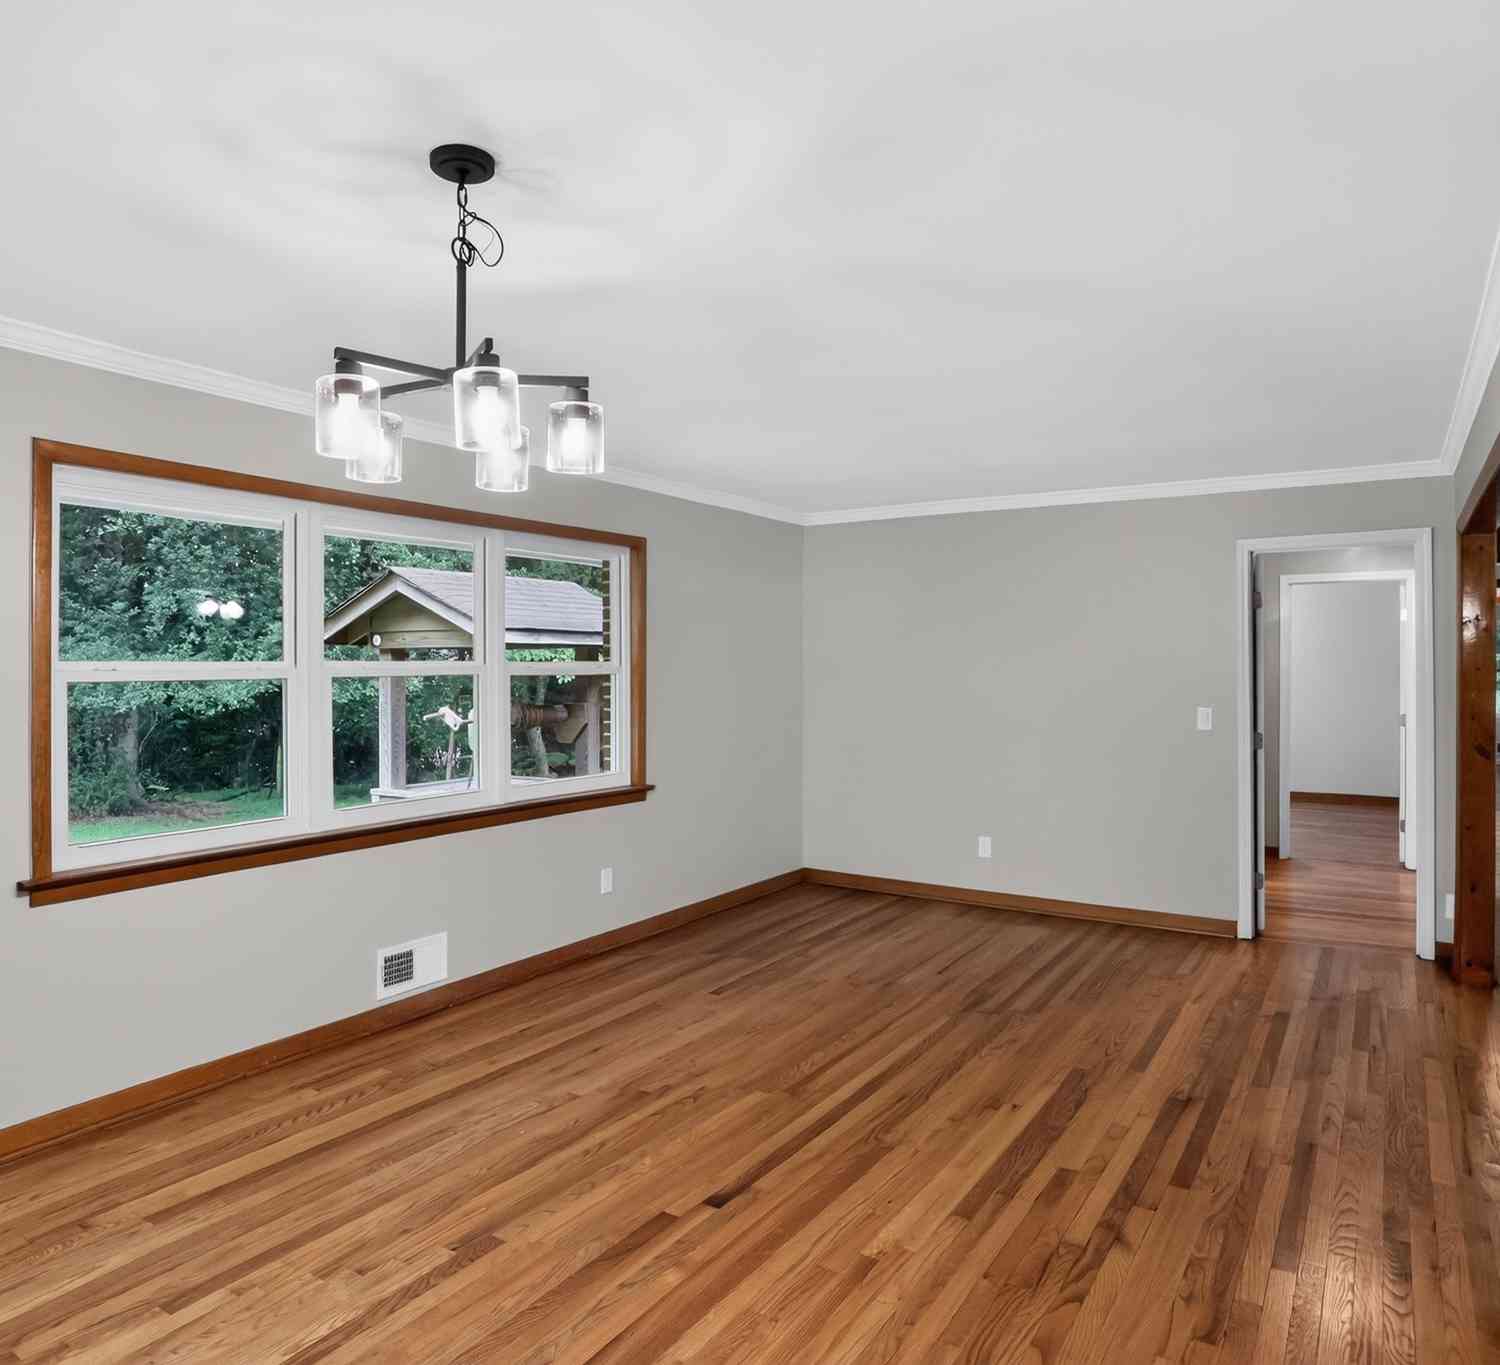
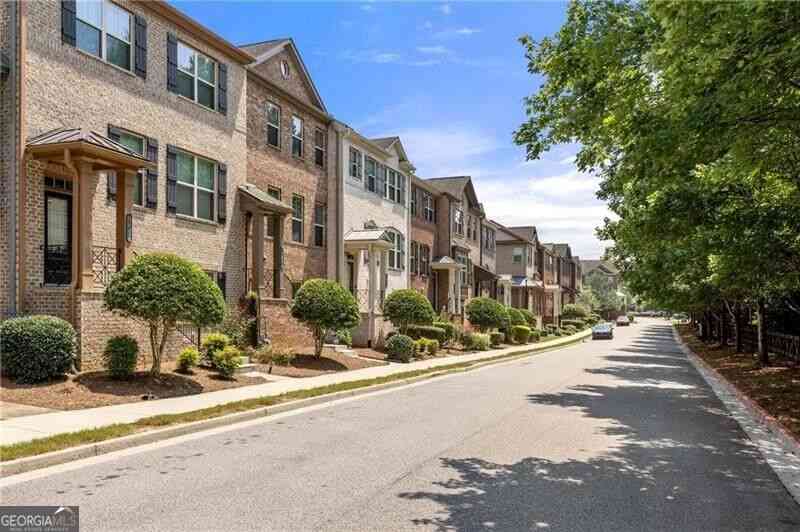
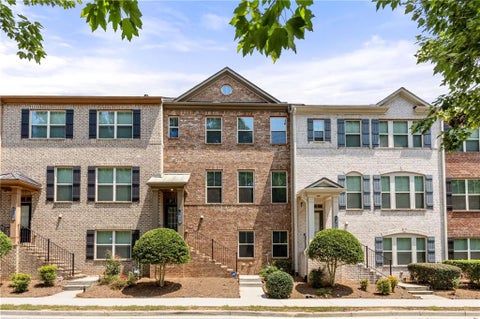
Wonderful 3-bedroom, 2.5 bath home set on a lovely lot in a highly desirable area. As you drive up to the house, you're immediately greeted by the lovely, tree-lined driveway which sets the scene for this picturesque home gracefully situated on a corner lot opening into a cul de sac roundabout. Entering into the home, you see the formal living room and separate dining room to the right. Go left down the hall, past the half bath, coat closet, garage door, and under stair storage, and the floor plan opens up to a light, airy, two-story family room. The kitchen features granite counters and white cabinets, with room for a table and chairs, and is open to the family room. Step out into the fenced yard and enjoy a touch of the outdoors. Upstairs, find the large primary bedroom, with spaci

 Property Details
 Map
Map
 Map
Map
What's Nearby
Nearby Areas
 Features
-
Bedroom Information
Total Bedrooms: 3 Bedrooms On Upper Level: 3 Bedrooms On Lower Level: 0 Main Bedrooms: 0 Room Type: Family Room,Laundry Window Features: Double Pane Windows,Window TreatmentsBathroom Information
Total Baths: 2 Full Baths: 2 Half Baths: 1 Full Baths Main: 0 Baths Full Lower: 0 Baths Full Upper: 2Water/Sewer
Water Source: Public Water BodyName: NONE Sewer: Public Sewer -
Kitchen Information
DiningRoom: Dining Rm/Living Rm ComboInterior Features
High Ceilings,Pulldown Attic Stairs,Vaulted Ceiling(s),Walk-In Closet(s)Appliances
Dishwasher,Disposal,Dryer,Microwave,Oven/Range (Combo),Refrigerator,WasherUtilities
Cable Available,Electricity Available,Natural Gas Available,Phone Available,Sewer Available,Underground Utilities,Water Available -
Cooling Features
Central Air,ElectricEnergy
Electric: 220 VoltsHeating Source
Central,Natural GasFireplace
Number of Fireplaces: 1 Fireplace Features: Family Room,Gas Starter
-
Building Information
Built Year: 1999 Roof Type: Composition Basement: None Flooring: Carpet,Laminate,Tile Total Square Feet Living: 1924 Property Age: 27 BelowGradeFinishedArea: 0 Levels: Two House Style: Traditional -
Foundation
SlabSecurity Features
Smoke Detector(s) -
Laundry Features
Upper LevelPatio And Porch
PatioFencing
Back Yard,FencedConstruction Materials
Press BoardProperty Condition
Resale
-
Lot Information
Lot Size (Acr): 0.19 Land Lot: 902/3 Lot Size Source: Public Records Lot Features: Corner Lot,Cul-De-Sac,Level -
Property Information
Property Type: Residential Lease Property Sub Type: Single Family Residence Structure Type: House Subdivision: Fairmont City: Milton State: GA Directions: Take GA-400 to Exit 11. Go West on Windward Pkwy for 1.2 mi. Turn right on GA-9 N and go 1.4 mi. Turn right on Keyingham Way and go .3 mi. Turn left onto Weycroft Cir and go .2 mi. Turn left on Soneley Ct. The house will be on your right in 450 ft. Property Status: New Source Neighborhood: Fairmont
-
Listing Price Information
Original List Price: $2,500 Parcel Number: 22 525009020678 Availability Date: 2026-10-06
-
Parking Information
Parking: 2 Parking Features: Attached,Garage,Garage Door Opener,Kitchen LevelHomeowners Association Information
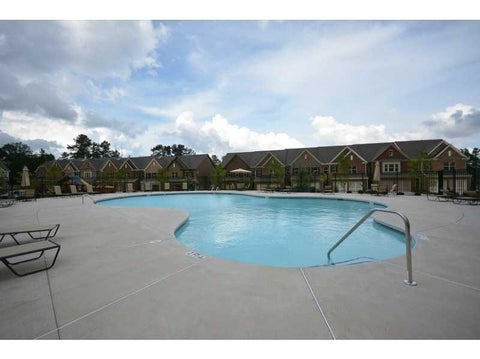
Association: Yes Association Fee Includes: Swimming,Tennis,Trash Community Features: Playground,Pool,Street Lights,Tennis Court(s)
-
School Information
Elementary School: Cogburn Woods High School: Cambridge High School Bus: Yes Middle School: Hopewell Middle School Bus: Yes

The data relating to real estate for sale on this web site comes in part from the Broker Reciprocity Program of Georgia MLS. Real estate listings held by brokerage firms other than Byowner are marked with the Broker Reciprocity logo and detailed information about them includes the name of the listing brokers. Information deemed reliable but not guaranteed. Copyright 2026 Georgia MLS. All rights reserved.
ByOwner last updated this listing 10/10/2026 @ 14:22
More Cities with for Rent by Owner Homes
- Milton Homes for Rent By Owner
- Woodstock Homes for Rent By Owner
- Alpharetta Homes for Rent By Owner
- Roswell Homes for Rent By Owner
- Holly Springs Homes for Rent By Owner
- Canton Homes for Rent By Owner
- Johns Creek Homes for Rent By Owner
- Kennesaw Homes for Rent By Owner
- Ball Ground Homes for Rent By Owner
- Peachtree Corners Homes for Rent By Owner
- Dunwoody Homes for Rent By Owner
- Cumming Homes for Rent By Owner
- Marietta Homes for Rent By Owner
- Doraville Homes for Rent By Owner
- Sugar Hill Homes for Rent By Owner
- Duluth Homes for Rent By Owner
- Chamblee Homes for Rent By Owner
- Suwanee Homes for Rent By Owner
- Waleska Homes for Rent By Owner
- Brookhaven Homes for Rent By Owner
Homes around $2,500








Verify Your Email
Please enter the 6-digit verification code
sent to your email address.
Verify Your Phone Number
Please enter the 6-digit verification code
sent to your mobile phone.

 770-663-7291