

119 Chateau Drive
Rome, GA 30161

 3
3
Bed
 2
2
Bath
 1,642
1,642Sqft
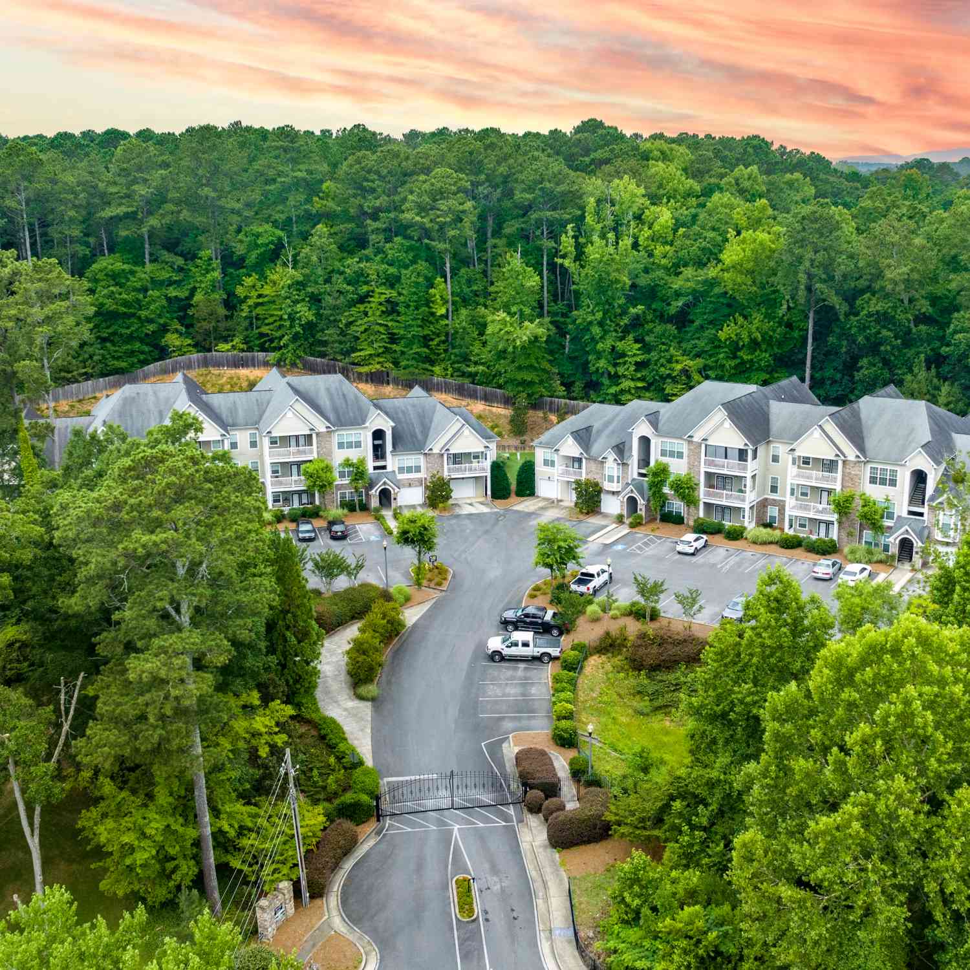
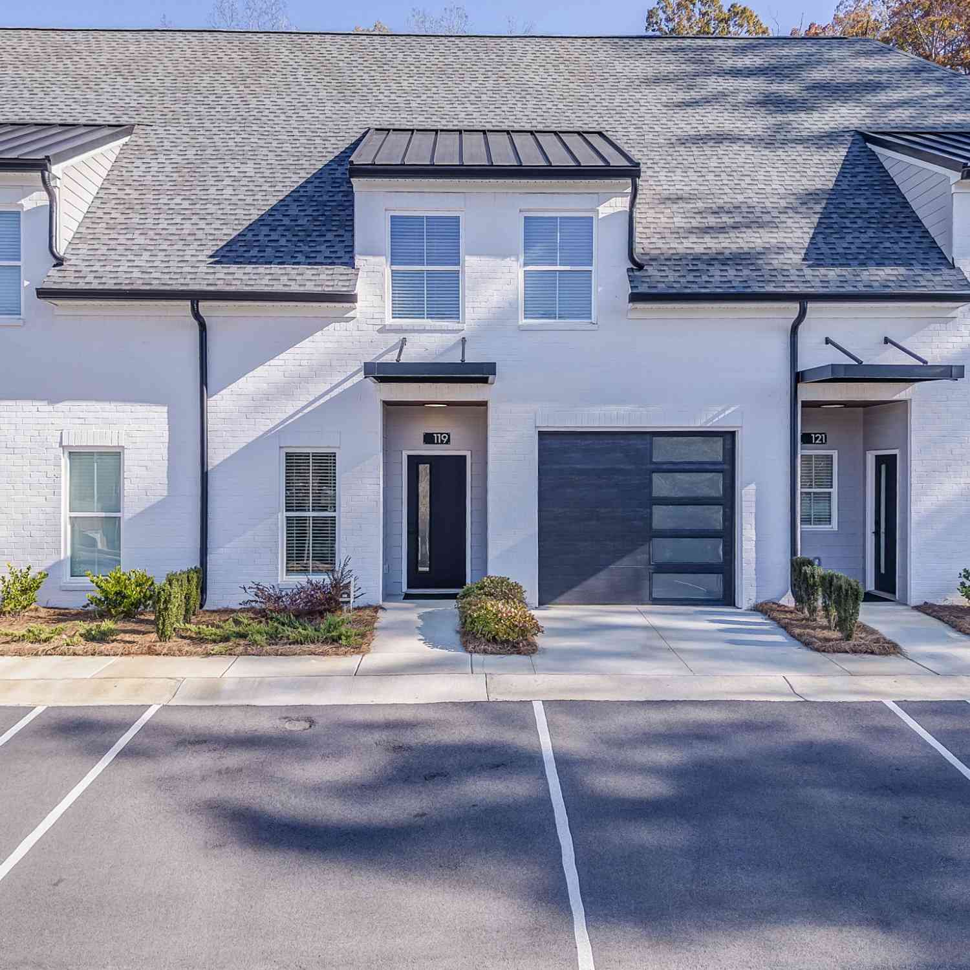
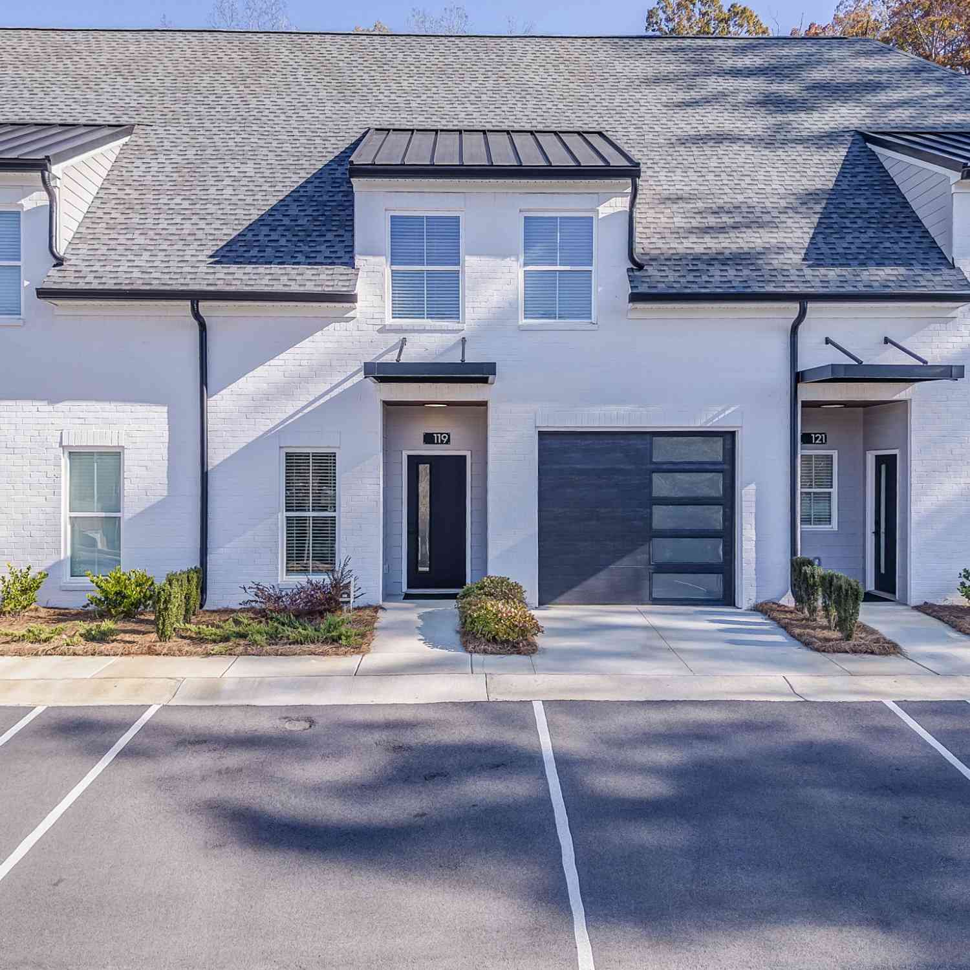
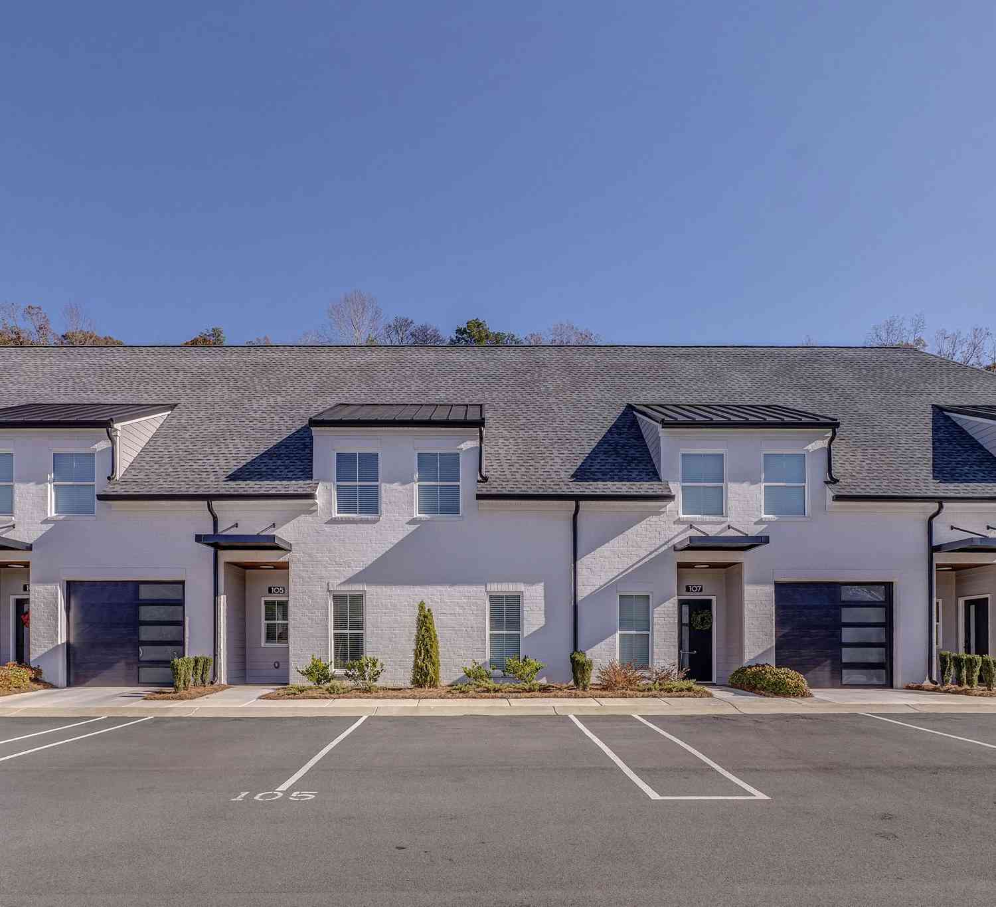
Spacious 3 bedroom, 2.5 bathroom townhome offering 1642 square feet of well-designed living space in a gated, peaceful community situated on 6 acres of private green space. Each townhome features an attached garage plus three additional dedicated parking spaces, along with ample guest parking throughout the community. The interior boasts granite countertops, contemporary fixtures, and all appliances included. Generously sized bedrooms offer walk-in closets, complemented by an additional linen closet for ample storage. Each home includes a large outdoor storage unit and a fenced-in back patio providing privacy and outdoor living space. Trash service and lawn maintenance are included for added convenience. Renters insurance is required. Furry friends are welcome with a non-refundable pet fe

 Property Details
 Map
Map
 Map
Map
What's Nearby
Nearby Areas
 Features
-
Bedroom Information
Total Bedrooms: 3 Bedrooms On Upper Level: 3 Bedrooms On Lower Level: 0 Main Bedrooms: 0 Room Type: LaundryBathroom Information
Total Baths: 2 Full Baths: 2 Half Baths: 1 Full Baths Main: 0 Baths Full Lower: 0 Baths Full Upper: 2Water/Sewer
Water Source: Public Sewer: Public Sewer -
Interior Features
Attic Expandable,Double Vanity,Pulldown Attic Stairs,Separate Shower,Tile Bath,Walk-In Closet(s)Appliances
Dishwasher,Disposal,Dryer,Electric Water Heater,Ice Maker,Microwave,Oven/Range (Combo),Refrigerator,Stainless Steel Appliance(s),WasherUtilities
High Speed Internet,Sewer Connected,Underground Utilities -
Cooling Features
ElectricHeating Source
ElectricFireplace
Number of Fireplaces: 0
-
Building Information
Built Year: 2024 Roof Type: Composition Basement: None Flooring: Laminate Total Square Feet Living: 1642 Property Age: 2 BelowGradeFinishedArea: 0 Levels: Two House Style: Contemporary -
Exterior Features
Sprinkler SystemSecurity Features
Security System,Smoke Detector(s) -
Laundry Features
In Mud RoomPatio And Porch
PatioFencing
Back YardConstruction Materials
BrickProperty Condition
New Construction
-
Lot Information
Lot Size (Acr): 0 Lot Size Source: Owner Lot Features: None -
Property Information
Property Type: Residential Lease Property Sub Type: Townhouse Structure Type: House Subdivision: Split Rock City: Rome State: GA Directions: GPS Or take a right on Chateau Drive and continue straight until you see Split Rock Townhomes on your left. Property Status: Active Source Neighborhood: Split Rock
-
Listing Price Information
Original List Price: $1,995 Parcel Number: J15Z 178B Availability Date: 2026-08-01
-
Parking Information
Parking: 4 Parking Features: Assigned,Attached,Garage,Garage Door Opener,Guest,Kitchen Level,Over 1 Space per UnitHomeowners Association Information
Association: No Association Fee Includes: Maintenance Grounds,Pest Control,Trash Community Features: Gated,Street Lights,Walk To Public Transit
-
School Information
Elementary School: Pepperell High School: Pepperell Middle School: Pepperell

The data relating to real estate for sale on this web site comes in part from the Broker Reciprocity Program of Georgia MLS. Real estate listings held by brokerage firms other than Byowner are marked with the Broker Reciprocity logo and detailed information about them includes the name of the listing brokers. Information deemed reliable but not guaranteed. Copyright 2026 Georgia MLS. All rights reserved.
ByOwner last updated this listing 09/22/2026 @ 10:06
More Cities with for Rent by Owner Homes
- Rome Homes for Rent By Owner
- Kingston Homes for Rent By Owner
- Adairsville Homes for Rent By Owner
- Cartersville Homes for Rent By Owner
- Calhoun Homes for Rent By Owner
- Emerson Homes for Rent By Owner
- Dallas Homes for Rent By Owner
- Acworth Homes for Rent By Owner
- Waleska Homes for Rent By Owner
- Temple Homes for Rent By Owner
- Hiram Homes for Rent By Owner
- Kennesaw Homes for Rent By Owner
- Canton Homes for Rent By Owner
- Powder Springs Homes for Rent By Owner
- Bremen Homes for Rent By Owner
- Holly Springs Homes for Rent By Owner
- Dalton Homes for Rent By Owner
- Jasper Homes for Rent By Owner
- Marietta Homes for Rent By Owner
- Woodstock Homes for Rent By Owner
Homes around $1,995











Verify Your Email
Please enter the 6-digit verification code
sent to your email address.
Verify Your Phone Number
Please enter the 6-digit verification code
sent to your mobile phone.

 706-291-4321