
5726 Barbara Rose Lane
Houston, TX 77091

 3
3
Bed
 3
3
Bath
 1,633
1,633Sqft
 0.05
0.05Acre(Lot)
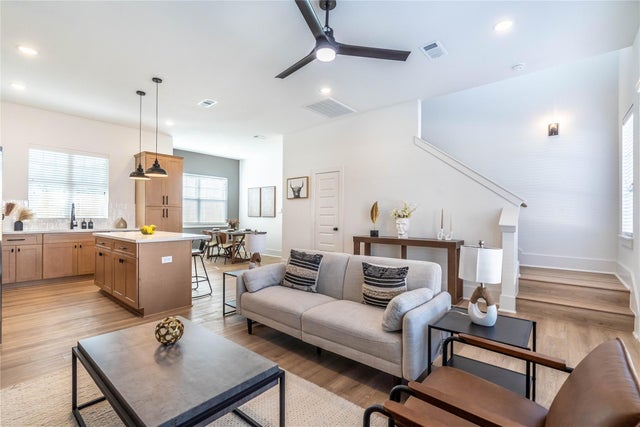
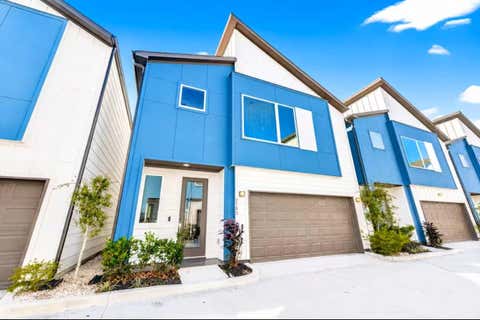
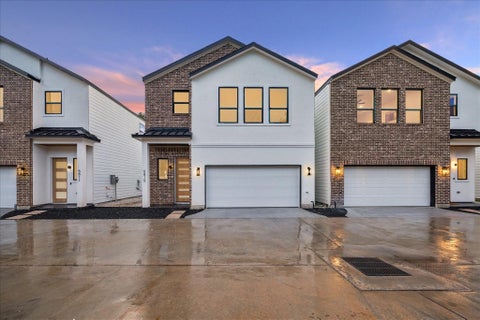
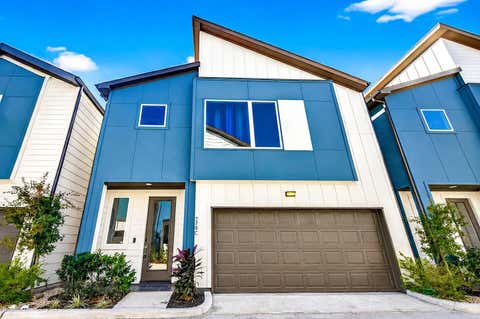
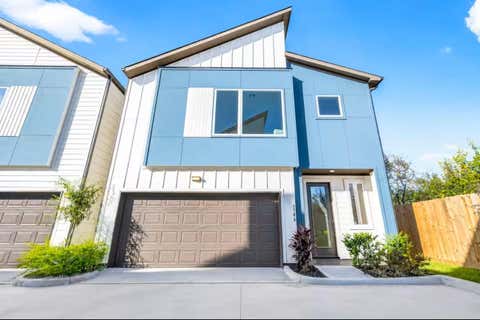
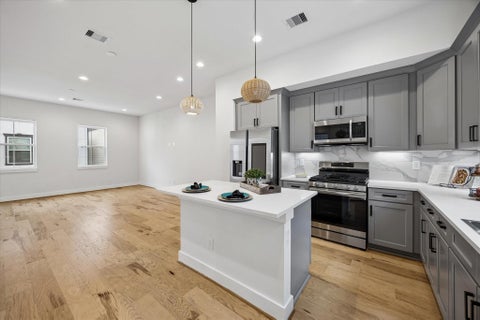
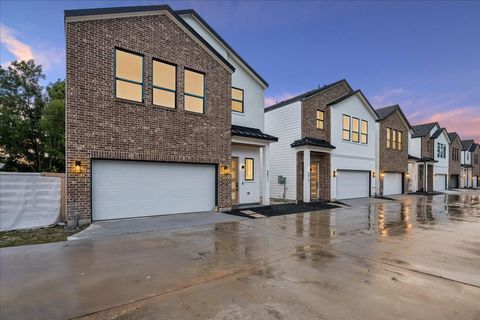
Designed for privacy and tranquility, this quiet and stunning community is nestled in the popular Oak Forest & Tidwell area, just minutes away from Houston’s vibrant restaurants and parks, with excellent access to major highways. Experience airy homes with large windows and abundant natural light, coupled with true privacy in with no neighbors across the street. Security and parking are effortless with an automatic community gate, spacious streets, private driveways, 2-car garages. These free-standing residences offer a beautiful 2-story layout with an open concept living, dining, and kitchen area on the first floor. The kitchen boasts gorgeous wood-tone soft-close cabinetry, designer backsplash, and stunning quartz island countertops. The second floor features spacious bedrooms and a lau

 Property Details
 Map
Map
 Map
Map
What's Nearby
Nearby Areas
 Features
-
Bedroom Information
Total beds: 3Bathroom Information
Total Baths: 3 Full Baths: 2 Half Baths: 1Room Information
Rooms Total: 7 -
Flooring Information
Tile, Wood, Vinyl -
Interior Features
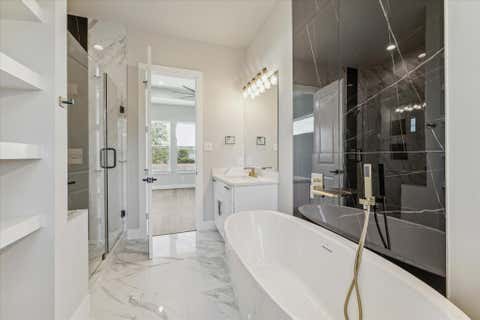
Walk-In Closet(s), Kitchen Island, Pantry, Double Vanity, Soaking Tub, Smart Thermostat Appliances: ENERGY STAR Qualified Appliances, Disposal, Gas Oven, Microwave, Gas Range, Refrigerator, Dishwasher, Washer Laundry Features: Electric Dryer Hookup, Washer Hookup Window Features: Window Coverings, Low Emissivity Windows -
Heating & Cooling
Has Heating: Yes Heating: Electric, Natural Gas Has Cooling: Yes Cooling: Ceiling Fan(s), Electric
-
Building Information
Year Built: 2024 Building Area Total: 1633 Construction Materials: Batts Insulation Stories: 2 Patio And Porch Features: Patio Private Pool: No
-
Lot Information
Main Square Feet: 0.0549 Acres Lot Size Acres: 0.0549 Lot Size Square Feet: 2391.444Property Information
Subdivision: Paul Quinn Estates Source Property Type: Residential Lease Property SubType: Single Family Residence Direction Faces: West Property Age: 2
-
Listing Price Information
Listing Price: $2395
-
Tax Information
Parcel Number: 1456630010007 Tax Legal Desc: LT 07 BLK 1 COLLINS LEGACY
-
Parking Information
Parking Total: 2 Attached, Additional Parking, Assigned, Gated, Electric Gate, Garage Door OpenerGarage Information
Has Garage: Yes Has Attached Garage: Yes Garage Space: 2 Pets Allowed: Call
-
School Information
Elementary School: Smith Elementary School (Houston)Junior High School: Black Middle SchoolSenior High School: Scarborough High School -
Utility Information
None -
Location Information
Direction: Head northeast toward N Loop W/N Loop W Fwy. Turn left onto T C Jester Blvd. Turn right onto Paul Quinn St. Turn left onto Barbara Rose Ln. WaterSource: Public Security Features: Secured Garage/Parking
Similar Other To 5726 Barbara Rose Lane
Nearby For Rent




Copyright 2026, Houston REALTORS® Information Service, Inc. The information provided is exclusively for consumers’ personal, non-commercial use, and may not be used for any purpose other than to identify prospective properties consumers may be interested in purchasing. Information is deemed reliable but not guaranteed.
ByOwner last updated this listing 10/02/2026 @ 11:55
More Cities with for Rent by Owner Homes
- Houston Homes for Rent By Owner
- Galena Park Homes for Rent By Owner
- South Houston Homes for Rent By Owner
- Pasadena Homes for Rent By Owner
- Deer Park Homes for Rent By Owner
- Channelview Homes for Rent By Owner
- Pearland Homes for Rent By Owner
- Highlands Homes for Rent By Owner
- Webster Homes for Rent By Owner
- La Porte Homes for Rent By Owner
- Friendswood Homes for Rent By Owner
- Bellaire Homes for Rent By Owner
- North Houston Homes for Rent By Owner
- Seabrook Homes for Rent By Owner
- Baytown Homes for Rent By Owner
- Crosby Homes for Rent By Owner
- League City Homes for Rent By Owner
- Kemah Homes for Rent By Owner
- Manvel Homes for Rent By Owner
- Fresno Homes for Rent By Owner
Homes around $2,395









Verify Your Email
Please enter the 6-digit verification code
sent to your email address.
Verify Your Phone Number
Please enter the 6-digit verification code
sent to your mobile phone.

 281-768-8265