
13912 Chestnut Glen Lane
Frisco, Texas 75035

 4
4
Bed
 5
5
Bath
 3,290
3,290Sqft
 0.16
0.16Acre(Lot)
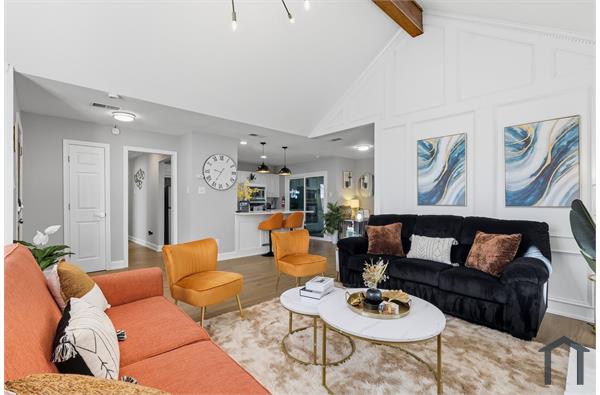
Limited time leasing incentive: Receive $500 credit toward the first month's rent with an approved lease and move in by Sept 15, 2026. Experience comfort, space & convenience in this thoughtfully designed 4-bedroom, 3 full bath, 2 half bath home featuring a private study, game room, media room & 3-car garage in a prime Frisco location served by exemplary Frisco ISD. Both the private primary suite & a secondary bedroom with full bath are located on the main level, providing flexibility for guests, a nursery or additional workspace. The first floor also includes a private study & half bath. Filled with natural light, the open layout features soaring 2-story ceilings, wood flooring throughout the main living areas, decorative lighting & seamless flow between the living, dining & kitchen. The

 Property Details
 Map
Map
 Map
Map
What's Nearby
Nearby Areas
 Features
-
Bedroom Information
Total Bedrooms: 4 Window Features: Electric Shades,Window CoveringsBathroom Information
Total Baths: 3.5 Full Baths: 3 Half Baths: 2 -
Interior Features
Built-in Features,Cable TV Available,Decorative Lighting,Double Vanity,Granite Counters,High Speed Internet Available,In-Law Suite Floorplan,Kitchen Island,Open Floorplan,Pantry,Sound System Wiring,Vaulted Ceiling(s),Walk-In Closet(s)Appliances
Dishwasher,Disposal,Electric Oven,Gas Cooktop,Microwave,Plumbed For Gas in Kitchen,Refrigerator,Tankless Water Heater,Vented Exhaust Fan,Water Filter,Water Purifier,Water SoftenerUtilities
All Weather Road,Cable Available,City Sewer,City Water,Curbs,Sidewalk -
Cooling Features
Ceiling Fan(s),Central AirEnergy
Green Energy: ThermostatHeating Source
Central,Fireplace(s)Fireplace
Number of Fireplaces: 1 Fireplace Features: Gas,Living Room
-
Building Information
Built Year: 2022 Construction: Brick Roof Type: Composition -
Exterior Features
Covered Patio/Porch,Rain Gutters,Lighting,Private YardSecurity Features
Carbon Monoxide Detector(s),Prewired,Security System,Smoke Detector(s) -
Laundry Features
Utility Room,Full Size W/D Area,Dryer Hookup,Washer HookupPatio And Porch
CoveredFencing
Back Yard,WoodConstruction Materials
Brick
-
Lot Information
Lot Size (Acr): 0.1580 Lot Size Units: Acres Lot Size Square Feet: 6,882 Lot Features: Few Trees,Greenbelt,Interior Lot,Landscaped,Lrg. Backyard Grass,Sprinkler System,Subdivision -
Property Information
SQ ft (Living Area): 3,290 Property Type: Residential Lease Property Sub Type: Single Family Residence Architectural Style: Traditional Subdivision: Estates At Shaddock Park Ph 2 City: Frisco State: Texas Directions: See GPS. Property Status: Active Levels: Two Property Age: 4 Year Built Details: Preowned
-
Listing Price Information
Original List Price: $3,850 List Price Tot SqFt: $1
-
Tax Information
Parcel Number: R1212700A03701 Tax Block: A Tax Legal Description: ESTATES AT SHADDOCK PARK PHASE 2 (CFR), BLK A Tax Lot: 37
-
Parking Information
Has Garage Garage Space: 3 Carport Spaces: 0 Parking Features: Covered,Direct Access,Driveway,Epoxy Flooring,Garage,Garage Door Opener,Garage Faces Front,Garage Single Door,Inside Entrance,Kitchen Level,Lighted -
Homeowners Association Information
Included Fees: Full Use of Facilities,Management Fees HOA Type: Mandatory HOA: $1,050.00 HOA Frequency: Annually
-
School Information
Elementary School: Norris Middle School: Nelson High School: Independence School District: Frisco ISD -
Utility Information
Utilities: All Weather Road,Cable Available,City Sewer,City Water,Curbs,Sidewalk Green Energy Efficient: Thermostat

Disclosure: Listing information provided in part by the North Texas Real Estate Information Systems, Inc, for personal, non-commercial use by viewers of this site and may not be reproduced or redistributed. All information is deemed reliable but not guaranteed. Copyright © NTREIS 2026. All rights reserved
ByOwner last updated this listing 10/04/2026 @ 01:11
More Cities with for Rent by Owner Homes
- Frisco Homes for Rent By Owner
- The Colony Homes for Rent By Owner
- Savannah Homes for Rent By Owner
- Oak Point Homes for Rent By Owner
- Little Elm Homes for Rent By Owner
- Prosper Homes for Rent By Owner
- McKinney Homes for Rent By Owner
- Plano Homes for Rent By Owner
- Providence Village Homes for Rent By Owner
- Lake Dallas Homes for Rent By Owner
- Lucas Homes for Rent By Owner
- Lewisville Homes for Rent By Owner
- Corinth Homes for Rent By Owner
- Aubrey Homes for Rent By Owner
- Addison Homes for Rent By Owner
- Carrollton Homes for Rent By Owner
- Celina Homes for Rent By Owner
- Allen Homes for Rent By Owner
- Coppell Homes for Rent By Owner
- Murphy Homes for Rent By Owner
Homes around $3,850





Verify Your Email
Please enter the 6-digit verification code
sent to your email address.
Verify Your Phone Number
Please enter the 6-digit verification code
sent to your mobile phone.

 817-858-0055