Coming Soon

MLS: #VAST2052640, Listed By: Robert Swartz, Samson Properties, Source:Bright MLS

438 Boxelder Drive #102

STAFFORD, VA 22554
Mark as Favorite
Bed 3

Bed

Bath 3

Bath

SqFt1,740

Sqft

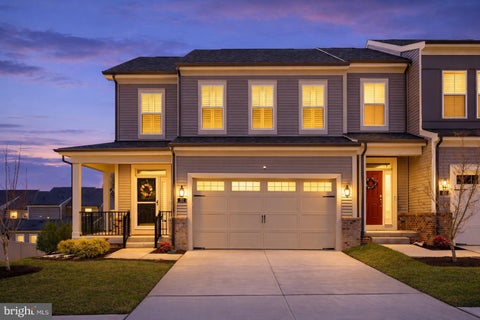
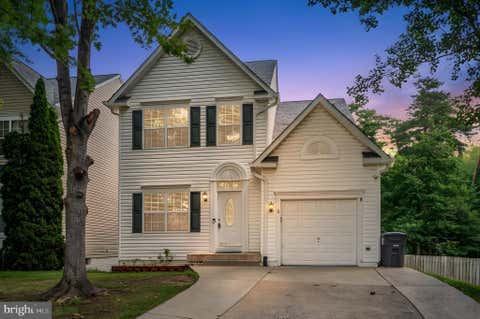
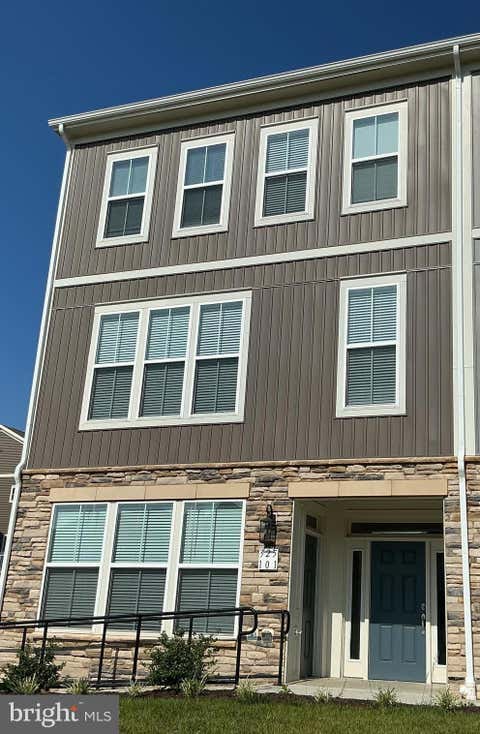
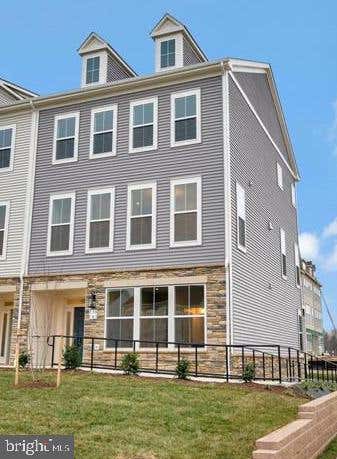
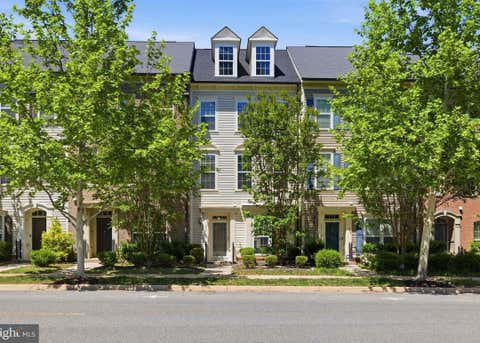
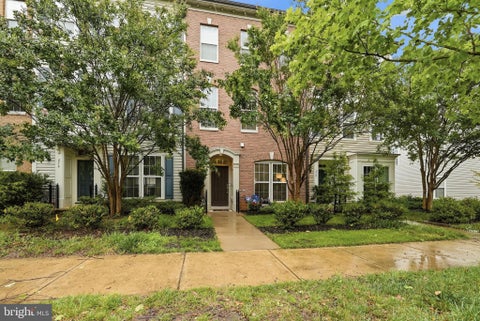
Nestled in the charming community of Embrey Mill, this exquisite townhouse offers a perfect blend of modern comfort and inviting warmth. Built in 2019, this Colonial-style home boasts a stunning brick front and vinyl siding, creating a timeless exterior that welcomes you home. Step inside to discover a spacious interior with 1,740 square feet of meticulously maintained living space. The layout features three generously sized bedrooms and three full bathrooms, ensuring ample room for relaxation and privacy. The fully finished basement, complete with garage access and a walkout level, provides additional living space that can be tailored to your needs-whether it's a cozy family room, a home office, or a play area. The heart of the home is the well-appointed kitchen, equipped with modern appl iances including a built-in microwave, gas range, dishwasher, and refrigerator. Cooking and entertaining will be a delight in this functional space, which flows seamlessly into the dining and living areas. The combination of hardwood, carpet, and ceramic tile flooring adds a touch of elegance while ensuring comfort throughout. Outside, the community offers a wealth of amenities designed to enhance your lifestyle. Enjoy sunny days at the community pool, take leisurely strolls along the bike trails, or unwind at the dog park. The neighborhood also features playgrounds, basketball courts, and a fitness center, making it easy to stay active and engaged. The property includes convenient parking options with an attached garage and a driveway, ensuring you'll never have to worry about finding a spot. The level lot features sidewalks and street lights, creating a safe and inviting environment for evening walks or morning jogs. Available for lease starting September 1, 2026, this home offers flexible leasing options ranging from 12 to 36 months. Rent includes essential services such as HOA fees, snow removal, and trash removal, providing peace of mind and convenience. This townhouse is not just a place to live; it's a place to thrive. With its excellent condition, modern features, and vibrant community, it's ready to become your next cherished home. Don't miss the opportunity to make this inviting space your own!

Read More Expand

Detail Ic Property Details

Property Type : Other

Price : $3,100

AD Id : 89061017

MLS Id : VAST2052640

Beds : 3

Living Area Size : 1,740

Year Built : 2019

Garage : 1

County : STAFFORD

Subdivision: Embrey Mill

  • Map Map

Map

Map What's Nearby

Map Nearby Areas

Feature Features

  • Bedroom Information

    Total beds: 3

    Bathroom Information

    Total Baths: 3 Full Baths: 3

    Room Information

    Has Basement: Yes Basement: Finished, Walk-Out Access
  • Flooring Information

    Carpet, Ceramic Tile, Hardwood
  • Interior Features

    Appliances: Gas Range, Gas Oven, Cooktop, Gas Water Heater, Washer, Dishwasher, Disposal, Dryer, Refrigerator, Microwave
  • Heating & Cooling

    Has Heating: Yes Heating: Natural Gas, Forced Air Has Cooling: Yes Cooling: Central Air, Ceiling Fan(s), Electric

  • Building Information

    Year Built: 2019 Building Area Total: 1740 Construction Materials: Brick Veneer, Vinyl Siding Pool Features: Community Private Pool: No

  • Lot Information

    Lot Size Source: Estimated Lot Description: Level, Back Yard

    Property Information

    Subdivision: EMBREY MILL Source Property Type: Residential Lease Postal Code Plus 4: 6854 Property SubType: Townhouse Levels: Three Or More Property Age: 7

  • Listing Price Information

    Listing Price: $3100

  • Tax Information

    Parcel Number: 29P 4 102

  • Parking Information

    Parking Total: 2 Garage Door Opener, Concrete, Garage, Driveway, Attached

    Garage Information

    Has Garage: Yes Has Attached Garage: Yes Garage Space: 1 Pets Allowed: Breed Restrictions, Yes
    Homeowners Association Information
    Has Association: Yes Included Fees: Snow Removal, Trash Association Amenities: Dog Park, Fitness Center, Basketball Court, Trail(s), Jogging Path, Playground Community Features: Pool, Sidewalks, Street Lights

  • School Information

    Elementary School: WINDING CREEK
    Junior High School: H.H. POOLE
    Senior High School: COLONIAL FORGE
  • Location Information

    Direction: GOOGLE MAPS WaterSource: Public
Knowing your credit score may help you find the perfect property.

The data relating to real estate for sale on this website appears in part through the BRIGHT Internet Data Exchange program, a voluntary cooperative exchange of property listing data between licensed real estate brokerage firms in which ByOwner participates, and is provided by BRIGHT through a licensing agreement. The information provided by this website is for the personal, non-commercial use of consumers and may not be used for any purpose other than to identify prospective properties consumers may be interested in purchasing. Some properties which appear for sale on this website may no longer be available because they are under contract, have closed or are no longer being offered for sale. Information Deemed Reliable But Not Guaranteed. Copyright © 2026 Bright MLS. All rights reserved.

ByOwner last updated this listing 08/09/2026 @ 09:37

MLS: VAST2052640 LISTED BY: Robert Swartz, Samson Properties 571-921-9755 SOURCE: Bright MLS

Homes around $3,100

Learn More about this Property