

MLS: #VAST2053456, Listed By: Junius Currier, Berkshire Hathaway HomeServices PenFed Realty, Source:Bright MLS
53 Bloomington Lane
STAFFORD, VA 22554

 4
4
Bed
 3
3
Bath
 1,804
1,804Sqft
 1.05
1.05Acres(Lot)
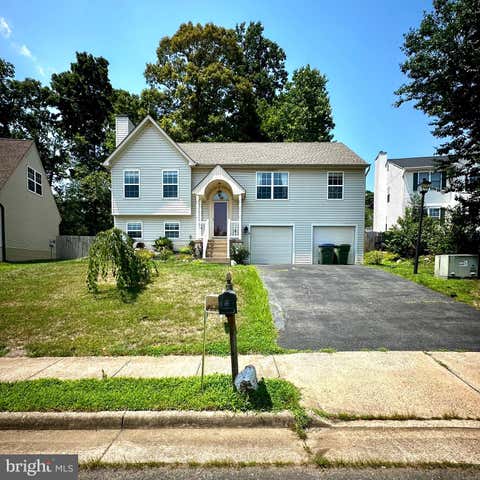
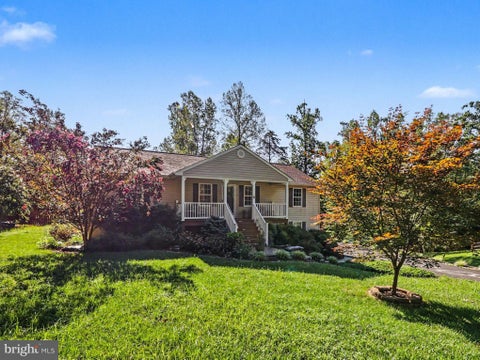
Spacious multi-level home situated on a private 1.05-acre cul-de-sac lot! This 2,600+ sq. ft. , one-owner residence offers privacy and convenience near Quantico, Amtrak/VRE, I-95, and commuter lots. The open floor plan features soaring 20-foot vaulted ceilings, rich oak hardwood floors, and a bright dining area opening to an expansive 24' x 34' deck overlooking mature woods. The kitchen showcases a striking red granite island and ventilating skylight, while a dramatic monolithic wood-burning fireplace with built-in fans creates a warm focal point. The home offers four bedrooms, including a spacious primary suite with a walk-in closet and full bath, plus an additional 1.5 baths. The finished walk-out lower level includes a welcoming family room, fourth bedroom, half bath, and laundry/storag

 Property Details
 Map
Map
 Map
Map
What's Nearby
Nearby Areas
 Features
-
Bedroom Information
Total beds: 4Bathroom Information
Total Baths: 3 Full Baths: 2 Half Baths: 1Room Information
Has Basement: Yes Basement: Walk-Out Access, Partially Finished -
Flooring Information
Carpet, Wood, Hardwood -
Roofing Information
Shingle -
Interior Features
Kitchen Island, Pantry, Walk-In Closet(s), Vaulted Ceiling(s), Open Floorplan Roof: Shingle Appliances: Cooktop, Electric Water Heater, Dishwasher, Disposal, Refrigerator, Microwave Laundry Features: Lower Level Window Features: Skylight(s) -
Heating & Cooling
Has Heating: Yes Heating: Electric, Heat Pump Has Cooling: Yes Cooling: Central Air, Electric, Attic Fan
-
Building Information
Year Built: 2001 Building Area Total: 2244 Construction Materials: Vinyl Siding Patio And Porch Features: Deck, Patio Pool Features: None Private Pool: No Association Fee Frequency: Monthly
-
Lot Information
Lot Size Acres: 1.05 Lot Size Source: Estimated Lot Size Square Feet: 45798Property Information
Subdivision: STONEBRIDGE AT WIDEWATER Source Property Type: Residential Lease Postal Code Plus 4: 7727 Property SubType: Single Family Residence Levels: Two Property Age: 25
-
Listing Price Information
Listing Price: $3000
-
Tax Information
Parcel Number: 22D 4B 279
-
Parking Information
Parking Total: 6 Garage Door Opener, Garage, Driveway, AttachedGarage Information
Has Garage: Yes Has Attached Garage: Yes Garage Space: 2 Pets Allowed: NoHomeowners Association InformationHas Association: Yes HOA: $10.00
-
School Information
Elementary School: WIDEWATERJunior High School: SHIRLEY C. HEIMSenior High School: BROOKE POINT -
Location Information
Direction: See GPS WaterSource: Public
The data relating to real estate for sale on this website appears in part through the BRIGHT Internet Data Exchange program, a voluntary cooperative exchange of property listing data between licensed real estate brokerage firms in which ByOwner participates, and is provided by BRIGHT through a licensing agreement. The information provided by this website is for the personal, non-commercial use of consumers and may not be used for any purpose other than to identify prospective properties consumers may be interested in purchasing. Some properties which appear for sale on this website may no longer be available because they are under contract, have closed or are no longer being offered for sale. Information Deemed Reliable But Not Guaranteed. Copyright © 2026 Bright MLS. All rights reserved.
ByOwner last updated this listing 08/31/2026 @ 00:24
More Cities with for Rent by Owner Homes
- Stafford Homes for Rent By Owner
- Triangle Homes for Rent By Owner
- Fredericksburg Homes for Rent By Owner
- Woodbridge Homes for Rent By Owner
- Indian Head Homes for Rent By Owner
- Bristow Homes for Rent By Owner
- King George Homes for Rent By Owner
- Locust Grove Homes for Rent By Owner
- Spotsylvania Homes for Rent By Owner
- Manassas Homes for Rent By Owner
- Lorton Homes for Rent By Owner
- Bealeton Homes for Rent By Owner
- Manassas Park Homes for Rent By Owner
- Clifton Homes for Rent By Owner
- Bryans Road Homes for Rent By Owner
- Warrenton Homes for Rent By Owner
- Burke Homes for Rent By Owner
- Centreville Homes for Rent By Owner
- Gainesville Homes for Rent By Owner
- La Plata Homes for Rent By Owner
Homes around $3,000












Verify Your Email
Please enter the 6-digit verification code
sent to your email address.
Verify Your Phone Number
Please enter the 6-digit verification code
sent to your mobile phone.

 540-371-7653