
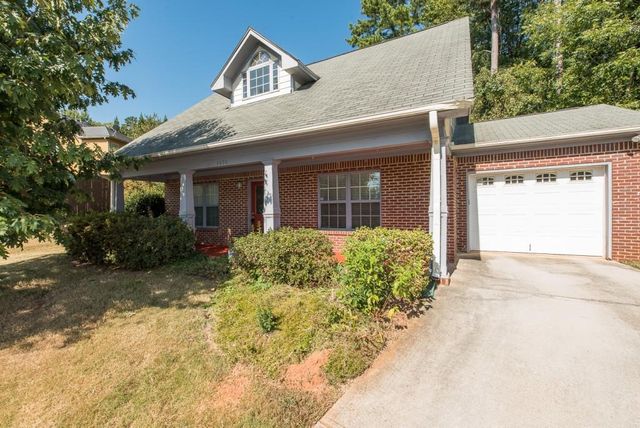
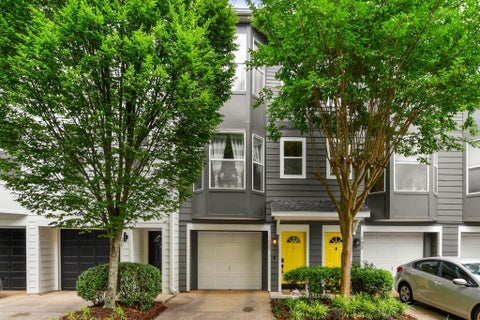
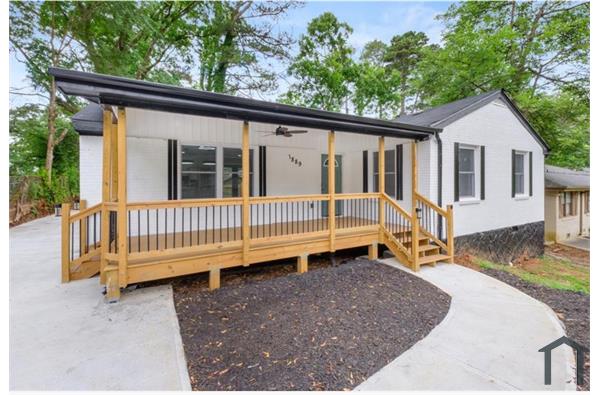
2696 Silver Hill Terrace
Atlanta, GA 30316

 3
3
Bed
 3
3
Bath
 0.50
0.50Acre(Lot)
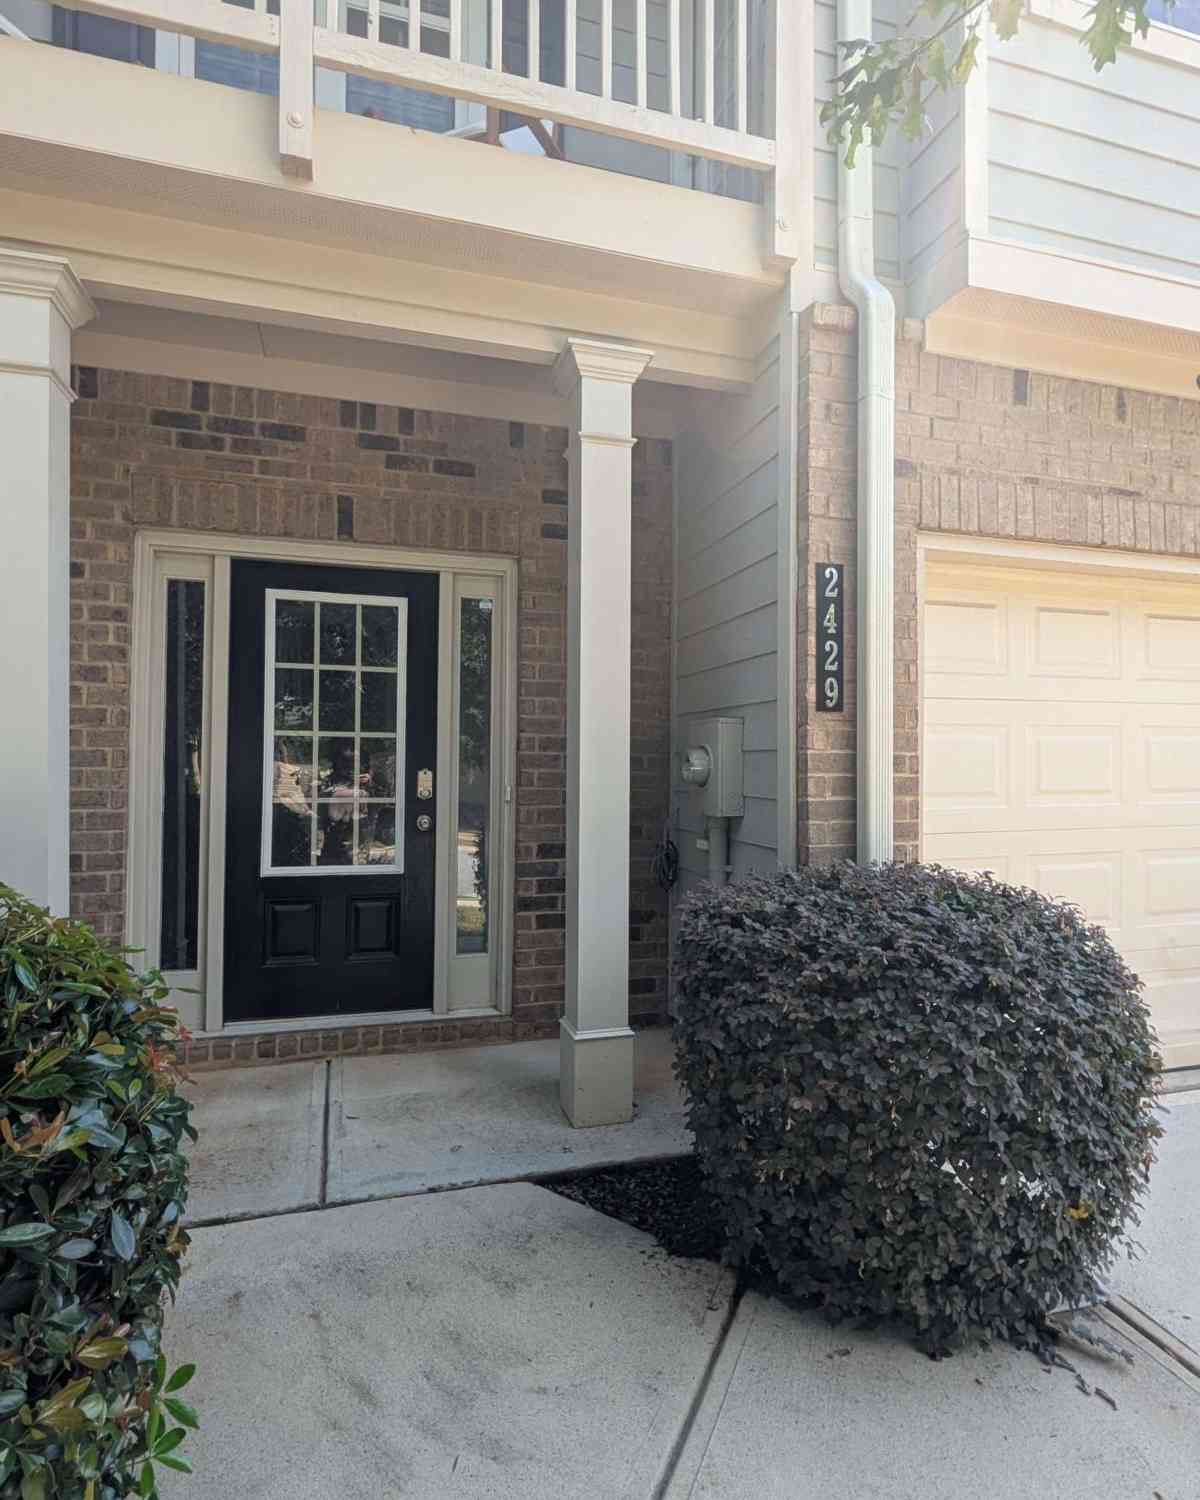
Live where quiet neighborhood living meets the energy and convenience of Intown Atlanta. Just minutes from I-20 and I-285, this strategically located home keeps you connected to Downtown Atlanta, Decatur, Hartsfield-Jackson International Airport, and destinations throughout the metro area. Spend your weekends exploring Gresham Park and Recreation Center, East Lake Golf Club, Charlie Yates Golf Course, Constitution Lakes and the unique Doll’s Head Trail, or enjoy the open green spaces, walking paths, farmers market, and family attractions at Grant Park and Zoo Atlanta. When it is time to dine, shop, or unwind, you are only a short drive from the neighborhood restaurants and coffee shops of East Lake and Kirkwood Village, the restaurants, live music, and nightlife of East Atlanta Village, th

 Property Details
 Map
Map
 Map
Map
What's Nearby
Nearby Areas
 Features
-
Bedroom Information
Total beds: 3Bathroom Information
Total Baths: 3 Full Baths: 2 Half Baths: 1Room Information
Basement: None -
Flooring Information
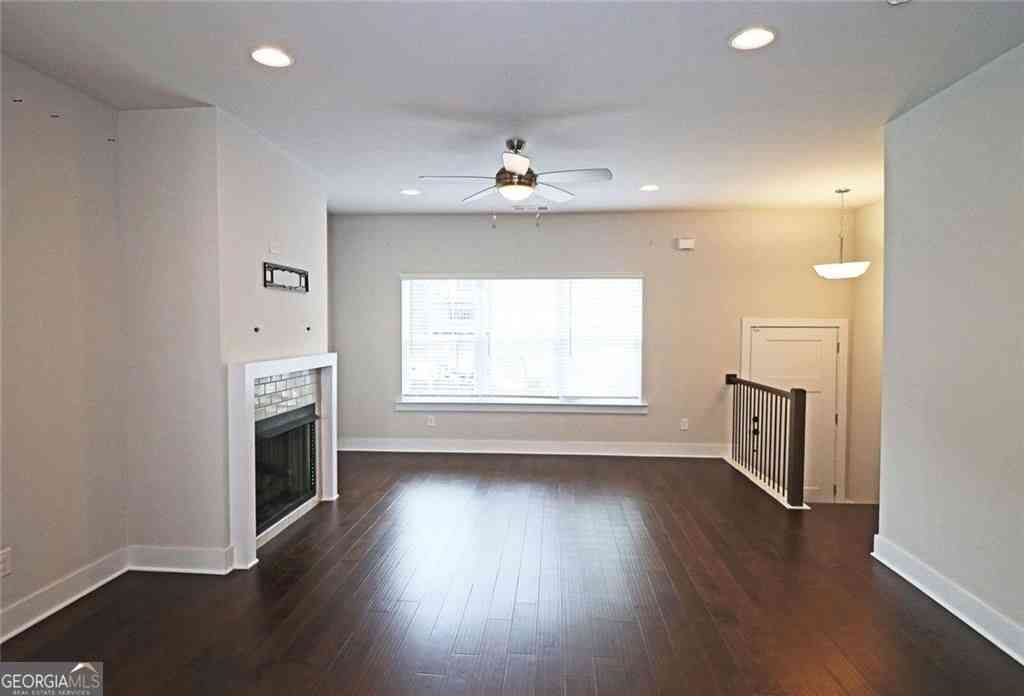
Hardwood -
Roofing Information
Other -
Interior Features
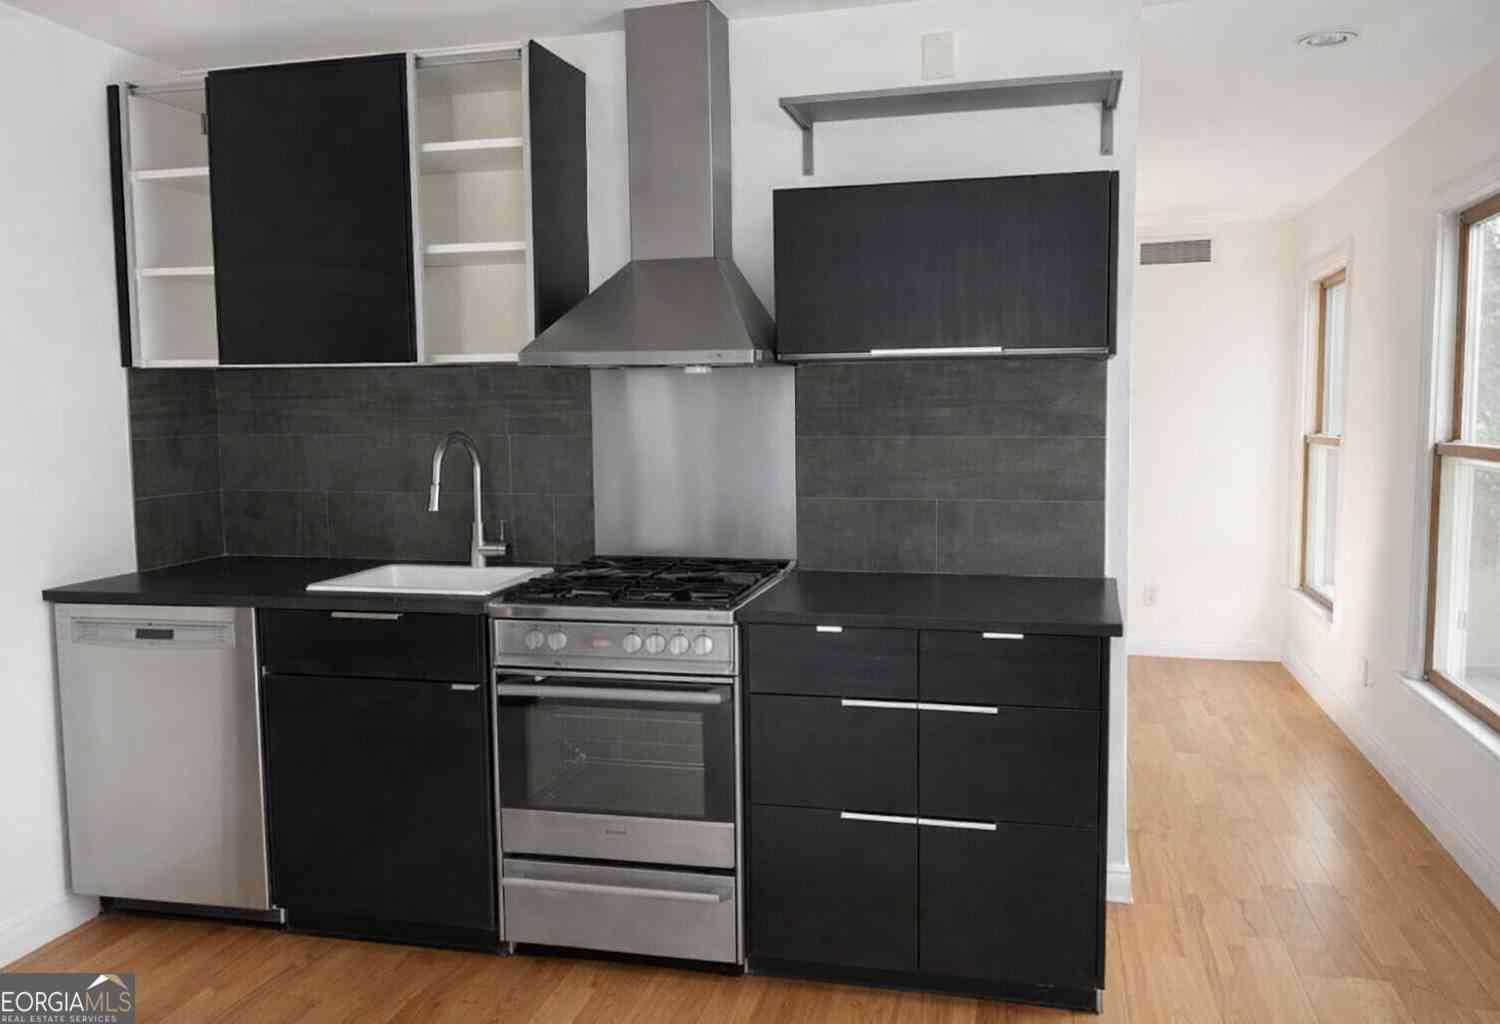
Breakfast Bar, Walk-In Closet(s), Master Downstairs Roof: Other Appliances: Dishwasher, Disposal, Dryer, Electric Range, Electric Water Heater, Refrigerator, Washer -
Heating & Cooling
Has Heating: Yes Heating: Central, Electric Has Cooling: Yes Cooling: Central Air
-
Building Information
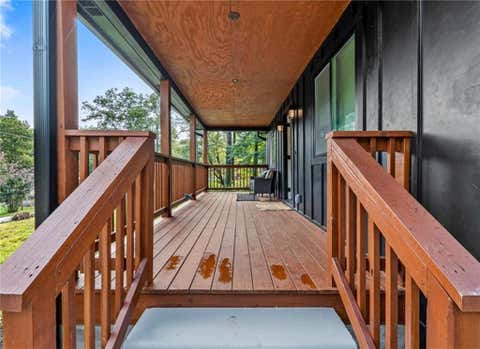
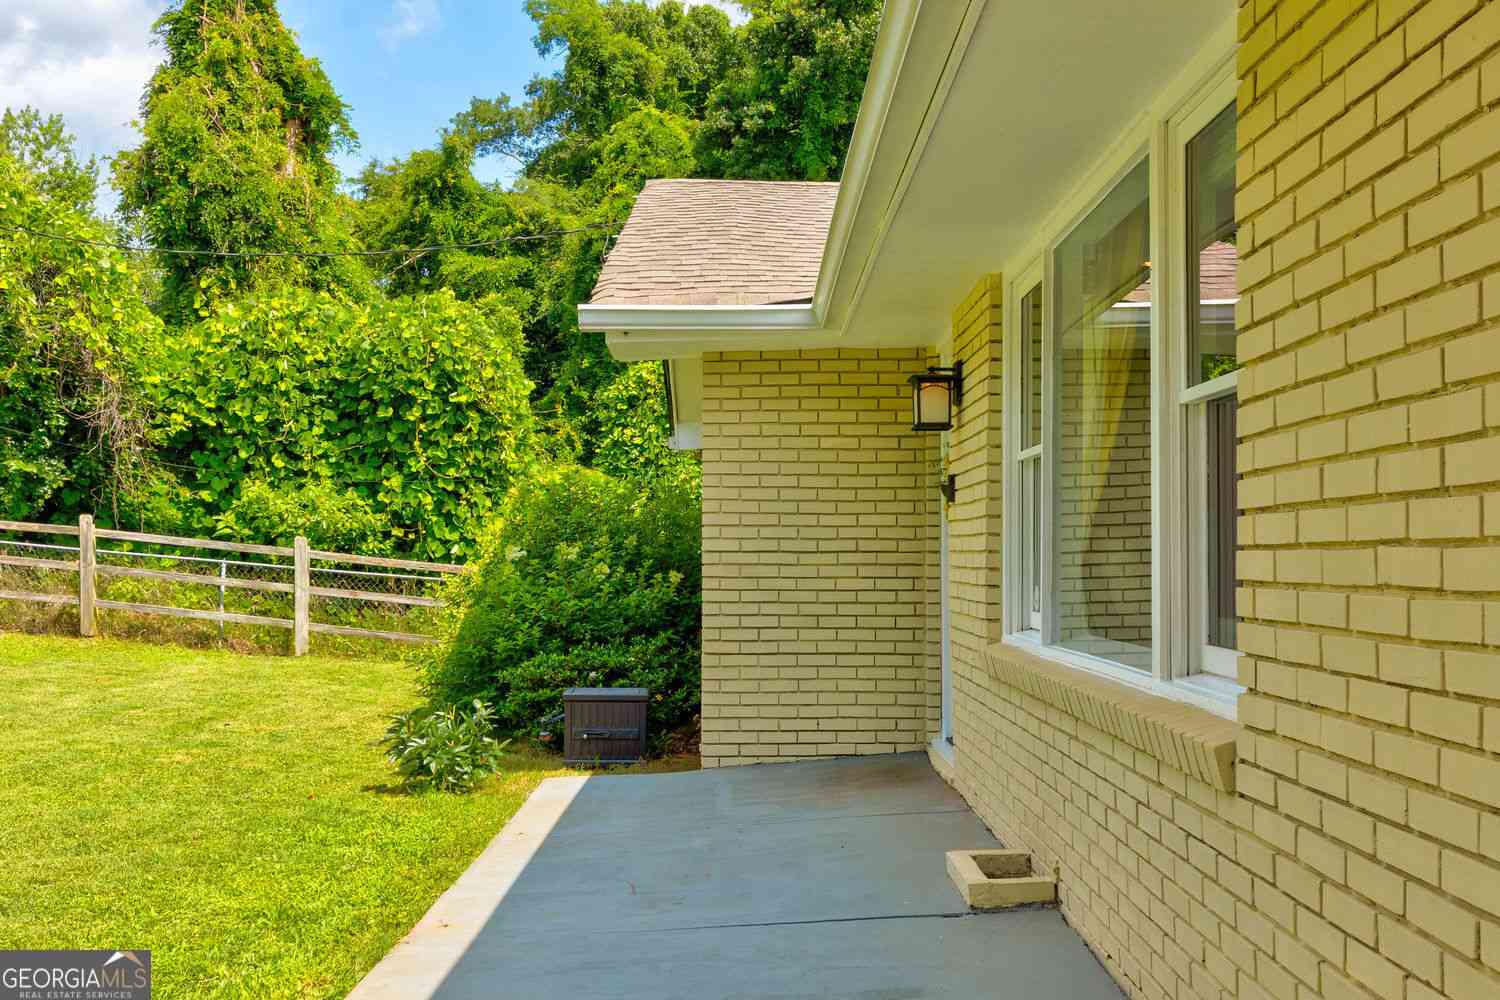
Year Built: 2005 Building Area Total: 1336 Construction Materials: Other Patio And Porch Features: Front Porch, Patio Pool Features: None Private Pool: No View: Other -
Exterior Features
Exterior Features: None
-
Lot Information
Lot Size Acres: 0.5 Lot Size Source: Assessor Lot Description: LevelProperty Information
Subdivision: Eastside Walk Source Property Type: Residential Lease Property SubType: Single Family Residence Levels: Two Property Age: 21
-
Listing Price Information
Listing Price: $2350
-
Tax Information
Parcel Number: 15 115 01 220
-
Parking Information
GarageGarage Information
Has Garage: Yes Garage Space: 1 Pets Allowed: Call
-
School Information
Elementary School: Barack H. ObamaJunior High School: McNair - DekalbSenior High School: McNair -
Utility Information
None -
Location Information
Direction: I-20 W TO MORELAND, SOUTH OFF EXIT, TURN LEFT ON TO GLENWOOD, RIGHT ON FLAT SHOALS, TURNS INTO BOULDERCREST, LEFT ON SUGAR HILL, LEFT ON TO SILVER HILL.
Similar Other To 2696 Silver Hill Terrace
Nearby For Rent


Listings on this website come from the FMLS IDX Compilation and may be held by brokerage firms other than the owner of this website. The listing brokerage is identified in any listing details. Information is deemed reliable but is not guaranteed. If you believe any FMLS listing contains material that infringes your copyrighted work, please (https://www.fmls.com/dmca.htm) to review our DMCA policy and learn how to submit a takedown request. © 2026 FMLS.
ByOwner last updated this listing 08/31/2026 @ 04:39
More Cities with for Rent by Owner Homes
- Atlanta Homes for Rent By Owner
- Brookhaven Homes for Rent By Owner
- Sandy Springs Homes for Rent By Owner
- Chamblee Homes for Rent By Owner
- Decatur Homes for Rent By Owner
- Doraville Homes for Rent By Owner
- Dunwoody Homes for Rent By Owner
- Smyrna Homes for Rent By Owner
- Scottdale Homes for Rent By Owner
- Avondale Estates Homes for Rent By Owner
- Clarkston Homes for Rent By Owner
- Tucker Homes for Rent By Owner
- Mableton Homes for Rent By Owner
- Stone Mountain Homes for Rent By Owner
- Hapeville Homes for Rent By Owner
- East Point Homes for Rent By Owner
- Marietta Homes for Rent By Owner
- Conley Homes for Rent By Owner
- College Park Homes for Rent By Owner
- Peachtree Corners Homes for Rent By Owner
Homes around $2,350










Verify Your Email
Please enter the 6-digit verification code
sent to your email address.
Verify Your Phone Number
Please enter the 6-digit verification code
sent to your mobile phone.

 404-974-4694