
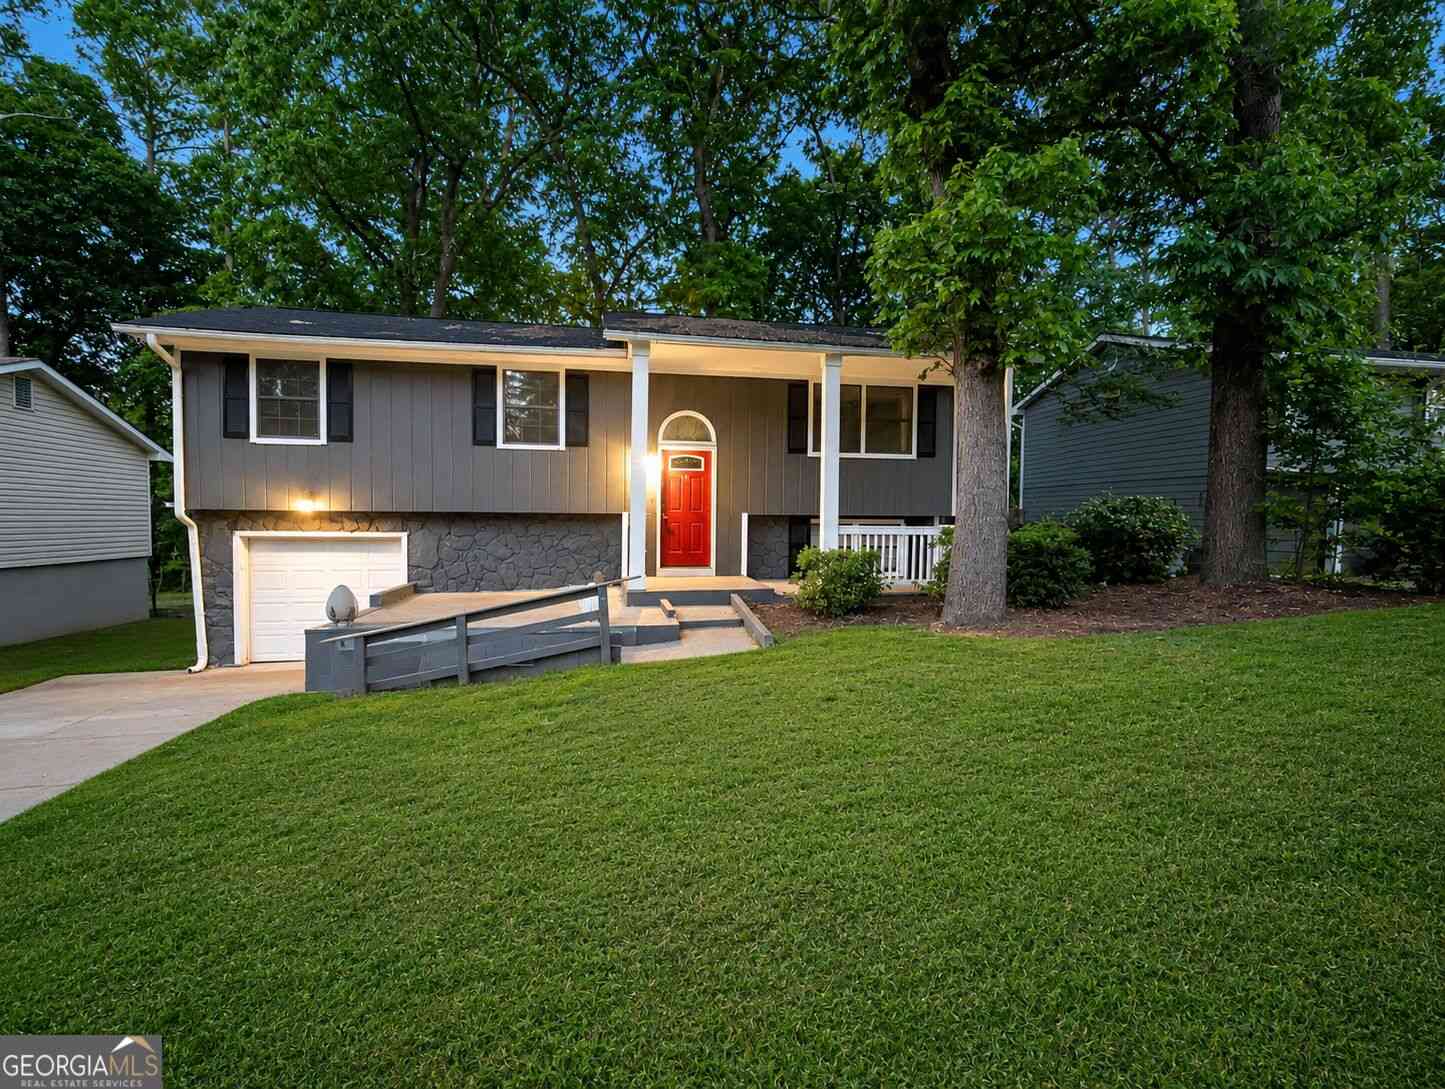
2153 Cherokee Valley Circle
Lithonia, GA 30058

 4
4
Bed
 3
3
Bath
 1,867
1,867Sqft
 0.20
0.20Acre(Lot)
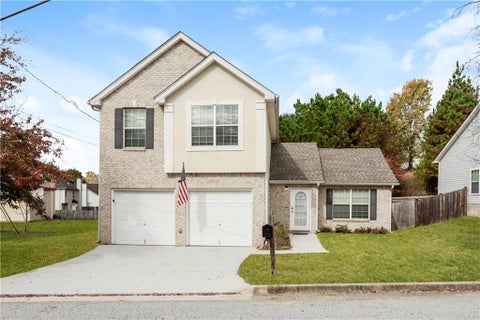
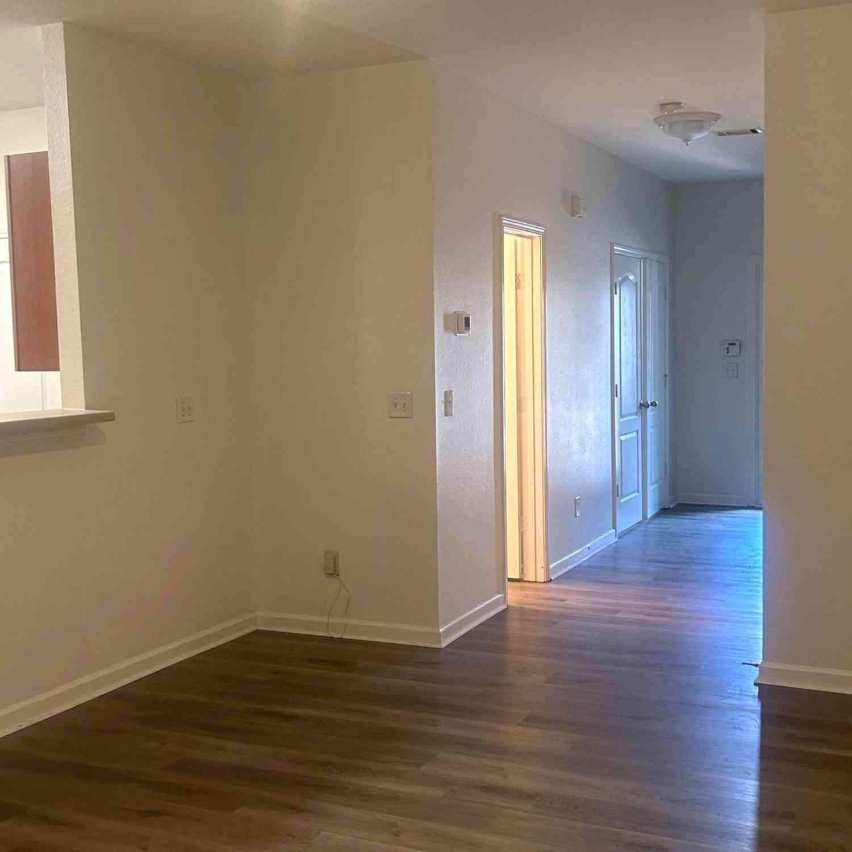
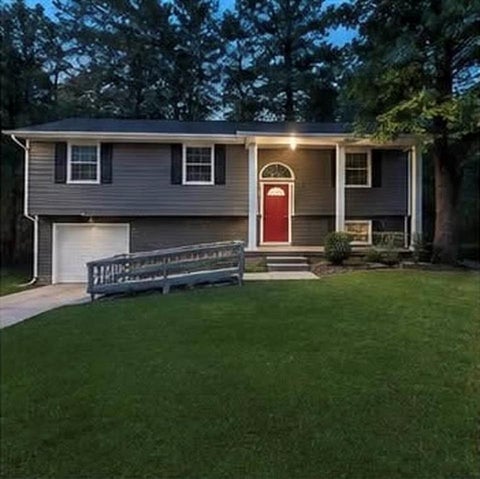
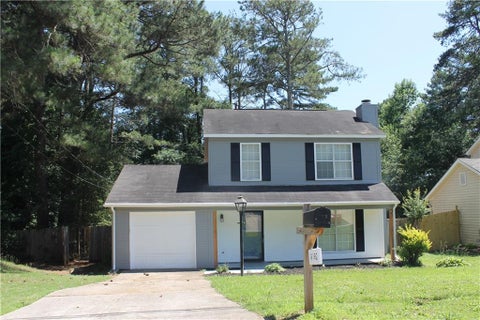
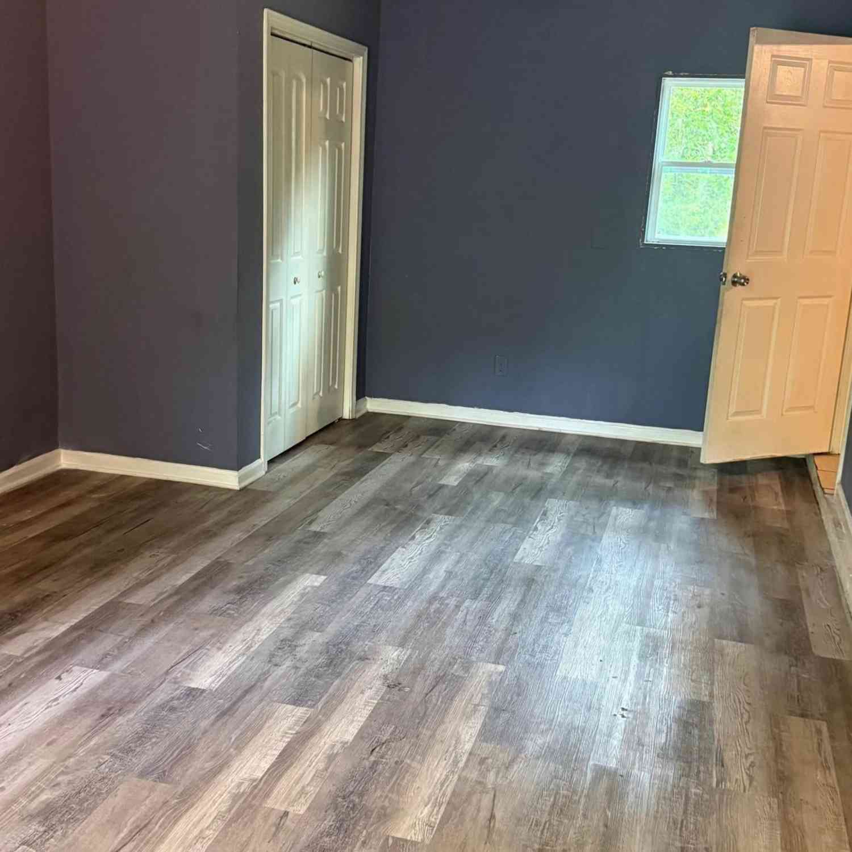
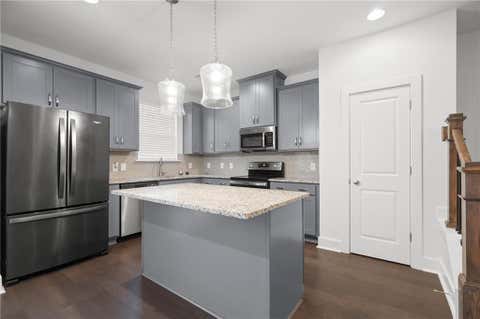
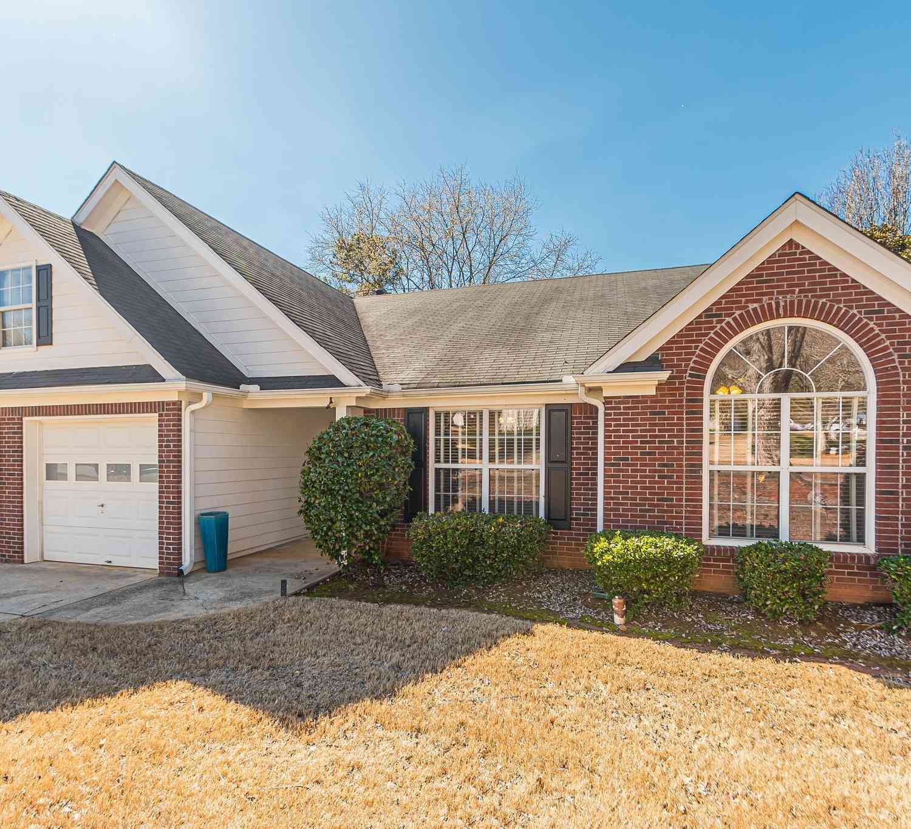
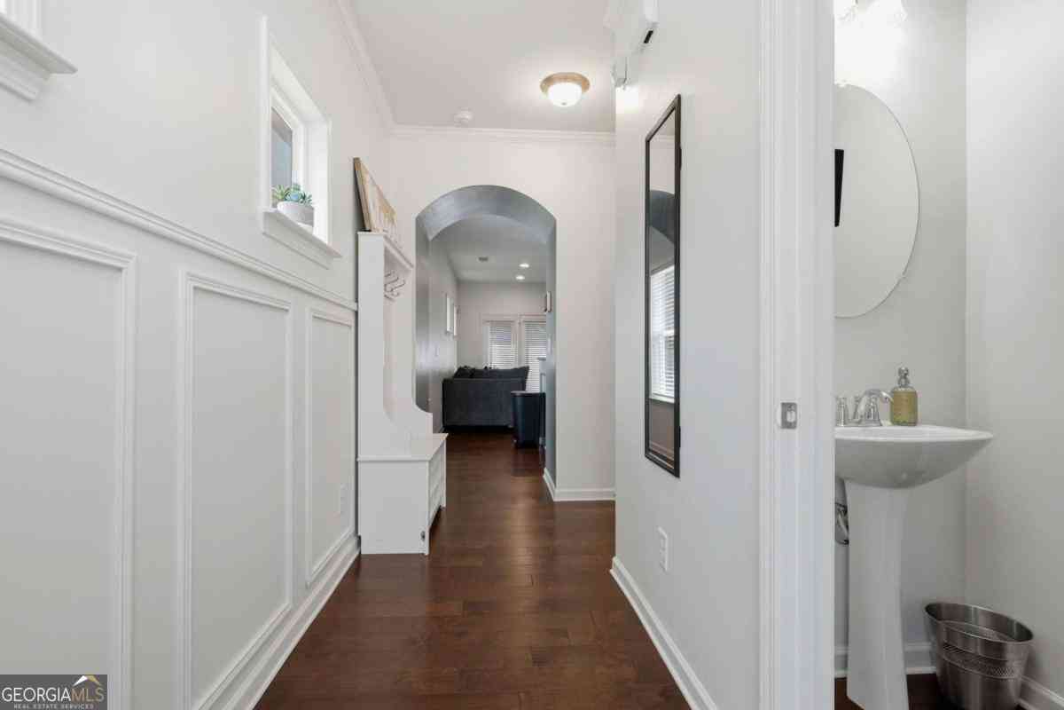
Welcome home to this beautifully updated two-story residence offering the perfect blend of style, comfort, and versatility. An inviting covered front porch creates a warm first impression. From the moment you step inside, you'll appreciate the fresh designer finishes, including new flooring throughout, updated lighting, and an inviting open-concept layout designed for both everyday living and effortless entertaining. The chef-inspired kitchen is the heart of the home, featuring crisp white cabinetry, granite countertops, stainless steel appliances, abundant workspace, and seamless views into the spacious family room. A formal dining room provides the perfect setting for hosting family gatherings and special occasions, while the expansive deck overlooks a large private backyard, creating an

 Property Details
 Map
Map
 Map
Map
What's Nearby
Nearby Areas
 Features
-
Bedroom Information
Total Bedrooms: 4 Bedrooms On Upper Level: 0 Bedrooms On Lower Level: 1 Main Bedrooms: 3 Room Type: Bonus Room,Family Room,LaundryBathroom Information
Total Baths: 3 Full Baths: 3 Half Baths: 0 Full Baths Main: 2 Baths Full Lower: 1 Baths Full Upper: 0Water/Sewer
Water Source: Public Sewer: Public Sewer -
Kitchen Information
DiningRoom: Separate RoomInterior Features
In-Law Floorplan,Master On Main Level,Roommate Plan,Two Story FoyerAppliances
Dishwasher,Microwave,Oven/Range (Combo),RefrigeratorUtilities
Cable Available,Electricity Available,Natural Gas Available,Phone Available,Sewer Connected,Water Available -
Cooling Features
Central AirHeating Source
CentralFireplace
Number of Fireplaces: 0
-
Building Information
Built Year: 1981 Roof Type: Composition Basement: Bath Finished,Finished Flooring: Carpet,Hardwood Total Square Feet Living: 1867 Property Age: 45 BelowGradeFinishedArea: 775 Levels: Two House Style: Traditional -
Security Features
Smoke Detector(s) -
Laundry Features
In BasementPatio And Porch
Deck,PorchConstruction Materials
StoneProperty Condition
Resale
-
Lot Information
Lot Size (Acr): 0.2 Lot Size Source: Public Records Lot Features: Private -
Property Information
Property Type: Residential Lease Property Sub Type: Single Family Residence Structure Type: House Subdivision: Dunbrooke City: Lithonia State: GA Directions: use GPS Property Status: Active Source Neighborhood: Dunbrooke
-
Listing Price Information
Original List Price: $2,000 Parcel Number: 16 090 01 021 Availability Date: 2026-08-08
-
Parking Information
Parking Features: Attached,GarageHomeowners Association Information
Association: No Association Fee Includes: None Community Features: Walk To Public Transit,Walk To Schools,Walk To Shopping
-
School Information
Elementary School: Panola Way High School: Lithonia Middle School: Lithonia
Nearby Home Value
| Address | Estimate | Bed | Bath | Sq. Ft | Lot Size |
|---|---|---|---|---|---|
| 7040 Biltmore Trace, Lithonia, GA, 30058 | $1,595 | 2 | 2 | 1,418 | 0.01 Acre |
Similar Other To 2153 Cherokee Valley Circle
Nearby For Rent

The data relating to real estate for sale on this web site comes in part from the Broker Reciprocity Program of Georgia MLS. Real estate listings held by brokerage firms other than Byowner are marked with the Broker Reciprocity logo and detailed information about them includes the name of the listing brokers. Information deemed reliable but not guaranteed. Copyright 2026 Georgia MLS. All rights reserved.
ByOwner last updated this listing 09/25/2026 @ 09:52
More Cities with for Rent by Owner Homes
- Lithonia Homes for Rent By Owner
- Ellenwood Homes for Rent By Owner
- Stone Mountain Homes for Rent By Owner
- Avondale Estates Homes for Rent By Owner
- Norcross Homes for Rent By Owner
- Conyers Homes for Rent By Owner
- Stockbridge Homes for Rent By Owner
- Scottdale Homes for Rent By Owner
- Clarkston Homes for Rent By Owner
- Rex Homes for Rent By Owner
- Conley Homes for Rent By Owner
- Decatur Homes for Rent By Owner
- Forest Park Homes for Rent By Owner
- Tucker Homes for Rent By Owner
- Snellville Homes for Rent By Owner
- Lilburn Homes for Rent By Owner
- Hapeville Homes for Rent By Owner
- Jonesboro Homes for Rent By Owner
- McDonough Homes for Rent By Owner
- Riverdale Homes for Rent By Owner
Homes around $2,000







Verify Your Email
Please enter the 6-digit verification code
sent to your email address.
Verify Your Phone Number
Please enter the 6-digit verification code
sent to your mobile phone.

 404-876-4901