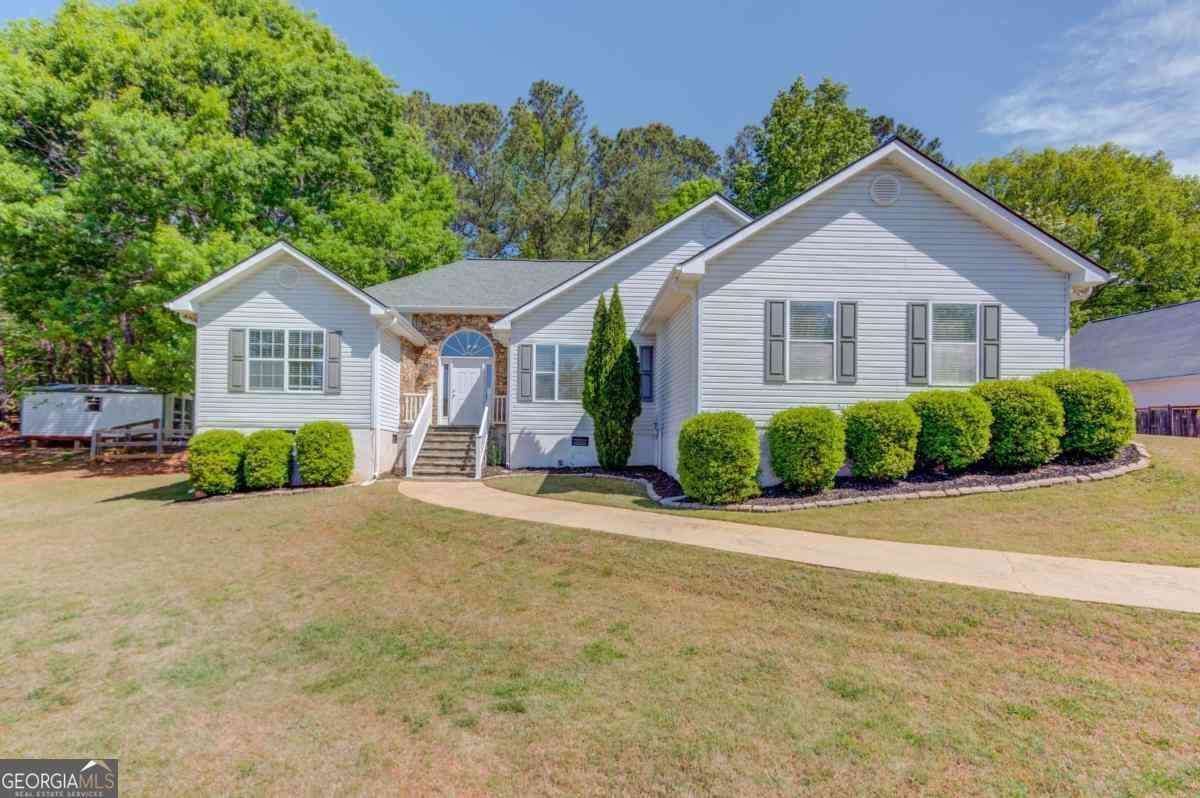
3314 Banks Mountain Drive
Gainesville, GA 30506

 3
3
Bed
 2
2
Bath
 1,912
1,912Sqft
 0.59
0.59Acre(Lot)
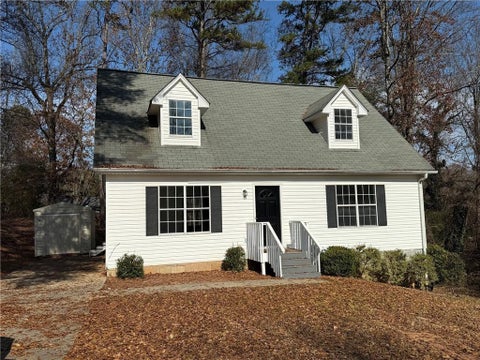
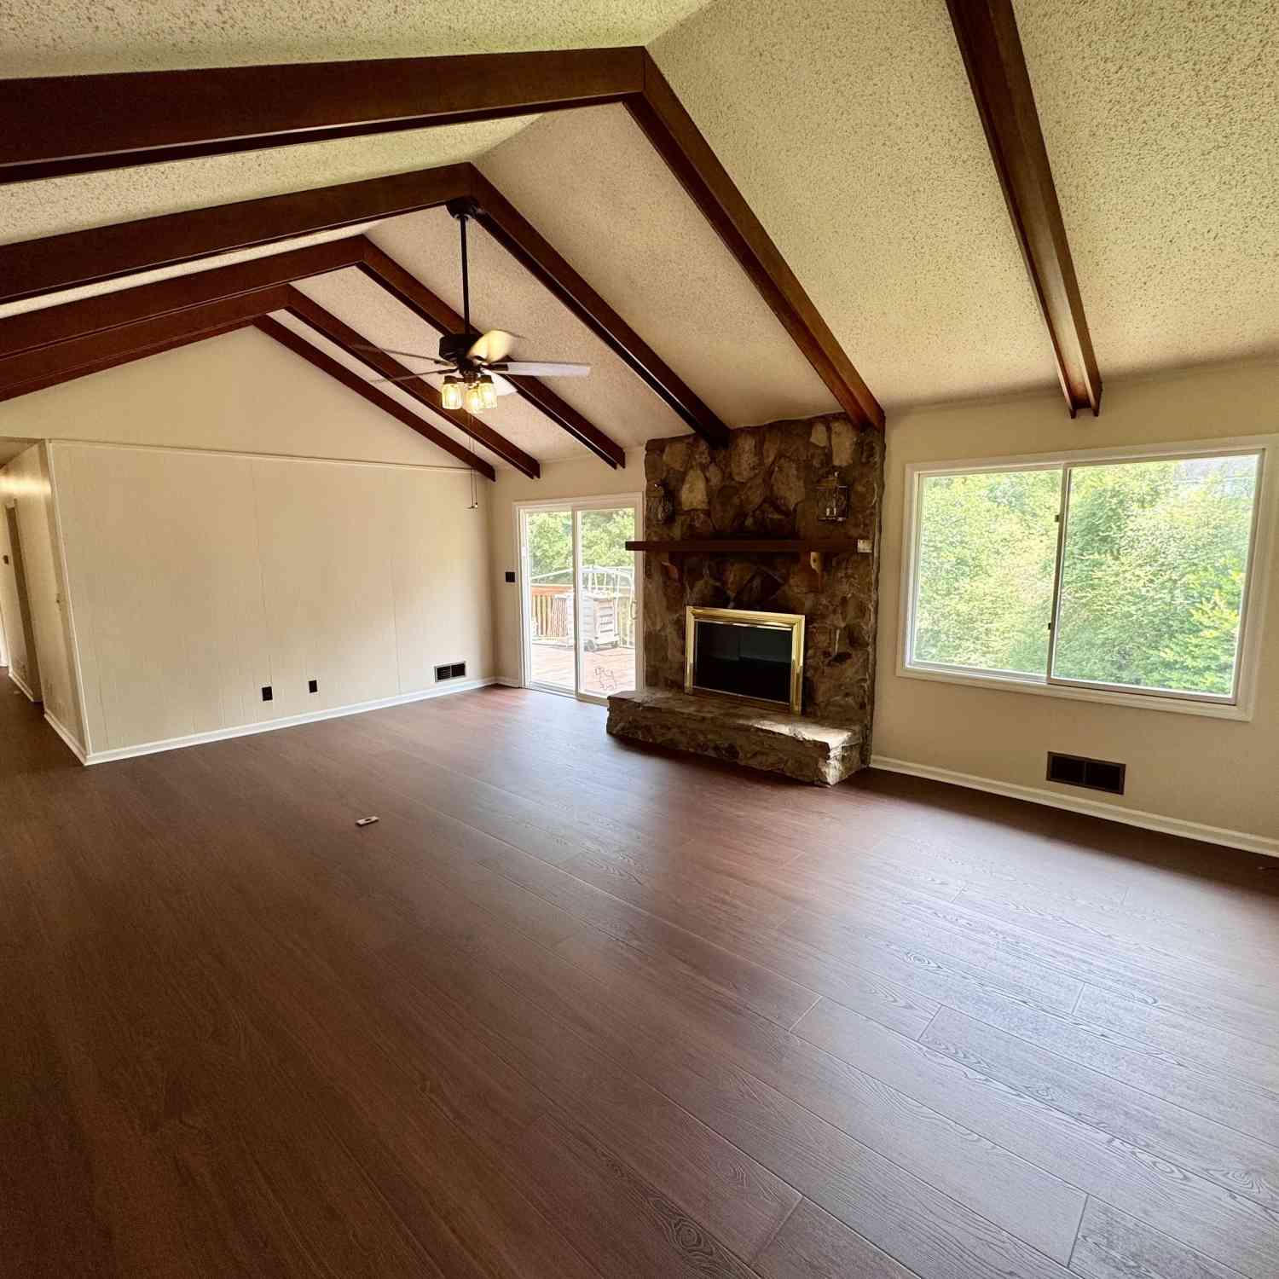
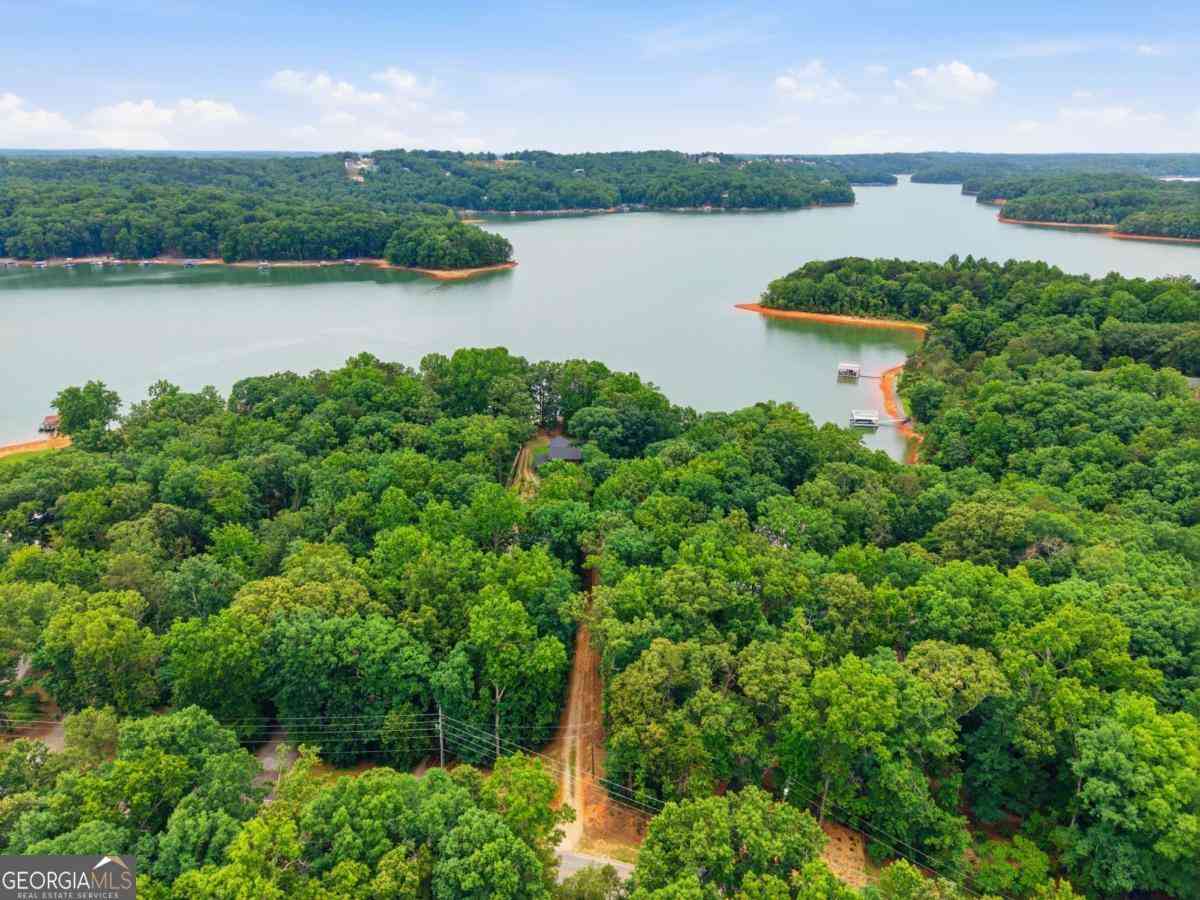
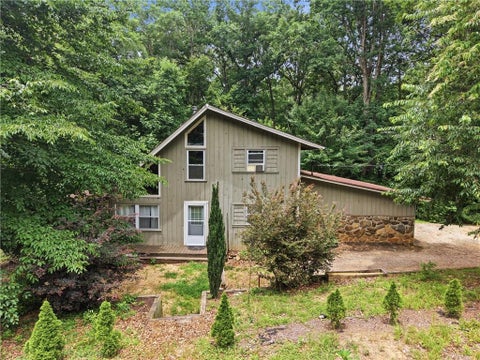
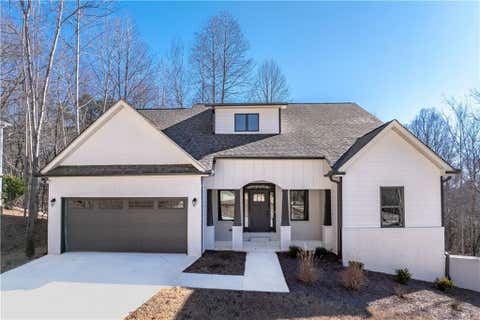
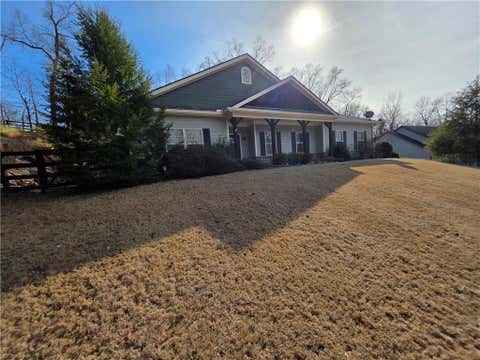
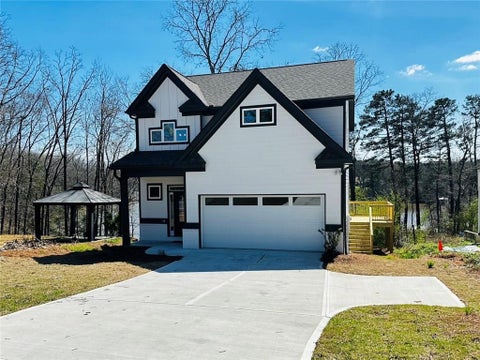
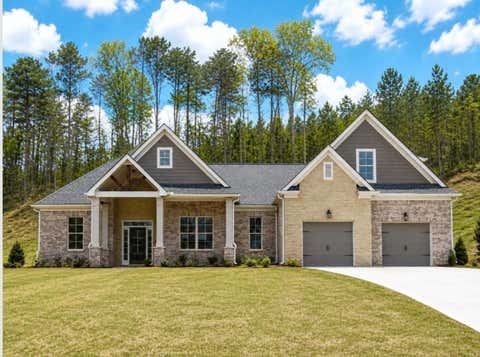
Welcome home to this beautifully maintained 3-bedroom, 2-bath ranch situated on a spacious .59-acre lot just minutes from Lake Lanier and only 20 minutes from North Georgia Premium Outlets. Offering the perfect blend of comfort, style, and convenience, this move-in ready home is ideal for everyday living and entertaining. Step inside to a bright, open floor plan featuring a vaulted family room with a cozy fireplace that creates a warm and inviting atmosphere. The separate dining room provides the perfect setting for family meals and special gatherings. The kitchen is sure to impress with a new dishwasher, disposal, premium stove, and microwave, making meal preparation a pleasure. Hardwood floors flow throughout most of the home, adding warmth and character, while the guest bedroom offers p

 Property Details
 Map
Map
 Map
Map
What's Nearby
Nearby Areas
 Features
-
Bedroom Information
Total Bedrooms: 3 Bedrooms On Upper Level: 0 Bedrooms On Lower Level: 0 Main Bedrooms: 3 Room Type: Family Room,Foyer,Laundry Window Features: Double Pane WindowsBathroom Information
Total Baths: 2 Full Baths: 2 Half Baths: 0 Full Baths Main: 2 Baths Full Lower: 0 Baths Full Upper: 0Water/Sewer
Water Source: Public Water BodyName: Lanier Sewer: Septic Tank -
Kitchen Information
DiningRoom: Seats 12+,Separate RoomInterior Features
High Ceilings,Master On Main Level,Pulldown Attic Stairs,Separate Shower,Split Bedroom Plan,Tile Bath,Tray Ceiling(s)Appliances
Electric Water Heater,Microwave,Oven/Range (Combo),Stainless Steel Appliance(s)Utilities
Cable Available,Electricity Available,High Speed Internet,Underground Utilities,Water Available -
Cooling Features
Ceiling Fan(s),Heat PumpHeating Source
Heat PumpFireplace
Number of Fireplaces: 1 Fireplace Features: Family Room
-
Building Information
Built Year: 1995 Roof Type: Composition Basement: Crawl Space Flooring: Carpet,Hardwood,Tile Total Square Feet Living: 1912 Property Age: 31 BelowGradeFinishedArea: 0 Levels: One House Style: Ranch -
Security Features
Smoke Detector(s) -
Laundry Features
In HallPatio And Porch
DeckFencing
Back YardConstruction Materials
Stone,Vinyl SidingProperty Condition
Resale
-
Lot Information
Lot Size (Acr): 0.59 Land Lot: 45 Lot Size Source: Public Records Lot Features: None -
Property Information
Property Type: Residential Lease Property Sub Type: Single Family Residence Structure Type: House Subdivision: Duckett Mill City: Gainesville State: GA Directions: From HWY 400 N take exit 17 to Keith Bridge Road East, turn right to HWY 53 East, turn right to Duckett Mill Road, Turn Right to Banks Mountain Drive, property on the right. Property Status: New Source Neighborhood: Duckett Mill
-
Listing Price Information
Original List Price: $2,500 Parcel Number: 10045 000014 Availability Date: 2026-08-07
-
Virtual Tour
Parking Information
Parking: 2 Parking Features: Garage,Garage Door Opener,Side/Rear EntranceHomeowners Association Information
Association: No Association Fee Includes: None Community Features: None
-
School Information
Elementary School: Sardis High School: Chestatee High School Bus: Yes Middle School: Chestatee Middle School Bus: Yes

The data relating to real estate for sale on this web site comes in part from the Broker Reciprocity Program of Georgia MLS. Real estate listings held by brokerage firms other than Byowner are marked with the Broker Reciprocity logo and detailed information about them includes the name of the listing brokers. Information deemed reliable but not guaranteed. Copyright 2026 Georgia MLS. All rights reserved.
ByOwner last updated this listing 08/11/2026 @ 18:38
More Cities with for Rent by Owner Homes
- Gainesville Homes for Rent By Owner
- Oakwood Homes for Rent By Owner
- Pendergrass Homes for Rent By Owner
- Flowery Branch Homes for Rent By Owner
- Dahlonega Homes for Rent By Owner
- Dawsonville Homes for Rent By Owner
- Braselton Homes for Rent By Owner
- Cleveland Homes for Rent By Owner
- Buford Homes for Rent By Owner
- Hoschton Homes for Rent By Owner
- Cumming Homes for Rent By Owner
- Commerce Homes for Rent By Owner
- Jefferson Homes for Rent By Owner
- Clarkesville Homes for Rent By Owner
- Sugar Hill Homes for Rent By Owner
- Auburn Homes for Rent By Owner
- Suwanee Homes for Rent By Owner
- Winder Homes for Rent By Owner
- Dacula Homes for Rent By Owner
- Ball Ground Homes for Rent By Owner
Homes around $2,500
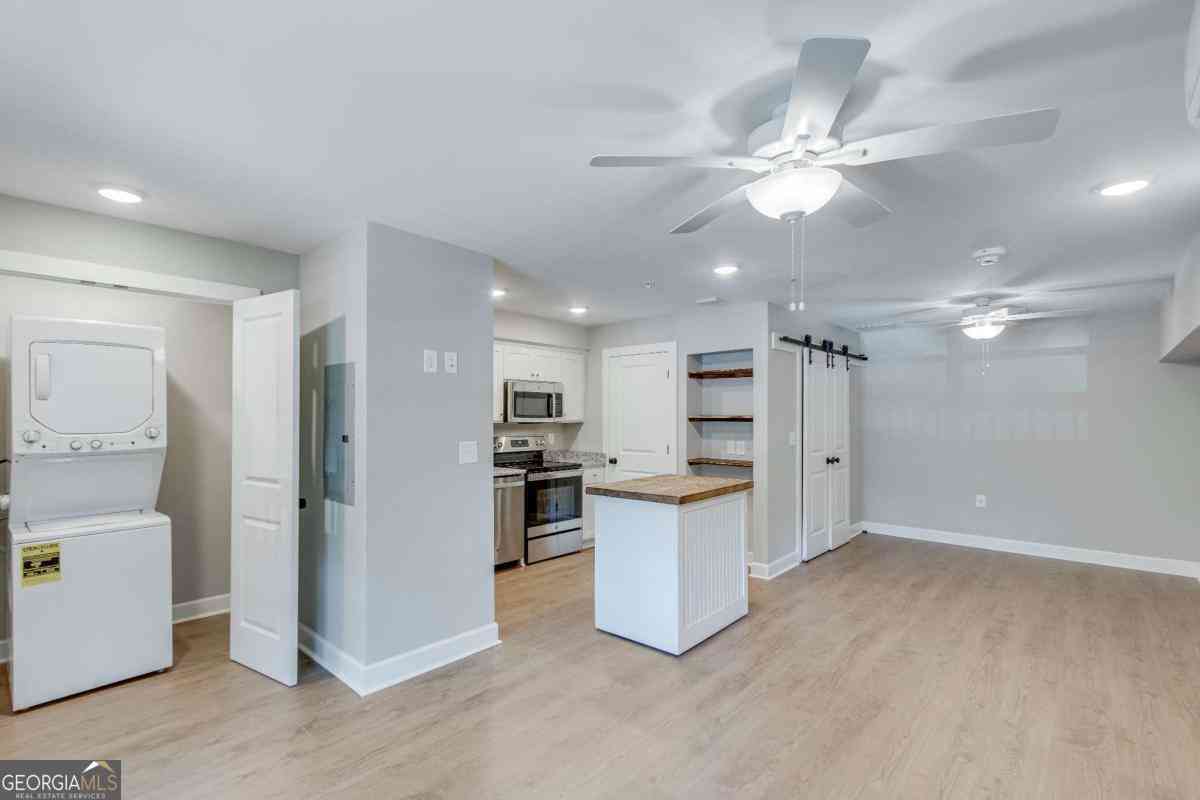
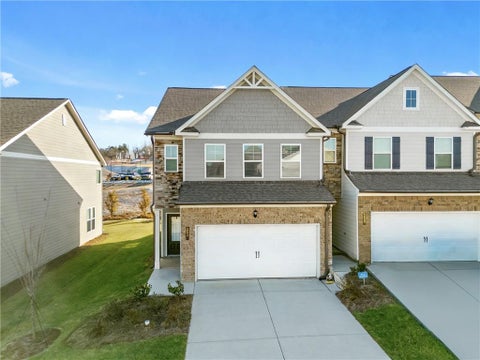
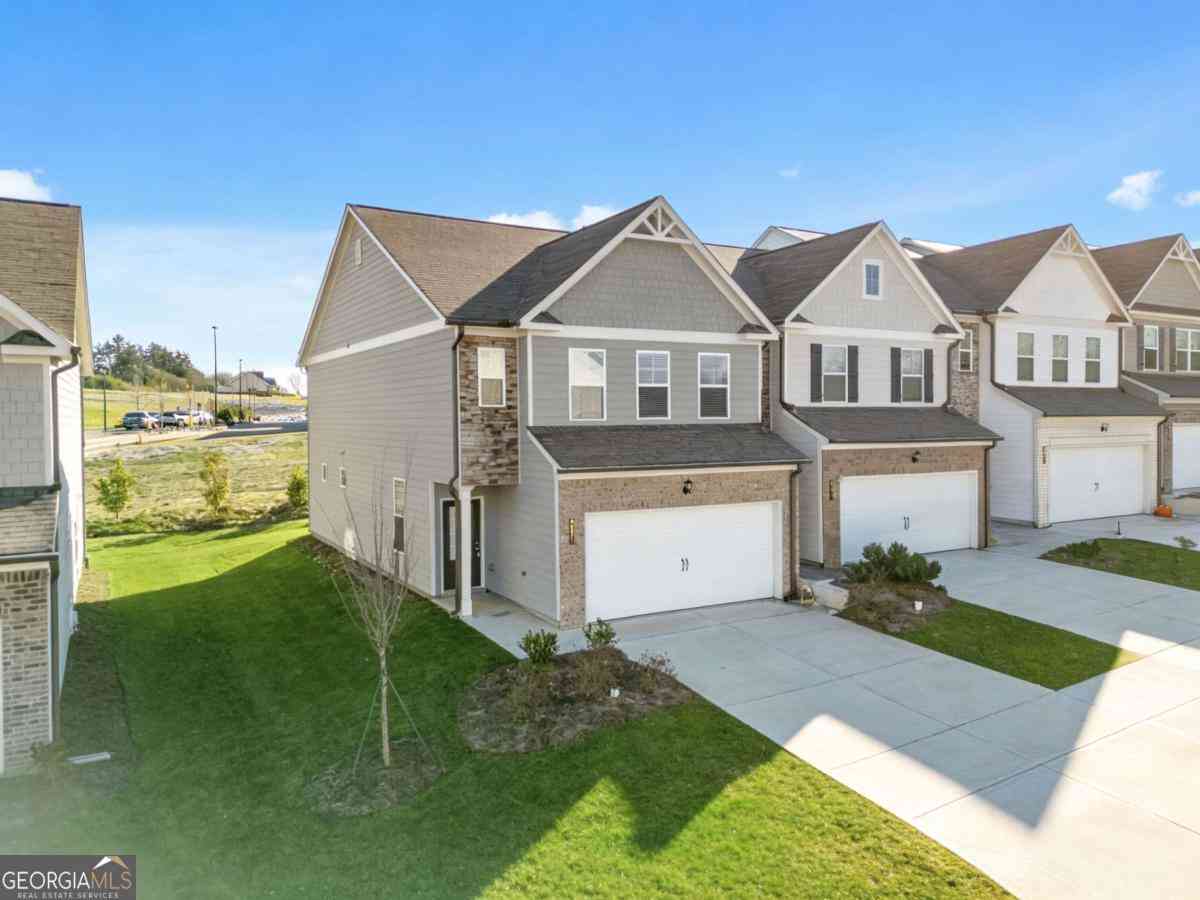


Learn More about this Property



Verify Your Email
Please enter the 6-digit verification code
sent to your email address.

 678-635-8877