Active

3328 Masters Point Drive

Houston, TX 77091
Mark as Favorite
Bed 3

Bed

Bath 4

Bath

SqFt2,178

Sqft

Acres0.03

Acre(Lot)

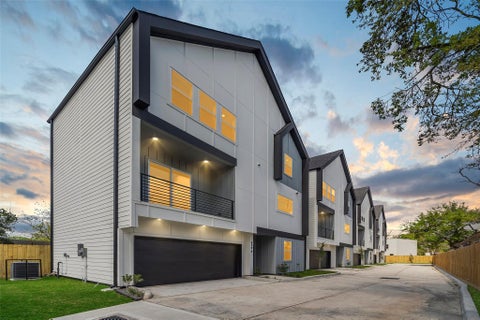
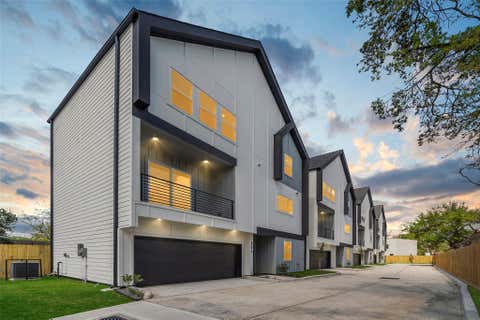
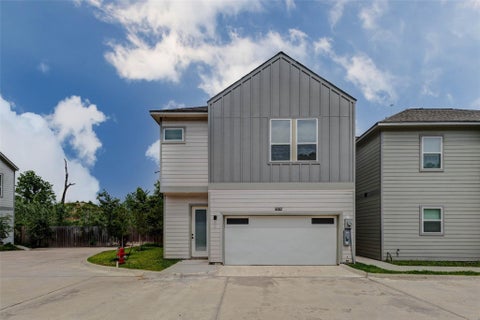
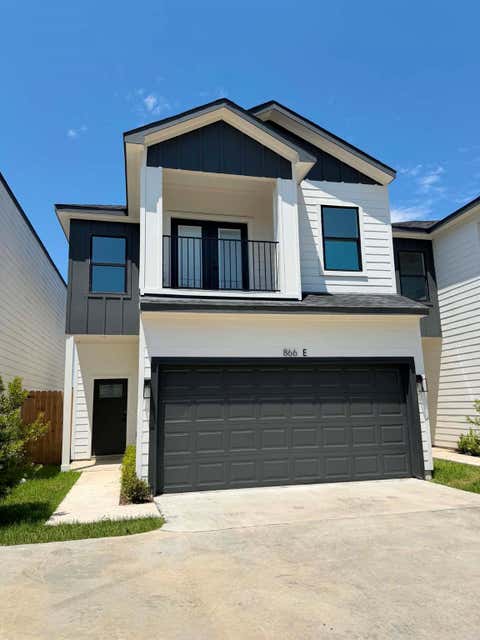
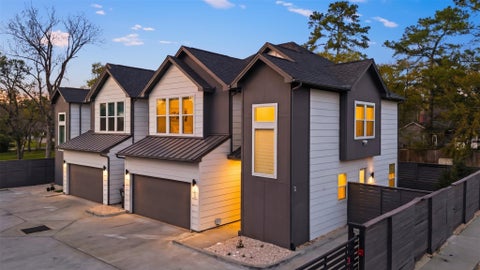
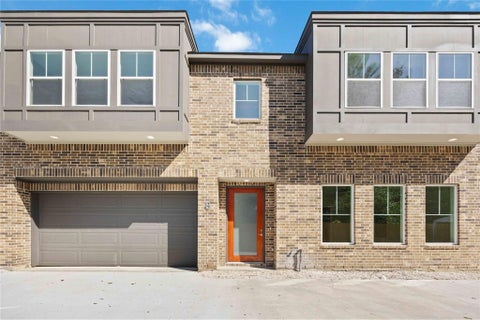
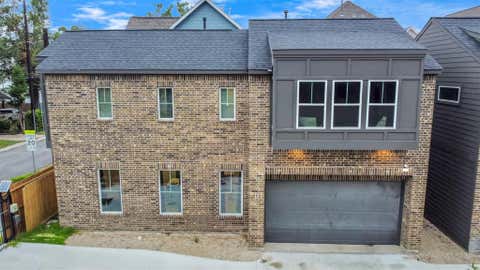
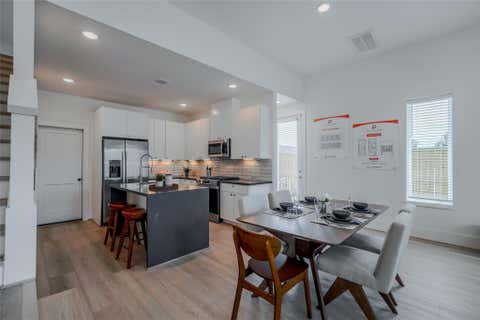
Beautifully remodeled townhome in a fully fenced, gated community offering comfort, privacy, and convenience. The versatile floor plan features 3 bedrooms, 3 full baths, and a centrally located powder room. A first-floor guest suite with a private bath is ideal for visitors, a home office, or flex space. Enjoy the private turfed backyard with a deck, perfect for relaxing or entertaining. The second floor showcases an open-concept layout where the living, dining, and kitchen areas flow seamlessly together. The kitchen features granite countertops, ample cabinetry, and generous prep space. The spacious third-floor primary suite offers dual vanities, a soaking tub, separate walk-in shower, and private water closet. An additional bedroom, full bath, and utility room complete the third level. T he attached two-car garage provides easy access and protection from the elements. Thoughtful updates throughout make this move-in-ready home a must-see

Read More Expand

Detail Ic Property Details

Property Type : Other

Price : $2,400

AD Id : 88472914

MLS Id : 68399168

Beds : 3

Lot Size : 0.03 Acre lot

Living Area Size : 2,178

Year Built : 2008

Garage : 2

County : Harris

Subdivision: Dominion Estates Sec 03

  • Map Map

Map

Map What's Nearby

Map Nearby Areas

Feature Features

  • Bedroom Information

    Total beds: 3

    Bathroom Information

    Total Baths: 4 Full Baths: 3 Half Baths: 1

    Room Information

    Rooms Total: 8
  • Flooring Information

    Tile, Vinyl
  • Interior Features

    Walk-In Closet(s), Breakfast Bar, Kitchen Island, Pantry, Entrance Foyer, Granite Counters, Double Vanity, Soaking Tub, Smart Thermostat Appliances: Disposal, Gas Oven, Oven, Microwave, Free-Standing Range, Gas Cooktop, Dryer, Refrigerator, Washer, Dishwasher Laundry Features: Common Area Window Features: Window Coverings, Low Emissivity Windows
  • Heating & Cooling

    Has Heating: Yes Heating: Electric Has Cooling: Yes Cooling: Ceiling Fan(s), Electric

  • Building Information

    Year Built: 2008 Building Area Total: 2178 Stories: 3 Patio And Porch Features: Patio Private Pool: No

  • Lot Information

    Main Square Feet: 0.0322 Acres Lot Size Acres: 0.0322 Lot Size Square Feet: 1403 Lot Description: Back Yard, Cul-De-Sac

    Property Information

    Subdivision: Dominion Estates Sec 03 Source Property Type: Residential Lease Postal Code Plus 4: 5567 Property SubType: Townhouse Direction Faces: Northeast Property Age: 18

  • Listing Price Information

    Listing Price: $2400

  • Tax Information

    Parcel Number: 1298340010011 Tax Legal Desc: LT 11 BLK 1 DOMINION ESTATES SEC 3

  • Parking Information

    Parking Total: 2 Attached, Oversized, Electric Gate, Garage Door Opener

    Garage Information

    Has Garage: Yes Has Attached Garage: Yes Garage Space: 2 Pets Allowed: No

  • School Information

    Elementary School: Highland Heights Elementary School
    Junior High School: Williams Middle School
    Senior High School: Waltrip High School
  • Location Information

    Direction: From 610 N, exit Ella, go north on Ella to Pinemont. Go through light at Pinemont, gated complex will be on your left WaterSource: Public
Knowing your credit score may help you find the perfect property.

Copyright 2026, Houston REALTORS® Information Service, Inc. The information provided is exclusively for consumers’ personal, non-commercial use, and may not be used for any purpose other than to identify prospective properties consumers may be interested in purchasing. Information is deemed reliable but not guaranteed.

ByOwner last updated this listing 07/28/2026 @ 17:06

MLS: 68399168 LISTED BY: Sasha Milby, Keller Williams Realty Metropolitan 713-621-8001 SOURCE: Houston Association of REALTORS

Homes around $2,400

Learn More about this Property