
1104 Canterbury Lane
Forney, Texas 75126

 4
4
Bed
 2
2
Bath
 2,295
2,295Sqft
 0.18
0.18Acre(Lot)
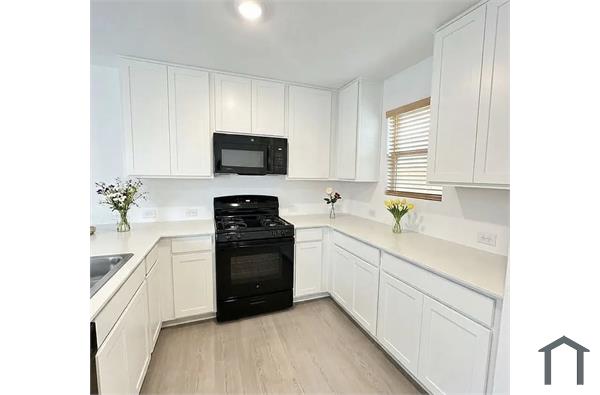
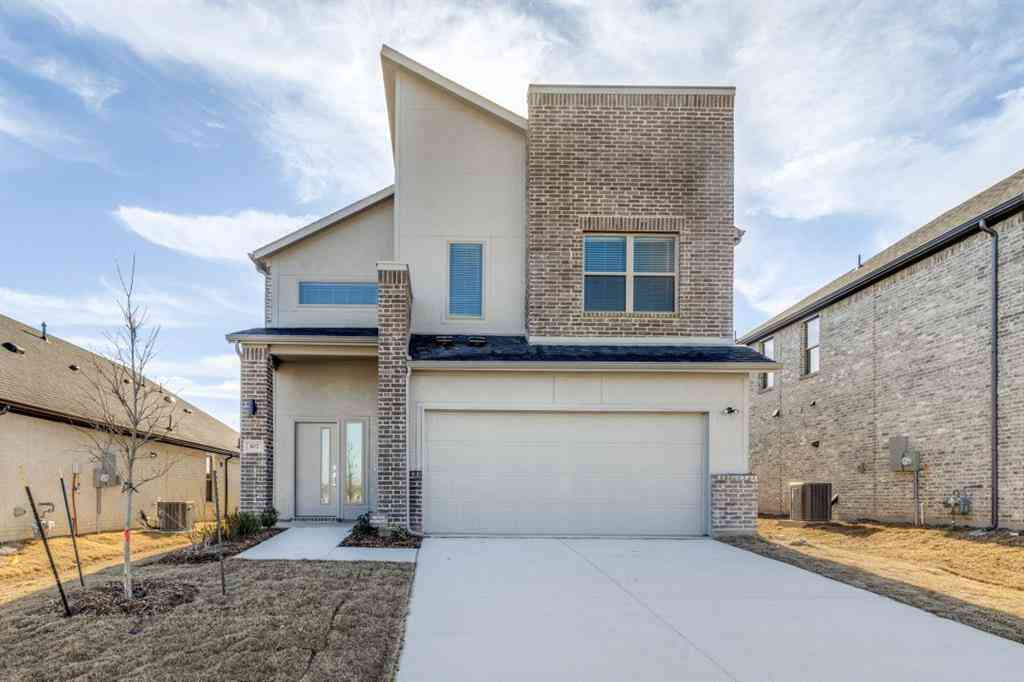
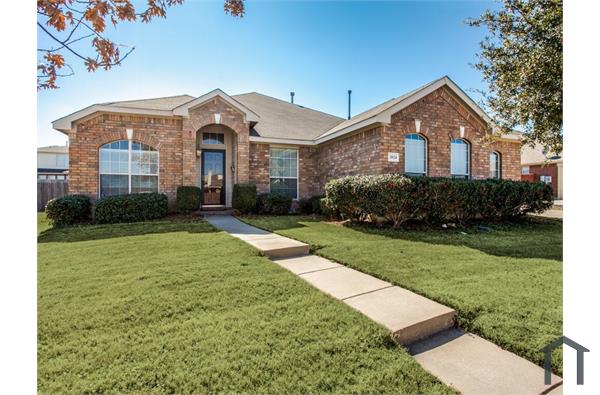
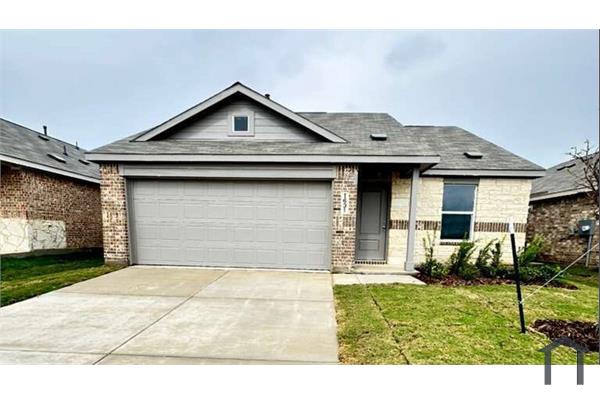
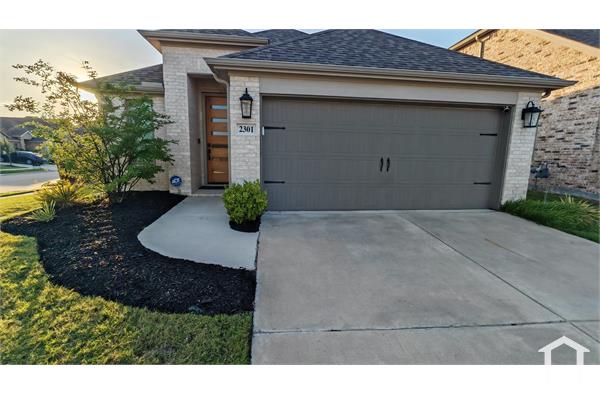
This beautifully maintained 4-bedroom, 2-bath home in Devonshire combines style and functionality in a master-planned community with nearby parks, pool, dining, playgrounds, and restaurants. The open-concept interior features soaring ceilings, abundant natural light, designer lighting, and a spacious living area with a fireplace. The gourmet kitchen offers granite countertops, a large center island with a farmhouse sink, extensive cabinetry, and generous counter space, with two adjacent dining areas including a formal dining room. The private primary suite includes a spacious bedroom, walk-in closet, and en-suite bath. Two secondary bedrooms have custom built-in shelving suitable for bedrooms, home offices, or study areas. Outside, an extended concrete patio overlooks the backyard, and the

 Property Details
 Map
Map
 Map
Map
What's Nearby
Nearby Areas
 Features
-
Bedroom Information
Total Bedrooms: 4 Window Features: Window CoveringsBathroom Information
Total Baths: 2 Full Baths: 2 Half Baths: 0 -
Interior Features
Cable TV Available,Granite Counters,High Speed Internet AvailableAppliances
Dishwasher,Disposal,Electric Oven,Gas Cooktop,MicrowaveUtilities
Co-op Electric,Co-op Water -
Cooling Features
Ceiling Fan(s),Central Air,ElectricHeating Source
Central,Natural GasFireplace
Number of Fireplaces: 1 Fireplace Features: Brick,Gas Logs
-
Building Information
Built Year: 2021 Construction: Brick,Rock/Stone Roof Type: Composition -
Exterior Features
Garden(s),Rain GuttersFoundation
SlabSecurity Features
Carbon Monoxide Detector(s),Fire Alarm,Smoke Detector(s) -
Laundry Features
Utility Room,Dryer Hookup,Washer HookupPatio And Porch
CoveredFencing
WoodConstruction Materials
Brick,Rock/Stone
-
Lot Information
Lot Size (Acr): 0.1790 Lot Size Units: Acres Lot Size Square Feet: 7,797 Lot Size Source: Assessor Lot Features: Interior Lot,Landscaped,Sprinkler System -
Property Information
SQ ft (Living Area): 2,295 Property Type: Residential Lease Property Sub Type: Single Family Residence Architectural Style: Traditional Subdivision: Devonshire Village 9 City: Forney State: Texas Directions: Head northwest. Turn right onto N FM-548 (FM-548). Continue on FM-548. Continue on FM 548 (FM-548). Turn left onto Devonshire Dr N. Turn right onto Brigham Dr. Turn left onto Canterbury Ln. End at 1104 Canterbury Ln Forney, Texas 75126-3860 Property Status: Active Levels: One Property Age: 5 Year Built Details: Preowned
-
Listing Price Information
Original List Price: $2,700 List Price Tot SqFt: $1
-
Tax Information
Parcel Number: 207128 Tax Block: 30 Tax Legal Description: DEVONSHIRE VILLAGE 9, BLOCK 30, LOT 7 Tax Lot: 7
-
Parking Information
Has Garage Garage Space: 2 Carport Spaces: 0 Parking Features: Garage,Garage Door Opener,Garage Faces Front,Garage Single Door -
Homeowners Association Information
Included Fees: Full Use of Facilities HOA Type: Mandatory HOA: $0.00 HOA Frequency: Quarterly
-
School Information
Elementary School: Griffin Middle School: Jackson High School: North Forney Intermediate School: Rhodes School District: Forney ISD -
Utility Information
Utilities: Co-op Electric,Co-op Water

Disclosure: Listing information provided in part by the North Texas Real Estate Information Systems, Inc, for personal, non-commercial use by viewers of this site and may not be reproduced or redistributed. All information is deemed reliable but not guaranteed. Copyright © NTREIS 2026. All rights reserved
ByOwner last updated this listing 10/10/2026 @ 07:32
More Cities with for Rent by Owner Homes
- Heartland Homes for Rent By Owner
- Forney Homes for Rent By Owner
- Sunnyvale Homes for Rent By Owner
- Heath Homes for Rent By Owner
- Terrell Homes for Rent By Owner
- Crandall Homes for Rent By Owner
- Seagoville Homes for Rent By Owner
- Mesquite Homes for Rent By Owner
- Balch Springs Homes for Rent By Owner
- Rockwall Homes for Rent By Owner
- Rowlett Homes for Rent By Owner
- Kaufman Homes for Rent By Owner
- Garland Homes for Rent By Owner
- Fate Homes for Rent By Owner
- Hutchins Homes for Rent By Owner
- Wilmer Homes for Rent By Owner
- Sachse Homes for Rent By Owner
- Royse City Homes for Rent By Owner
- Ferris Homes for Rent By Owner
- Lavon Homes for Rent By Owner
Homes around $2,700








Verify Your Email
Please enter the 6-digit verification code
sent to your email address.
Verify Your Phone Number
Please enter the 6-digit verification code
sent to your mobile phone.

 214-808-1447