
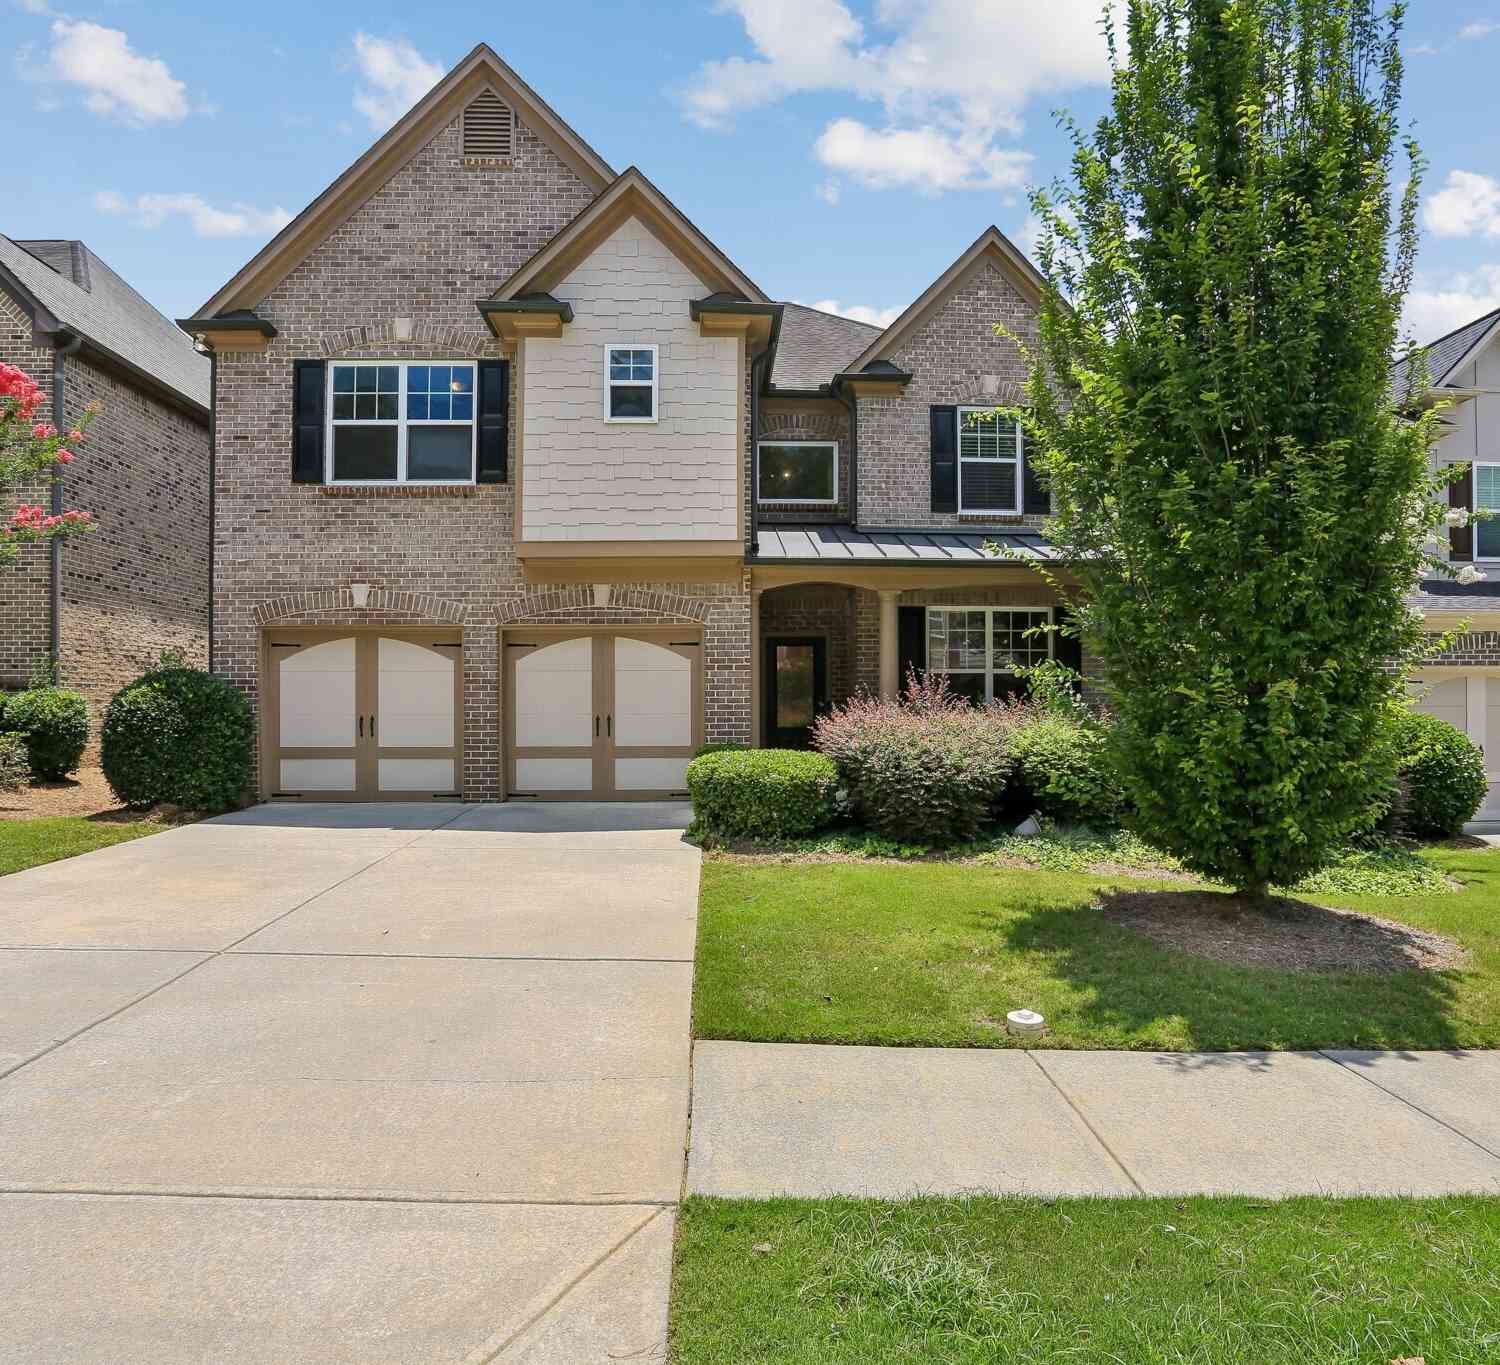
1641 Danbury Parc Place NE
Atlanta, GA 30319

 4
4
Bed
 3
3
Bath
 3,334
3,334Sqft
 0.12
0.12Acre(Lot)
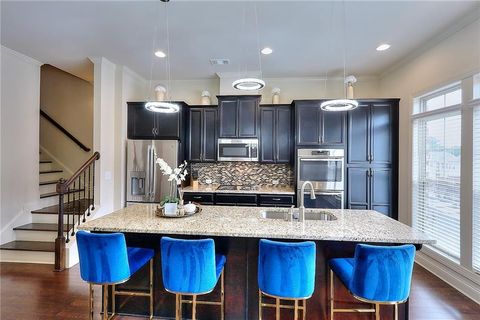
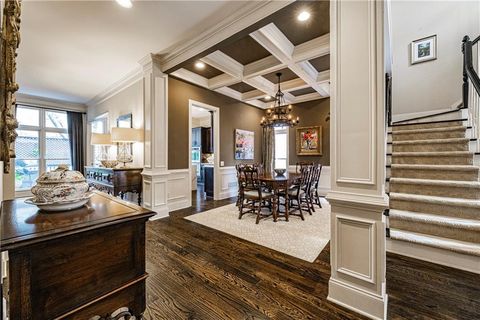
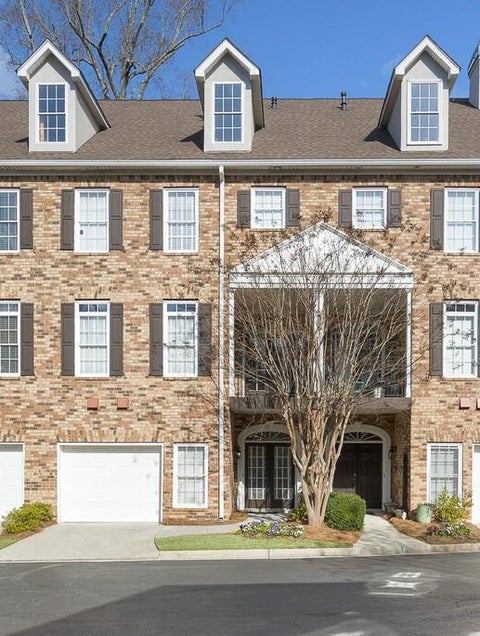
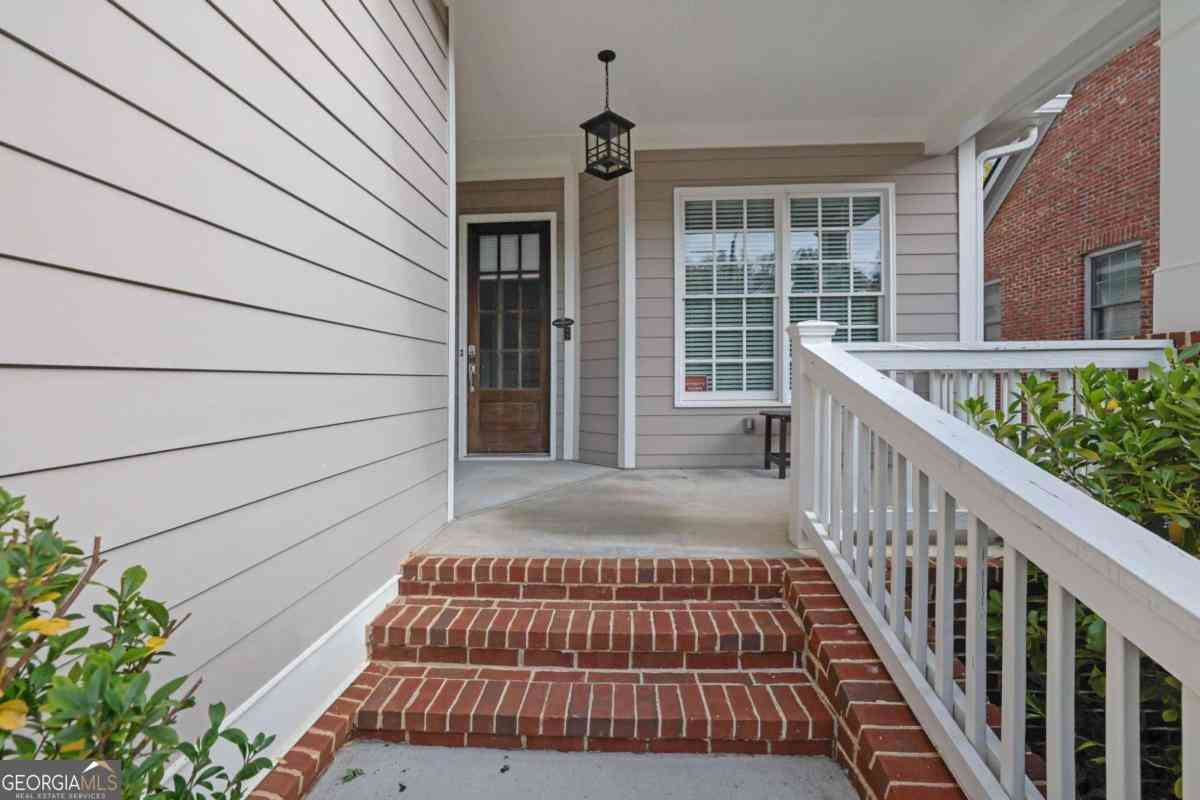
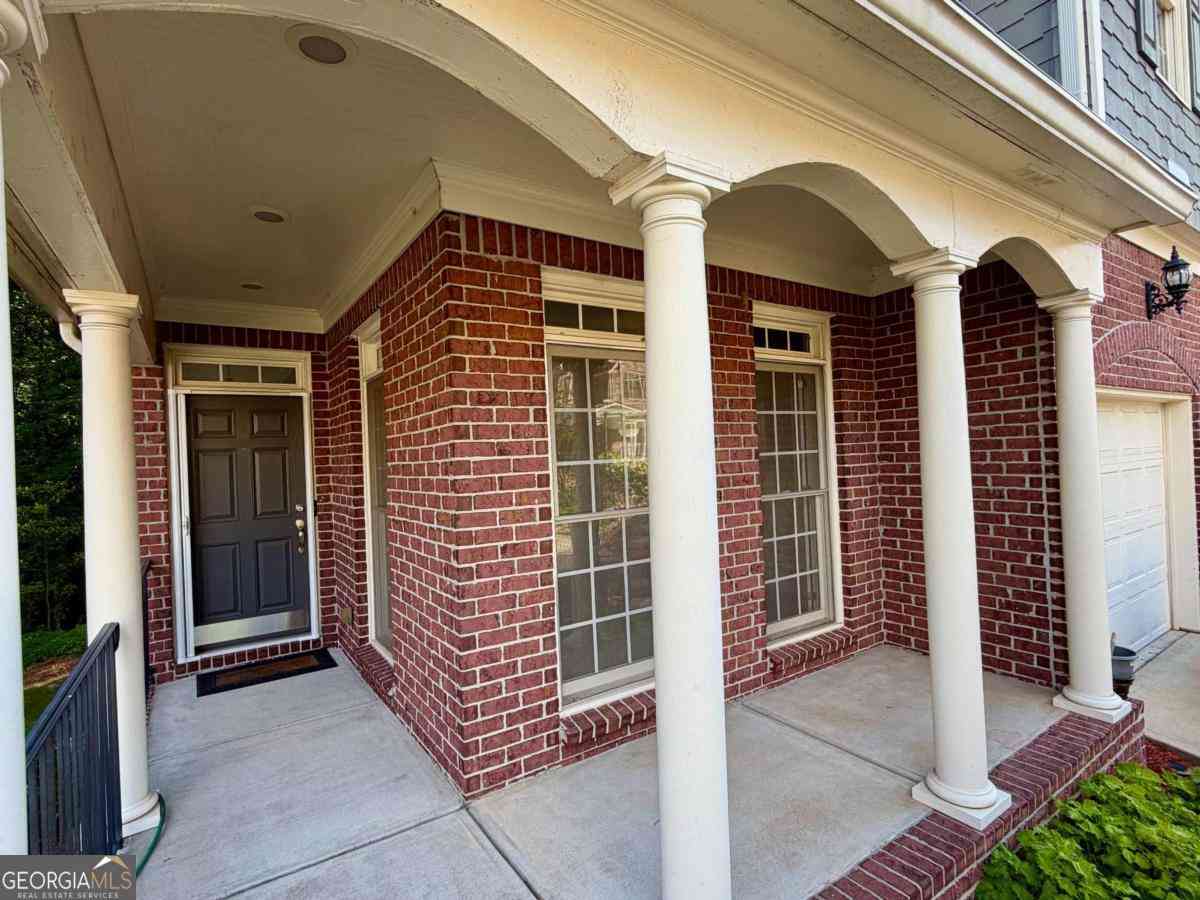
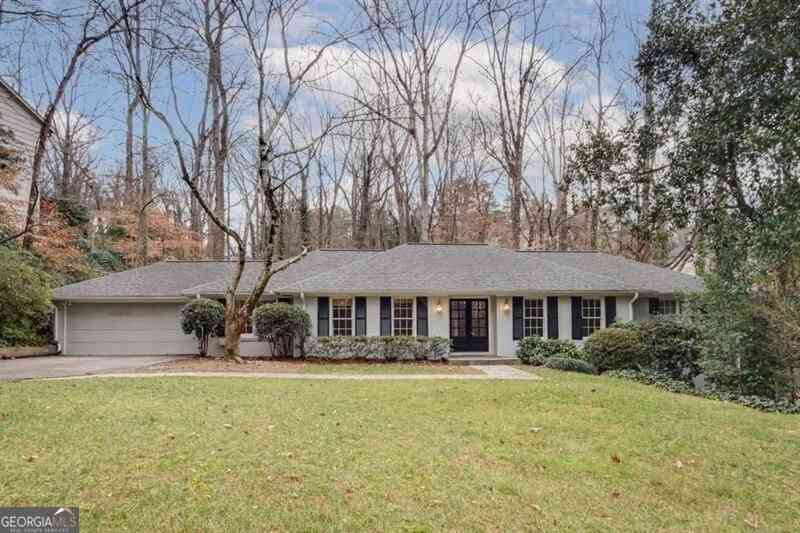
Elegant Executive Living in Danbury Parc! Welcome home to this stunning 4-bedroom, 3.5-bathroom residence perfectly situated in the highly desirable Danbury Parc community. Designed for both sophisticated entertaining and effortless daily living, the main level features a dedicated home office ideal for remote work and a separate, formal dining room ready for holiday gatherings. Upstairs, the sprawling, oversized primary suite serves as a private sanctuary, complete with a luxurious ensuite bath. Two of the spacious secondary bedrooms share a highly functional Jack-and-Jill bathroom, providing the perfect setup for family or guests. Combining timeless architectural charm with an unbeatable Brookhaven location, this home offers a rare blend of space, privacy, and neighborhood convenience.

 Property Details
 Map
Map
 Map
Map
What's Nearby
Nearby Areas
 Features
-
Bedroom Information
Total Bedrooms: 4 Bedrooms On Upper Level: 4 Bedrooms On Lower Level: 0 Main Bedrooms: 0 Room Type: Den,Family Room,Foyer,Laundry,OfficeBathroom Information
Total Baths: 3 Full Baths: 3 Half Baths: 1 Full Baths Main: 0 Baths Full Lower: 0 Baths Full Upper: 3Water/Sewer
Water Source: Public Water BodyName: None Sewer: Public Sewer -
Kitchen Information
DiningRoom: Seats 12+,Separate RoomInterior Features
Double Vanity,Separate Shower,Soaking Tub,Tray Ceiling(s),Walk-In Closet(s)Appliances
Dishwasher,Double Oven,Microwave,Refrigerator,WasherUtilities
Cable Available,Electricity Available,High Speed Internet,Natural Gas Available,Phone Available,Sewer Available,Water Available -
Cooling Features
Ceiling Fan(s),Central AirHeating Source
CentralFireplace
Number of Fireplaces: 2 Fireplace Features: Family Room,Gas Log,Gas Starter,Master Bedroom
-
Building Information
Built Year: 2007 Roof Type: Composition Basement: None Flooring: Carpet,Hardwood Total Square Feet Living: 3334 Property Age: 19 BelowGradeFinishedArea: 0 Levels: Two House Style: Brick 3 Side,Traditional -
Exterior Features
Balcony -
Pool Features
In GroundLaundry Features
Upper LevelPatio And Porch
PatioConstruction Materials
BrickProperty Condition
Resale
-
Lot Information
Lot Size (Acr): 0.12 Lot Size Source: Public Records Lot Features: Private -
Property Information
Property Type: Residential Lease Property Sub Type: Single Family Residence Structure Type: House Subdivision: Danbury Parc City: Atlanta State: GA Directions: From 400 N, use the two right 2 lanes to take exit 4A for I-285 E toward Greenville. Take the exit toward Ashford Dunwoody Rd. Use the 2nd from the right lane to take the ramp to Ashford Dunwoody South/Lake Hearn Drive. Slight right onto Ashford Dunwoody Rd. Turn left onto Donaldson Dr NE. Turn right onto Danbury Parc Pl. The home will be on the right. Property Status: New Source Neighborhood: Danbury Parc
-
Listing Price Information
Original List Price: $4,995 Parcel Number: 18 306 11 048 Availability Date: 2026-07-08
-
Virtual Tour
Parking Information
Parking: 0 Parking Features: Garage,Kitchen LevelHomeowners Association Information
Association: Yes Association Fee Includes: Maintenance Grounds,Swimming Community Features: Pool,Street Lights,Walk To Public Transit,Walk To Schools,Walk To Shopping
-
School Information
Elementary School: Montgomery High School: Chamblee High School Bus: Yes Middle School: Chamblee Middle School Bus: Yes
Nearby Home Value
| Address | Estimate | Bed | Bath | Sq. Ft | Lot Size |
|---|---|---|---|---|---|
| 3763 Ashford Dunwoody R.., Atlanta, GA, 30319 | $1,900 | 2 | 1 | 2,094 | 2,094 SqFt |
Similar Other To 1641 Danbury Parc Place NE
Nearby For Rent

The data relating to real estate for sale on this web site comes in part from the Broker Reciprocity Program of Georgia MLS. Real estate listings held by brokerage firms other than Byowner are marked with the Broker Reciprocity logo and detailed information about them includes the name of the listing brokers. Information deemed reliable but not guaranteed. Copyright 2026 Georgia MLS. All rights reserved.
ByOwner last updated this listing 07/16/2026 @ 06:04
More Cities with for Rent by Owner Homes
- Atlanta Homes for Rent By Owner
- Brookhaven Homes for Rent By Owner
- Sandy Springs Homes for Rent By Owner
- Chamblee Homes for Rent By Owner
- Decatur Homes for Rent By Owner
- Doraville Homes for Rent By Owner
- Dunwoody Homes for Rent By Owner
- Smyrna Homes for Rent By Owner
- Scottdale Homes for Rent By Owner
- Tucker Homes for Rent By Owner
- Mableton Homes for Rent By Owner
- Stone Mountain Homes for Rent By Owner
- Hapeville Homes for Rent By Owner
- East Point Homes for Rent By Owner
- Marietta Homes for Rent By Owner
- Conley Homes for Rent By Owner
- College Park Homes for Rent By Owner
- Peachtree Corners Homes for Rent By Owner
- Stonecrest Homes for Rent By Owner
- Austell Homes for Rent By Owner
Homes around $4,995










Verify Your Email
Please enter the 6-digit verification code
sent to your email address.

 404-419-3500