
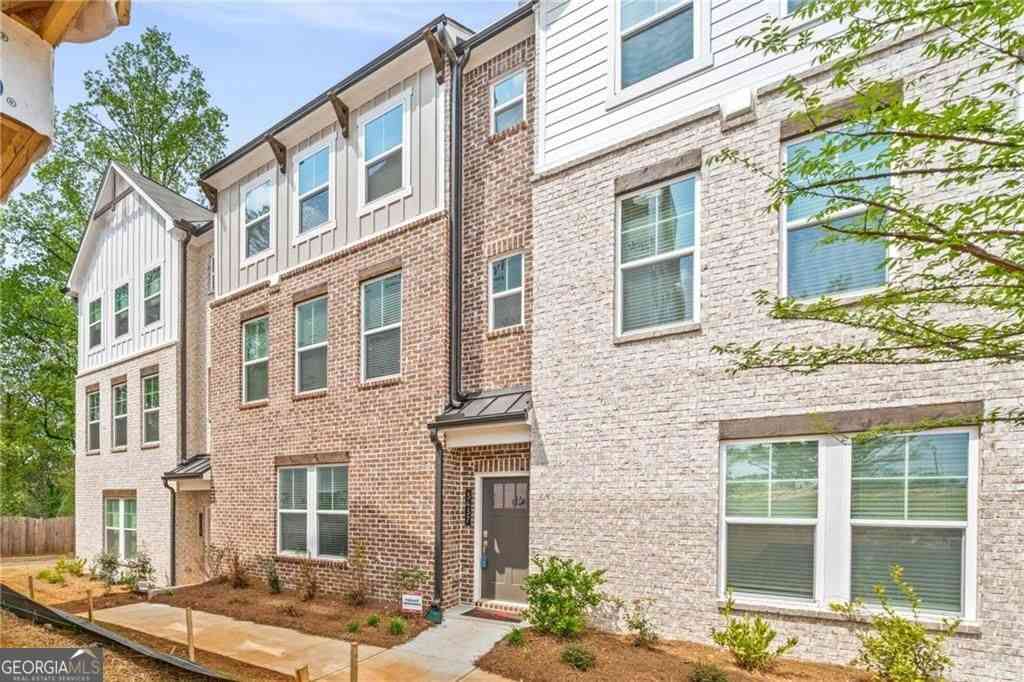
3437 Catalan Alley #20
Decatur, GA 30032

 3
3
Bed
 3
3
Bath
 2,272
2,272Sqft
 0.04
0.04Acre(Lot)
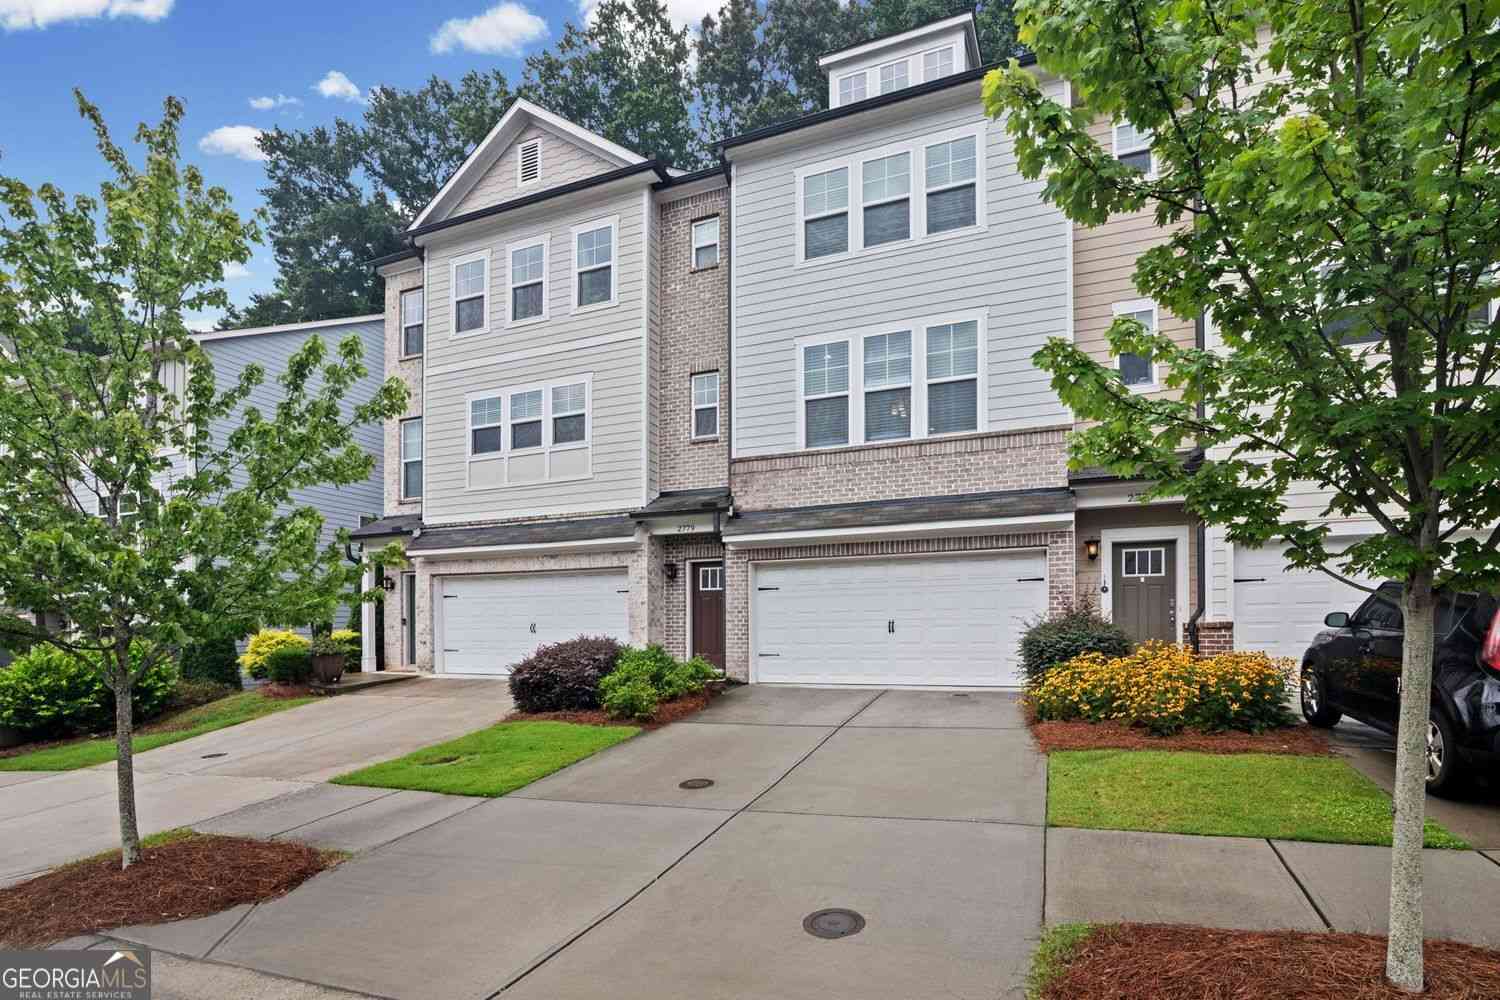
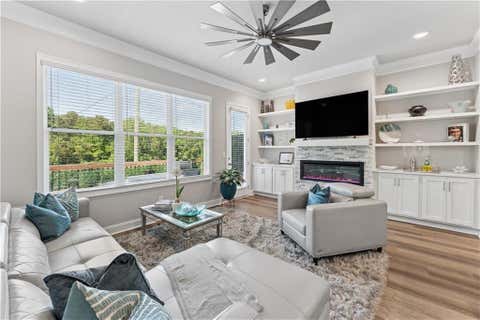
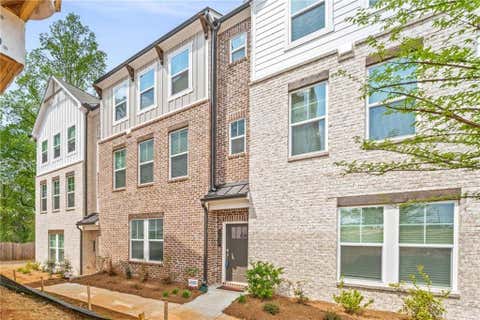
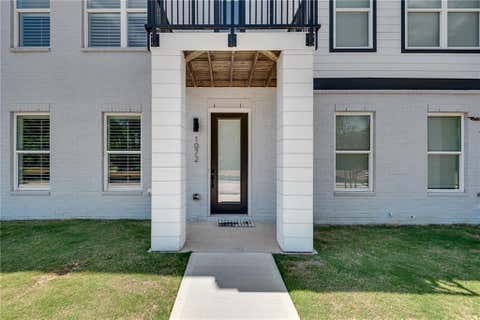
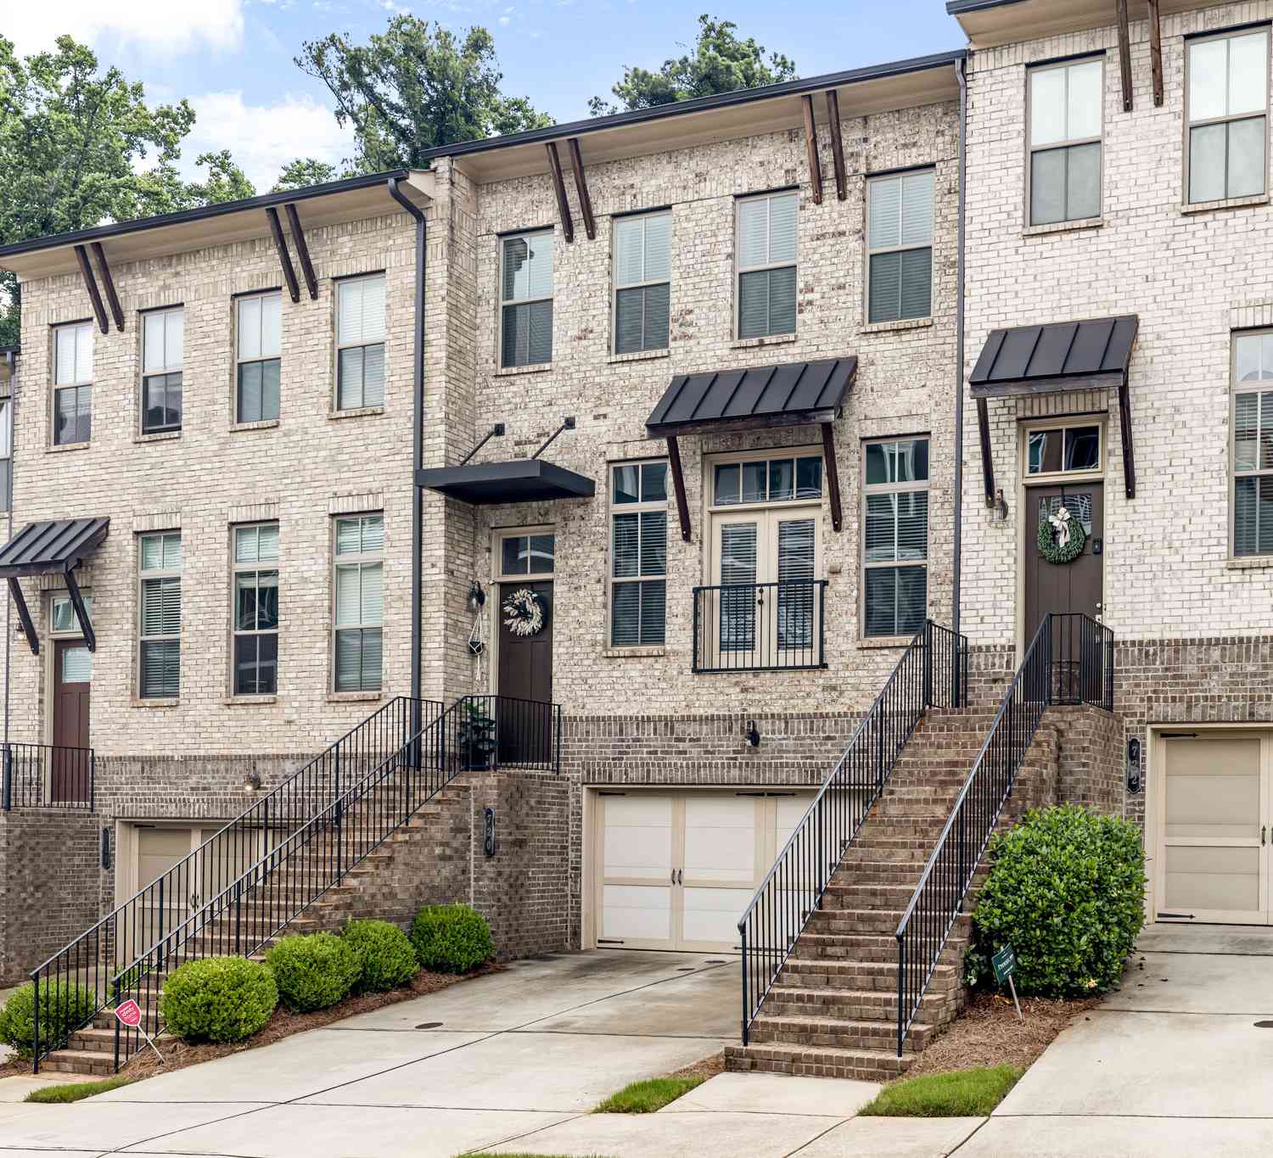
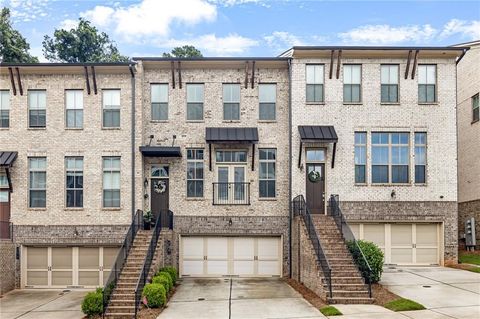
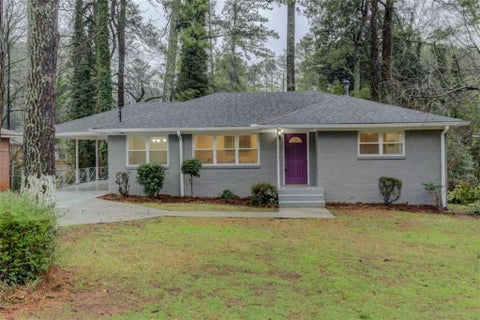
Stylish Decatur townhome available for lease in Avondale Park at Mountain Drive. Located near Kensington MARTA Station, this home offers convenient access to Decatur, Atlanta, Emory, CDC, major roadways, and surrounding intown destinations. Enjoy being just minutes from Avondale Estates, including its Historic District, Tudor-style village, restaurants, breweries, coffee shops, Town Green, local shops, and community events. Decatur Square, parks, trails, shopping, and dining are also nearby, making this a great fit for anyone looking for comfort and convenience on Atlanta's east side. The home features a comfortable and functional layout with inviting living spaces, private bedroom areas, and flexibility for everyday living, guests, or working from home. Low-maintenance townhome living i

 Property Details
 Map
Map
 Map
Map
What's Nearby
Nearby Areas
 Features
-
Bedroom Information
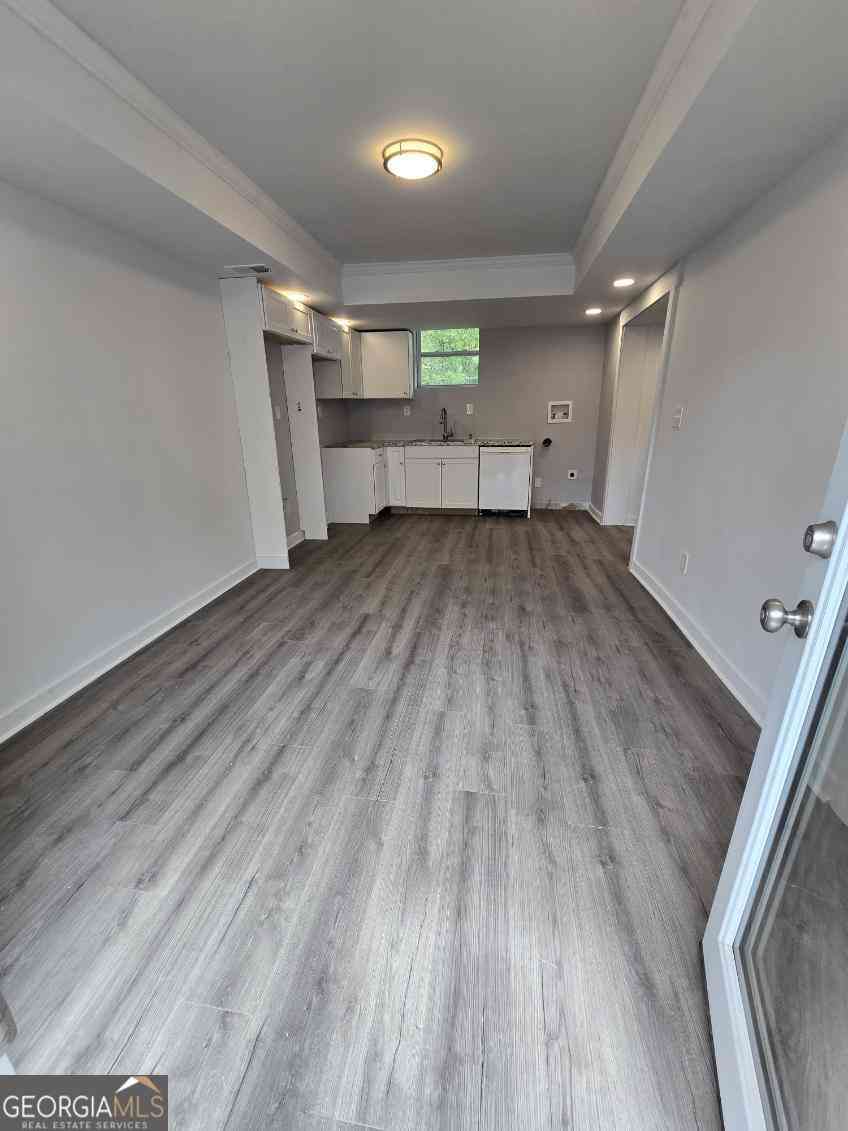
Total Bedrooms: 3 Bedrooms On Upper Level: 2 Bedrooms On Lower Level: 1 Main Bedrooms: 0 Room Type: Great Room,Laundry,Foyer Window Features: Double Pane WindowsBathroom Information
Total Baths: 3 Full Baths: 3 Half Baths: 1 Full Baths Main: 0 Baths Full Lower: 1 Baths Full Upper: 2Water/Sewer
Water Source: Public Sewer: Public Sewer -
Interior Features
Double VanityAppliances
Dishwasher,Dryer,Microwave,RefrigeratorUtilities
Cable Available,Electricity Available,Natural Gas Available,Phone Available,Underground Utilities,High Speed Internet,Sewer Connected,Water Available -
Cooling Features
Ceiling Fan(s)Energy
Green Energy: Thermostat,AppliancesHeating Source
CentralFireplace
Number of Fireplaces: 1 Fireplace Features: Factory Built
-
Building Information
Built Year: 2022 Roof Type: Composition Basement: Bath/Stubbed Flooring: Carpet Total Square Feet Living: 2272 Property Age: 4 BelowGradeFinishedArea: 0 Levels: Three Or More House Style: Other,Traditional -
Laundry Features
Upper LevelPatio And Porch
DeckConstruction Materials
ConcreteProperty Condition
Resale
-
Lot Information
Lot Size (Acr): 0.04 Land Lot: 251 Lot Size Source: Public Records Lot Features: Level -
Property Information
Property Type: Residential Lease Property Sub Type: Townhouse Structure Type: Other,House Subdivision: Avondale Park City: Decatur State: GA Directions: GPS Friendly. From 285E, take exit 41 Memorial Dr inside the Perimeter. Turn Left onto Mountain Dr, Turn Right onto Avondale Park Circle, Located 2nd from the far end. Property Status: Pending Approval Source Neighborhood: Avondale Park
-
Listing Price Information
Original List Price: $3,250 Parcel Number: 15 251 01 048 Availability Date: 2026-08-01
-
Parking Information
Parking: 2 Parking Features: Attached,GarageHomeowners Association Information
Association: Yes Association Fee Includes: Maintenance Grounds,Maintenance Exterior Community Features: Walk To Public Transit,Walk To Schools,Walk To Shopping,Sidewalks,Street Lights
-
School Information
Elementary School: Avondale High School: Druid Hills High School Bus: Yes Middle School: Druid Hills Middle School Bus: Yes
Nearby Home Value
| Address | Estimate | Bed | Bath | Sq. Ft | Lot Size |
|---|---|---|---|---|---|
| 1895 Stockton Street #4, Decatur, GA, 30032 | $1,195 | 1 | 1 | -- |
Similar Other To 3437 Catalan Alley #20
Nearby For Rent

The data relating to real estate for sale on this web site comes in part from the Broker Reciprocity Program of Georgia MLS. Real estate listings held by brokerage firms other than Byowner are marked with the Broker Reciprocity logo and detailed information about them includes the name of the listing brokers. Information deemed reliable but not guaranteed. Copyright 2026 Georgia MLS. All rights reserved.
ByOwner last updated this listing 08/10/2026 @ 15:53
More Cities with for Rent by Owner Homes
- Decatur Homes for Rent By Owner
- Avondale Estates Homes for Rent By Owner
- Scottdale Homes for Rent By Owner
- Stone Mountain Homes for Rent By Owner
- Tucker Homes for Rent By Owner
- Atlanta Homes for Rent By Owner
- Stonecrest Homes for Rent By Owner
- Chamblee Homes for Rent By Owner
- Conley Homes for Rent By Owner
- Brookhaven Homes for Rent By Owner
- Doraville Homes for Rent By Owner
- Ellenwood Homes for Rent By Owner
- Sandy Springs Homes for Rent By Owner
- Lithonia Homes for Rent By Owner
- Hapeville Homes for Rent By Owner
- Dunwoody Homes for Rent By Owner
- Forest Park Homes for Rent By Owner
- East Point Homes for Rent By Owner
- College Park Homes for Rent By Owner
- Lilburn Homes for Rent By Owner
Homes around $3,250







Verify Your Email
Please enter the 6-digit verification code
sent to your email address.

 770-973-8822