Active

13015 Cressida Glen Lane

Houston, TX 77072
Mark as Favorite
Bed 3

Bed

Bath 3

Bath

SqFt1,620

Sqft

Acres0.04

Acre(Lot)

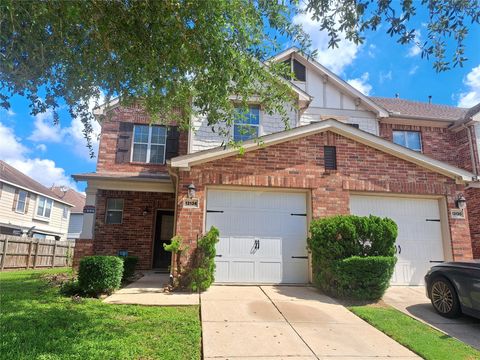
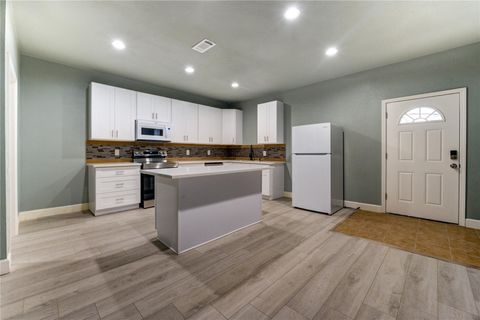
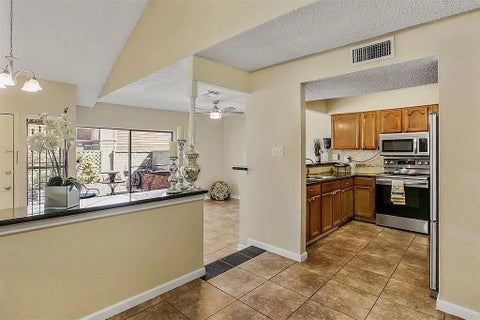
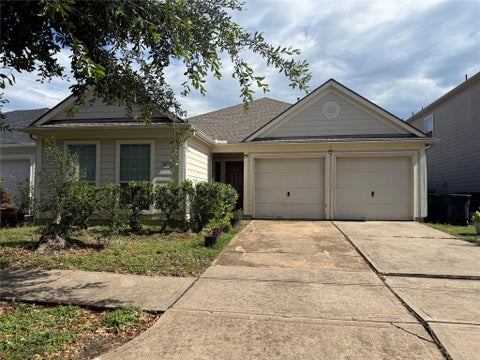
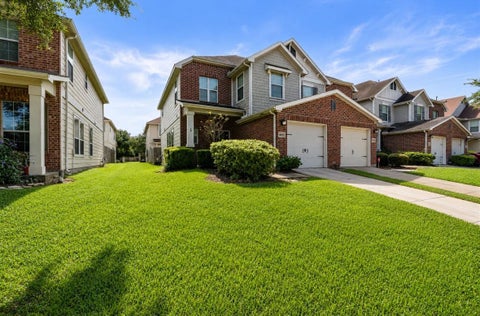
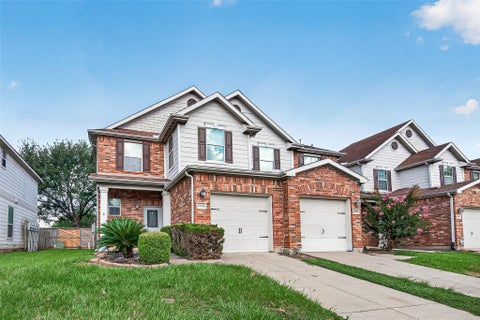
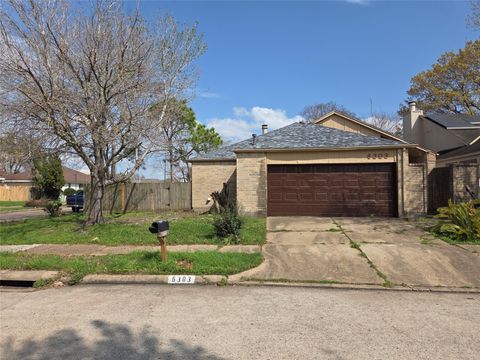
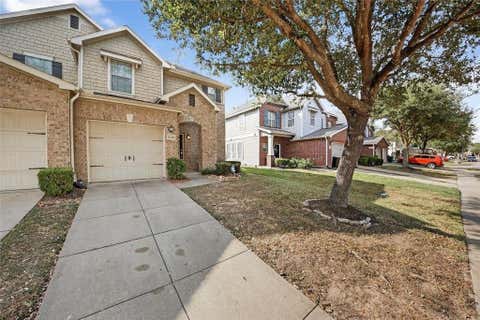
Location location! Welcome home to this charming move-in ready townhome with easy access to major highways, shopping and dining destinations. Step into an open floor plan featuring 12x24 ceramic tile flooring, recessed lighting, and crown molding. The dining area has a decorative chandelier with sliding patio doors making indoor/outdoor living seamless. The kitchen impresses with a breakfast bar, Corian countertops with a tile back splash, gas range, S/S appliances including a refrigerator, walk-in pantry, nearby half bath and storage closet. Upstairs, the primary suite offers a lighted ceiling fan, spacious walk-in closet and a spa-inspired bath with a combination soaking tub and shower w/tile surround and separate makeup vanity. Two additional bedrooms, a stylish secondary bath and a con venient linen closet and utility room with gas and electric dryer connections round out this home. Enjoy the community pool and neighborhood parks. Trash & front yard maintenance are included!

Read More Expand

Detail Ic Property Details

Property Type : Other

Price : $1,900

AD Id : 88912184

MLS Id : 21032267

Beds : 3

Lot Size : 0.04 Acre lot

Living Area Size : 1,620

Year Built : 2006

Garage : 1

County : Harris

Subdivision: Crescent Park Village

  • Map Map

Map

Map What's Nearby

Map Nearby Areas

Feature Features

  • Bedroom Information

    Total beds: 3

    Bathroom Information

    Total Baths: 3 Full Baths: 2 Half Baths: 1

    Room Information

    Rooms Total: 10
  • Flooring Information

    Carpet, Tile
  • Interior Features

    Crown Molding, High Ceilings, Walk-In Closet(s), Breakfast Bar, Pantry, Entrance Foyer, Soaking Tub, Smart Thermostat Appliances: Disposal, Gas Oven, Microwave, Free-Standing Range, Gas Range, Refrigerator, Dishwasher, Oven Laundry Features: Electric Dryer Hookup, Gas Dryer Hookup, Washer Hookup Window Features: Window Coverings, Low Emissivity Windows
  • Heating & Cooling

    Has Heating: Yes Heating: Natural Gas, Zoned Has Cooling: Yes Cooling: Ceiling Fan(s), Electric, Zoned

  • Building Information

    Year Built: 2006 Building Area Total: 1620 Stories: 2 Patio And Porch Features: Patio Private Pool: No

  • Lot Information

    Main Square Feet: 0.0429 Acres Lot Size Acres: 0.0429 Lot Size Square Feet: 1868.724 Lot Description: Back Yard, Subdivided, Wooded

    Property Information

    Subdivision: Crescent Park Village Source Property Type: Residential Lease Postal Code Plus 4: 0111 Property SubType: Townhouse Direction Faces: North Levels: One Property Age: 20

  • Listing Price Information

    Listing Price: $1900

  • Tax Information

    Parcel Number: 1269310060041 Tax Legal Desc: LT 41 BLK 6 CRESCENT PARK VILLAGE SEC 3

  • Parking Information

    Parking Total: 1 Attached, Garage Door Opener

    Garage Information

    Has Garage: Yes Has Attached Garage: Yes Garage Space: 1 Pets Allowed: Call
    Homeowners Association Information
    Association Amenities: Park, Pool Community Features: Curbs

  • School Information

    Elementary School: Liestman Elementary School
    Junior High School: Killough Middle School
    Senior High School: Aisd Draw
  • Location Information

    Direction: From Hwy 6 South, take the Beechnut Exit West. Turn left on Del Glen Ln. Turn left on Hannahs Crossing. Right on Fisher Glen Ln. Turn left on Cressida Glen. Townhome is located on the left hand side. WaterSource: Public
Knowing your credit score may help you find the perfect property.

Copyright 2026, Houston REALTORS® Information Service, Inc. The information provided is exclusively for consumers’ personal, non-commercial use, and may not be used for any purpose other than to identify prospective properties consumers may be interested in purchasing. Information is deemed reliable but not guaranteed.

ByOwner last updated this listing 08/12/2026 @ 14:25

MLS: 21032267 LISTED BY: Lizz Sansone, The Agency Houston Sugar Land 832-939-9150 SOURCE: Houston Association of REALTORS

Homes around $1,900

Learn More about this Property