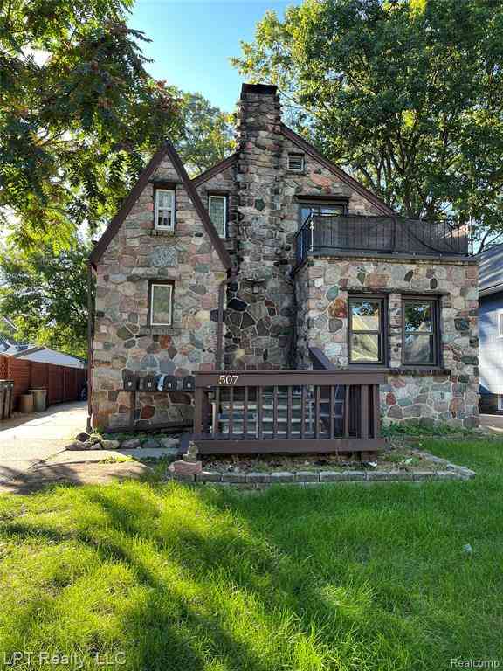
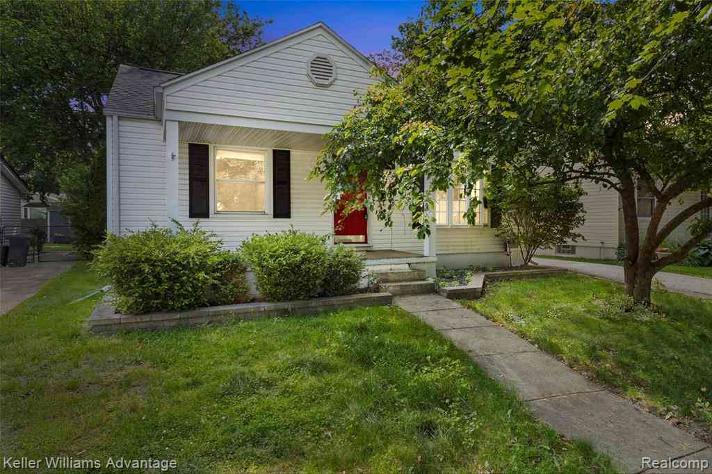
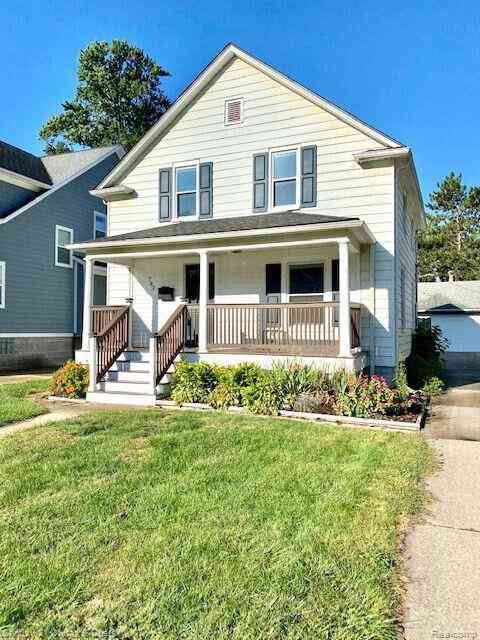
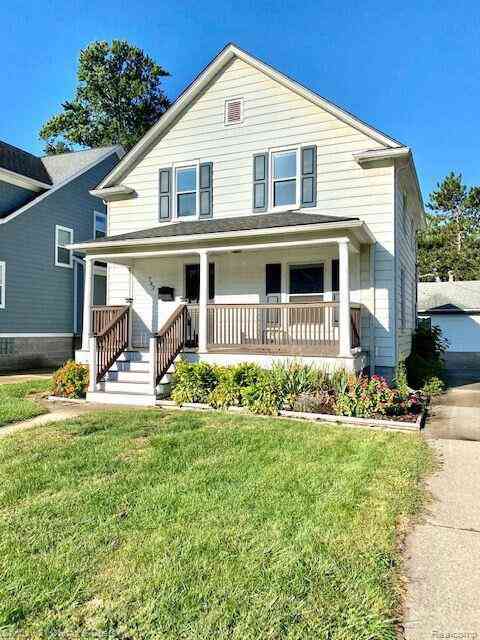
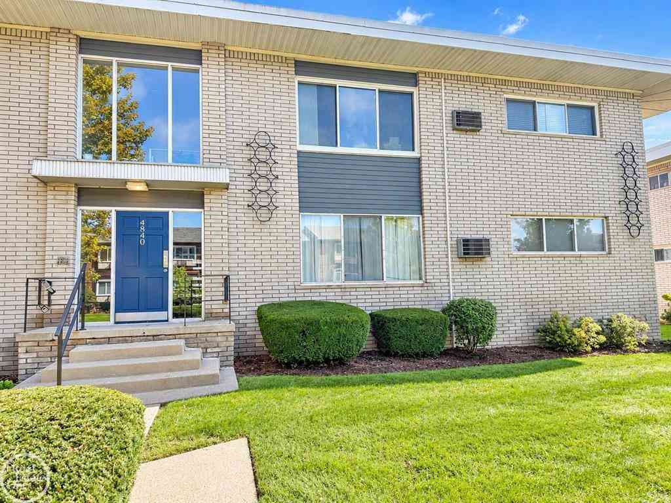
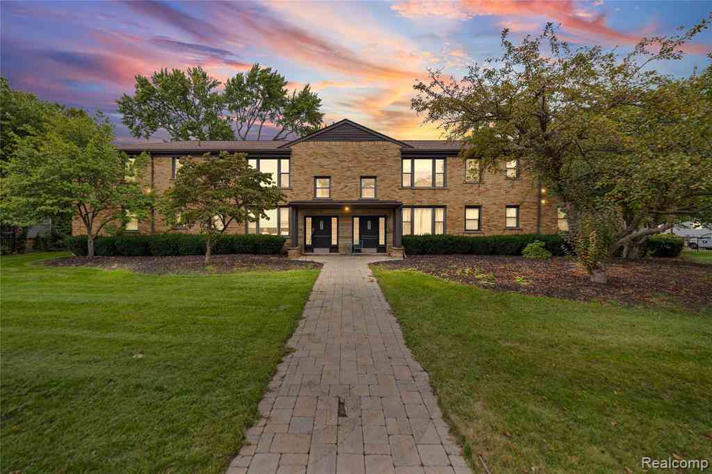
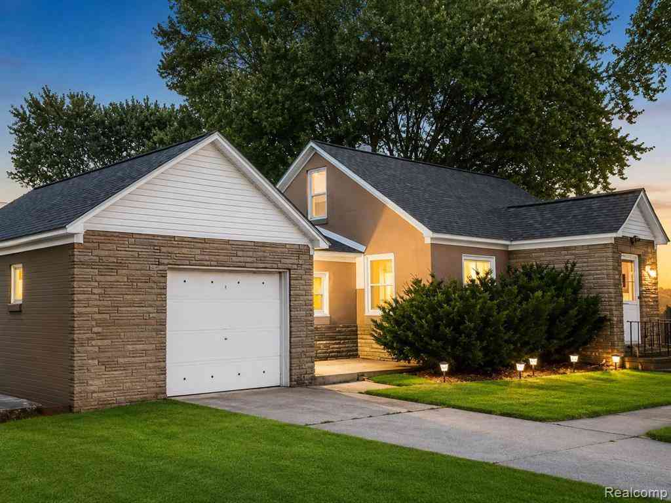
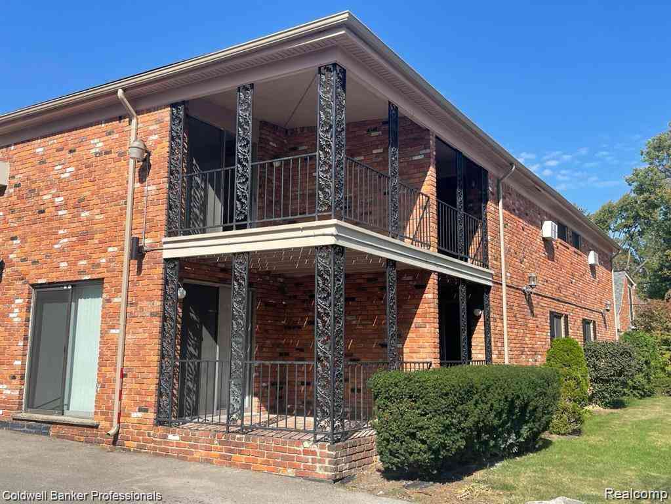
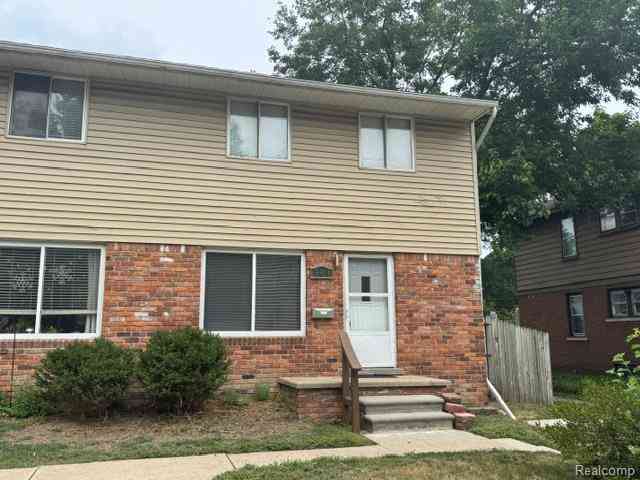
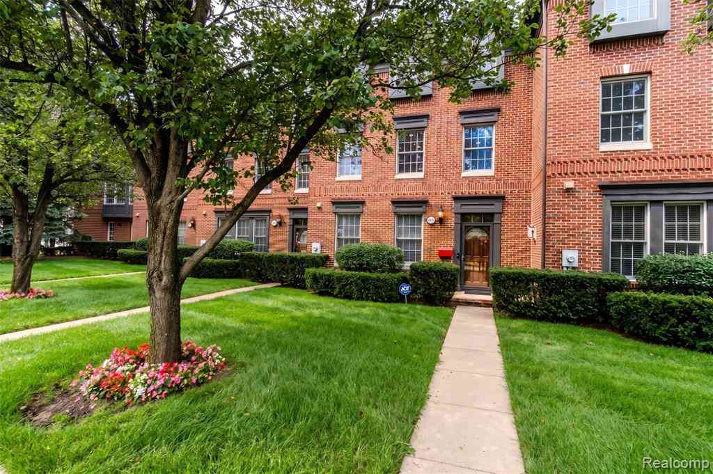
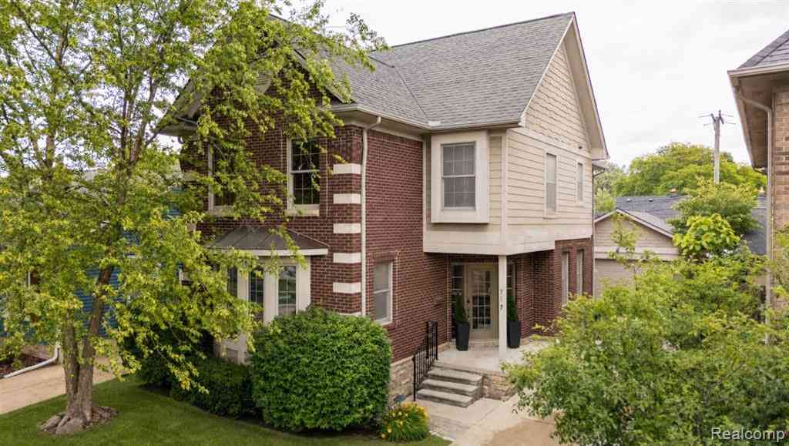
Townhouse-style facade featuring varied brick and siding, a gambrel roofline, and dormer windows
Active

1813 Wickham Street

Royal Oak, Michigan 48073
Mark as Favorite
Bed 2

Bed

Bath 1.5

Bath

SqFt1,286

Sqft

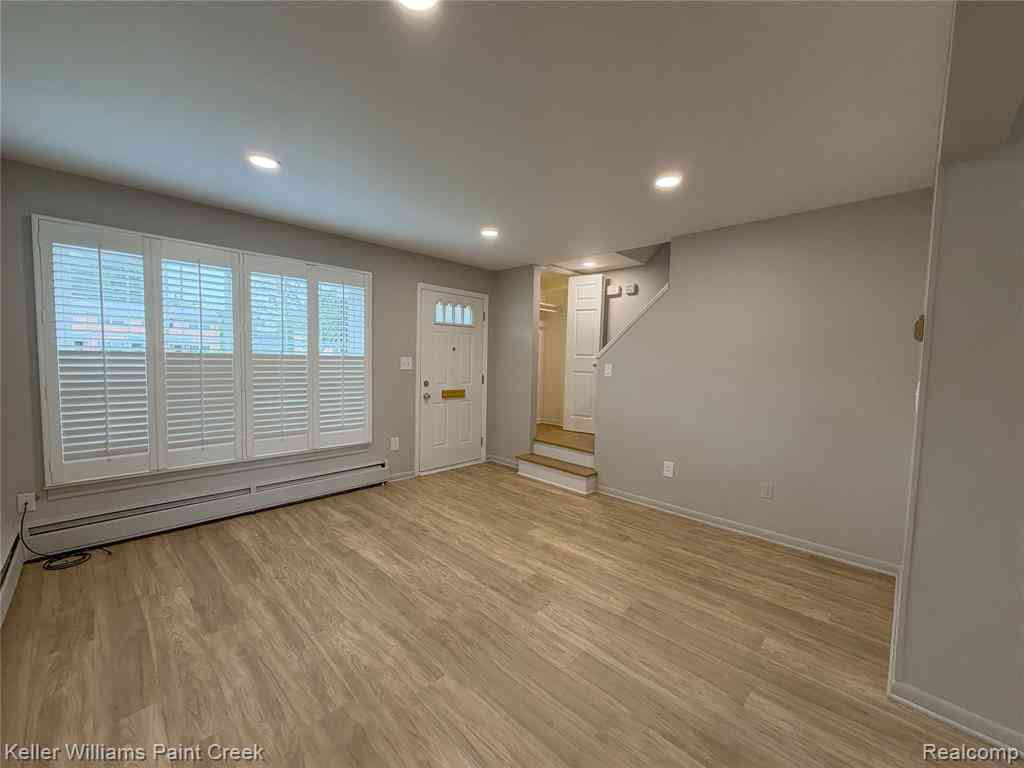
Welcome to this charming fully updated 2-bedroom, 1.5-bath condo offering 1,286 sq. ft. of comfortable, low-maintenance living in the heart of Royal Oak. The bright galley-style kitchen features ample white cabinetry, generous counter space, and a functional layout that opens to a dining area with natural light. The inviting living room is highlighted by a cozy fireplace, creating the perfect space to relax. Upstairs, you’ll find two well-sized bedrooms and a full bath, while the basement provides additional living space, storage, and laundry area. Enjoy outdoor living with a private, fenced patio—ideal for morning coffee or evening gatherings. Conveniently located near Somerset Mall, downtown Birmingham and Royal Oak. BATVAI !!

Detail Ic Property Details

Property Type : Condos

Price : $2,250

AD Id : 88244317

MLS Id : 20261056534

Beds : 2

Living Area Size : 1,286

Year Built : 1971

Garage : No Garage

County : Oakland

Subdivision: Coventry Park Homes Occpn 240

  • Map Map

Map

Map What's Nearby

Map Nearby Areas

Feature Features

  • Bedroom Information

    Total Bedrooms: 2

    Bathroom Information

    Total Baths: 1.5 Full Baths: 1 Half Baths: 1
  • Room Information

    Total Rooms: 6

    Interior Features

    Roof: Asphalt Basement Description: Unfinished Fireplace: Yes
  • Heating & Cooling

    Heating: Forced Air Heating Fuel: Natural Gas

    Fireplace

    Family Room

  • Building Information

    Year Built: 1971 Building Stories: 2 Story Fireplace: Family Room Amenities: Maintenance Off-Site Roof: Asphalt Foundation/Basement: Basement Architecture: Townhouse
  • Exterior Features

    Construction: Brick
  • Utility Features

    Sewer: Sewer (Sewer-Sanitary)
  • Water

    Public (Municipal)

  • Property Information

    SQ ft: 1286 Subdivision: Coventry Park Homes Occpn 240 Financing: Lease

  • Listing Price Information

    Original List Price: $2,250
  • Listing Information

    Possession: At Close Common/Club Amenities: Maintenance Off-Site Legal Description: T2N, R11E, SEC 32 OAKLAND COUNTY CONDOMINIUM PLAN NO 240 COVENTRY PARKHOMES BLDG 19, APT 150 L 7152 P 305
  • Lease Information

    Lease Term: Negotiable,13-24 Months

  • Tax Information

    Annual Tax: $0 Parcel Number: 2032426185

    Terms/Deposits/Fees

    Assoc Fee Freq: $Monthly
  • Possession

    At Close
  • Legal Information

    Legal Description: Section: T2N, R11E, SEC 32 OAKLAND COUNTY CONDOMINIUM PLAN NO 240 COVENTRY PARKHOMES BLDG 19, APT 150 L 7152 P 305

  • Parking Information

    Garage Size: No Garage Garage Description: Carport
  • Multi-Unit Information

    Road Frontage: Paved,Alley

  • School Information

    School District: Royal Oak
  • Fire Place Information

    Fire Place: Yes Fire Place Location: Family Room
  • Utility Information

    Water: Public (Municipal) Sewer: Sewer (Sewer-Sanitary)

Nearby Home Value

Address Estimate Bed Bath Sq. Ft Lot Size
4200 Rochester Road #106, Royal Oak, MI, 48073 $1,010 1 1 650 650 SqFt
510 Montrose Avenue #4, Royal Oak, MI, 48073 $1,280 1 1 800 800 SqFt
3875 Devon Road #UNIT 9, Royal Oak, MI, 48073 $1,295 1 1 600 600 SqFt
1921 Wickham Street , Royal Oak, MI, 48073 $1,950 2 2.5 1,286 1,286 SqFt
2325 W 13 Mile Rd , Royal Oak, MI, 48073 $1,400 1 1 650 650 SqFt
3220 Shenandoah Drive .., Royal Oak, MI, 48073 $1,250 2 1 688 688 SqFt
4859 Mansfield Avenue #8H, Royal Oak, MI, 48073 $1,500 2 1 769 769 SqFt
4859 Mansfield Avenue .., Royal Oak, MI, 48073 $1,500 2 1 769 769 SqFt
2500 Normandy Road #2, Royal Oak, MI, 48073 $1,400 2 1 832 832 SqFt
4840 Briarwood Avenue .., Royal Oak, MI, 48073 $1,200 1 1 600 600 SqFt
Knowing your credit score may help you find the perfect property.
MLS Logo

Disclosure: The accuracy of all information, regardless of source, is not guaranteed or warranted. All information should be independently verified. Any use of search facilities of data on the site, other than by a consumer looking to purchase real estate, is prohibited. IDX provided courtesy of Realcomp II Ltd., via ByOwner.com and REALCOMP, Copyright 2026 Realcomp II Ltd. Shareholders. REALTOR (R) licensed in the state of Michigan. The listing broker’s offer of compensation is made only to participants of the MLS where the listing is filed and to participants of any data share partner MLS.

ByOwner last updated this listing 08/11/2026 @ 19:54

MLS: 20261056534 LISTED BY: Everest Haxhi , Maxwell Crown 248-413-7937 SOURCE: Realcomp II Ltd

Homes around $2,250

Learn More about this Property