
2708 W 13 Mile Road
Royal Oak, Michigan 48073

 2
2
Bed
 1
1
Bath
 766
766Sqft
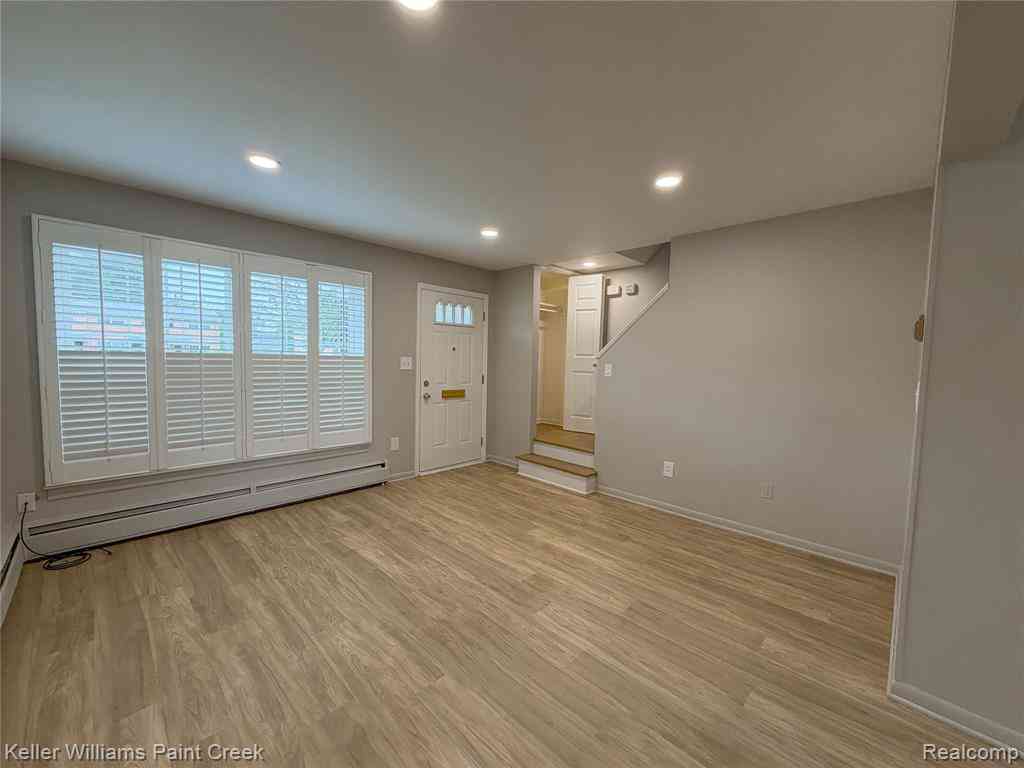
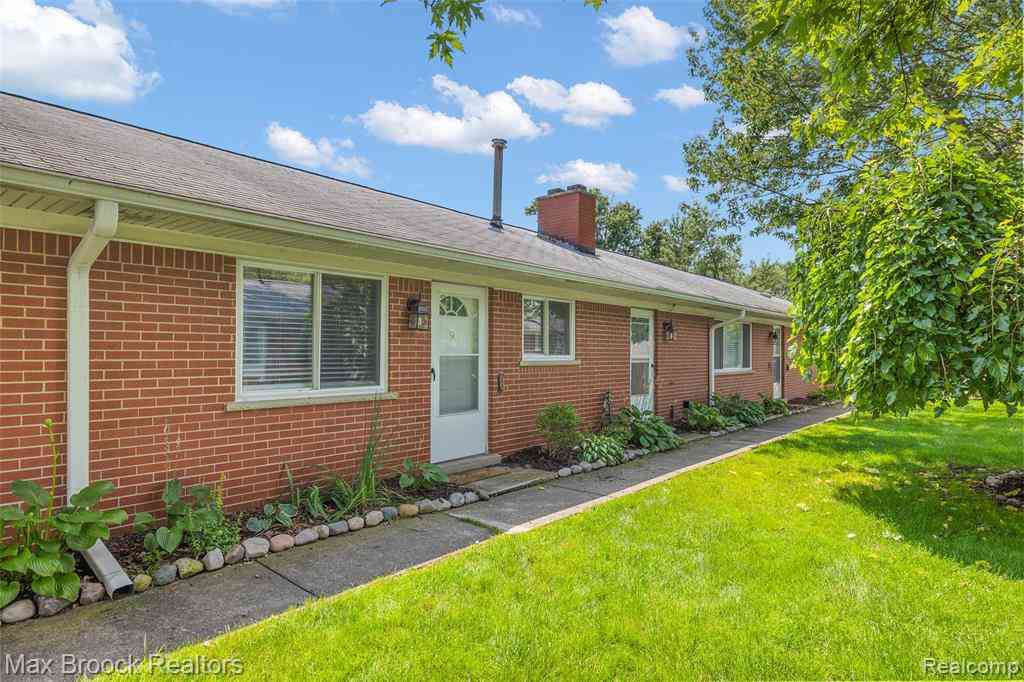
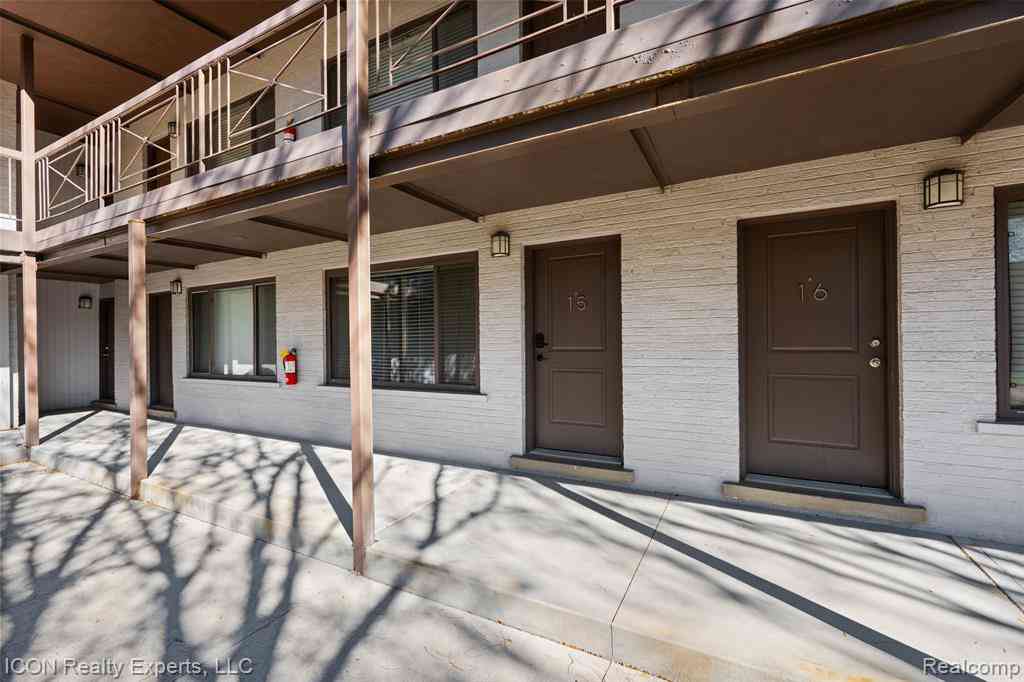
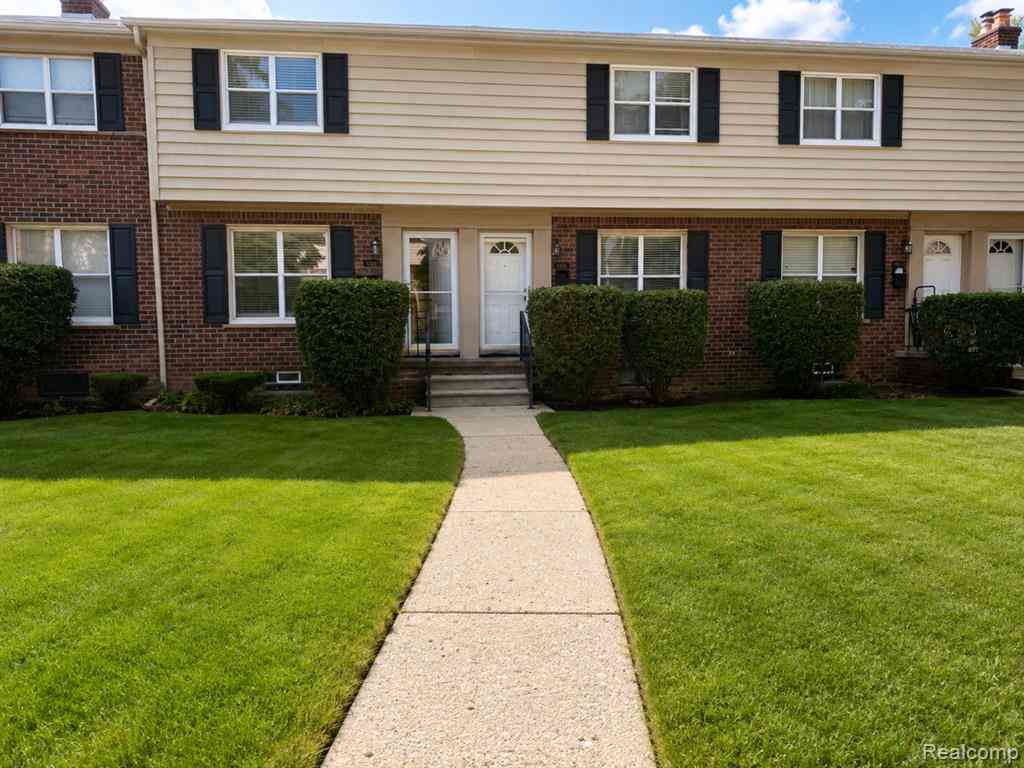
Water and gas included in the rent. Beautiful golf course views, with a Corewell Health facility within walking distance. New wood window shutters. LVP flooring on the first floor and beautifully refinished hardwood floors on the second floor. Recessed LED lighting throughout the entire first floor. Recently painted and remodeled kitchen and bathroom. Kitchen features a wall mounted exhaust fan vented directly to the outside. Direct access to the unit through both front and back doors. Dedicated parking space plus additional off-street parking. Convenient coin laundry in each building, located just 10 feet from the back door. Brand-new Wi-Fi-enabled dishwasher. Three new, quiet Midea window A/C units included. Employment verification, 2 moths recent pay stubs, credit score 650 or higher an

 Property Details
 Map
Map
 Map
Map
What's Nearby
Nearby Areas
 Features
-
Bedroom Information
Total Bedrooms: 2Bathroom Information
Total Baths: 1 Full Baths: 1 -
Room Information
Total Rooms: 5 Porches: PorchInterior Features
Appliances: Dishwasher,Free-Standing Gas Range,Free-Standing Refrigerator,Microwave -
Heating & Cooling
Cooling: Window Unit(s) Heating: Baseboard Heating Fuel: Natural Gas
-
Building Information
Year Built: 1957 Building Stories: 2 Story Amenities: Laundry On Site Foundation/Basement: Slab Architecture: Townhouse -
Exterior Features
Grounds Maintenance Construction: Brick -
Utility Features
Sewer: Sewer (Sewer-Sanitary) -
Water
Public (Municipal)
-
Property Information
SQ ft: 766 Subdivision: Parkdale Manor Occpn 48 Financing: Lease
-
Listing Price Information
Original List Price: $1,500 -
Listing Information
Possession: At Close Common/Club Amenities: Laundry On Site Legal Description: T1N, R11E, SEC 5 OAKLAND COUNTY CONDOMINIUM PLAN NO 48 PARKDALE MANOR BLDG 6, APT 3 L 5776 P 218 -
Lease Information
Lease Term: 12 Months,13-24 Months,25-36 Months
-
Tax Information
Annual Tax: $0 Parcel Number: 2505377026Terms/Deposits/Fees
Assoc Fee Freq: $Monthly -
Possession
At Close -
Legal Information
Legal Description: Section: T1N, R11E, SEC 5 OAKLAND COUNTY CONDOMINIUM PLAN NO 48 PARKDALE MANOR BLDG 6, APT 3 L 5776 P 218
-
Parking Information
Garage Size: No Garage Garage Description: 1 Assigned Space -
Multi-Unit Information
Road Frontage: Paved
-
School Information
School District: Royal Oak -
Utility Information
Water: Public (Municipal) Sewer: Sewer (Sewer-Sanitary)
Nearby Home Value
| Address | Estimate | Bed | Bath | Sq. Ft | Lot Size |
|---|---|---|---|---|---|
| 510 Montrose Avenue #4, Royal Oak, MI, 48073 | $1,280 | 1 | 1 | 800 | -- |
| 3875 Devon Road #10A, Royal Oak, MI, 48073 | $1,895 | 2 | 1 | 900 | -- |
| 3905 Devon Road #UNIT 4, Royal Oak, MI, 48073 | $1,250 | 1 | 1 | 600 | -- |
| 1921 Wickham Street , Royal Oak, MI, 48073 | $1,950 | 2 | 2.5 | 1,286 | -- |
| 2325 W 13 Mile Rd , Royal Oak, MI, 48073 | $1,400 | 1 | 1 | 650 | -- |
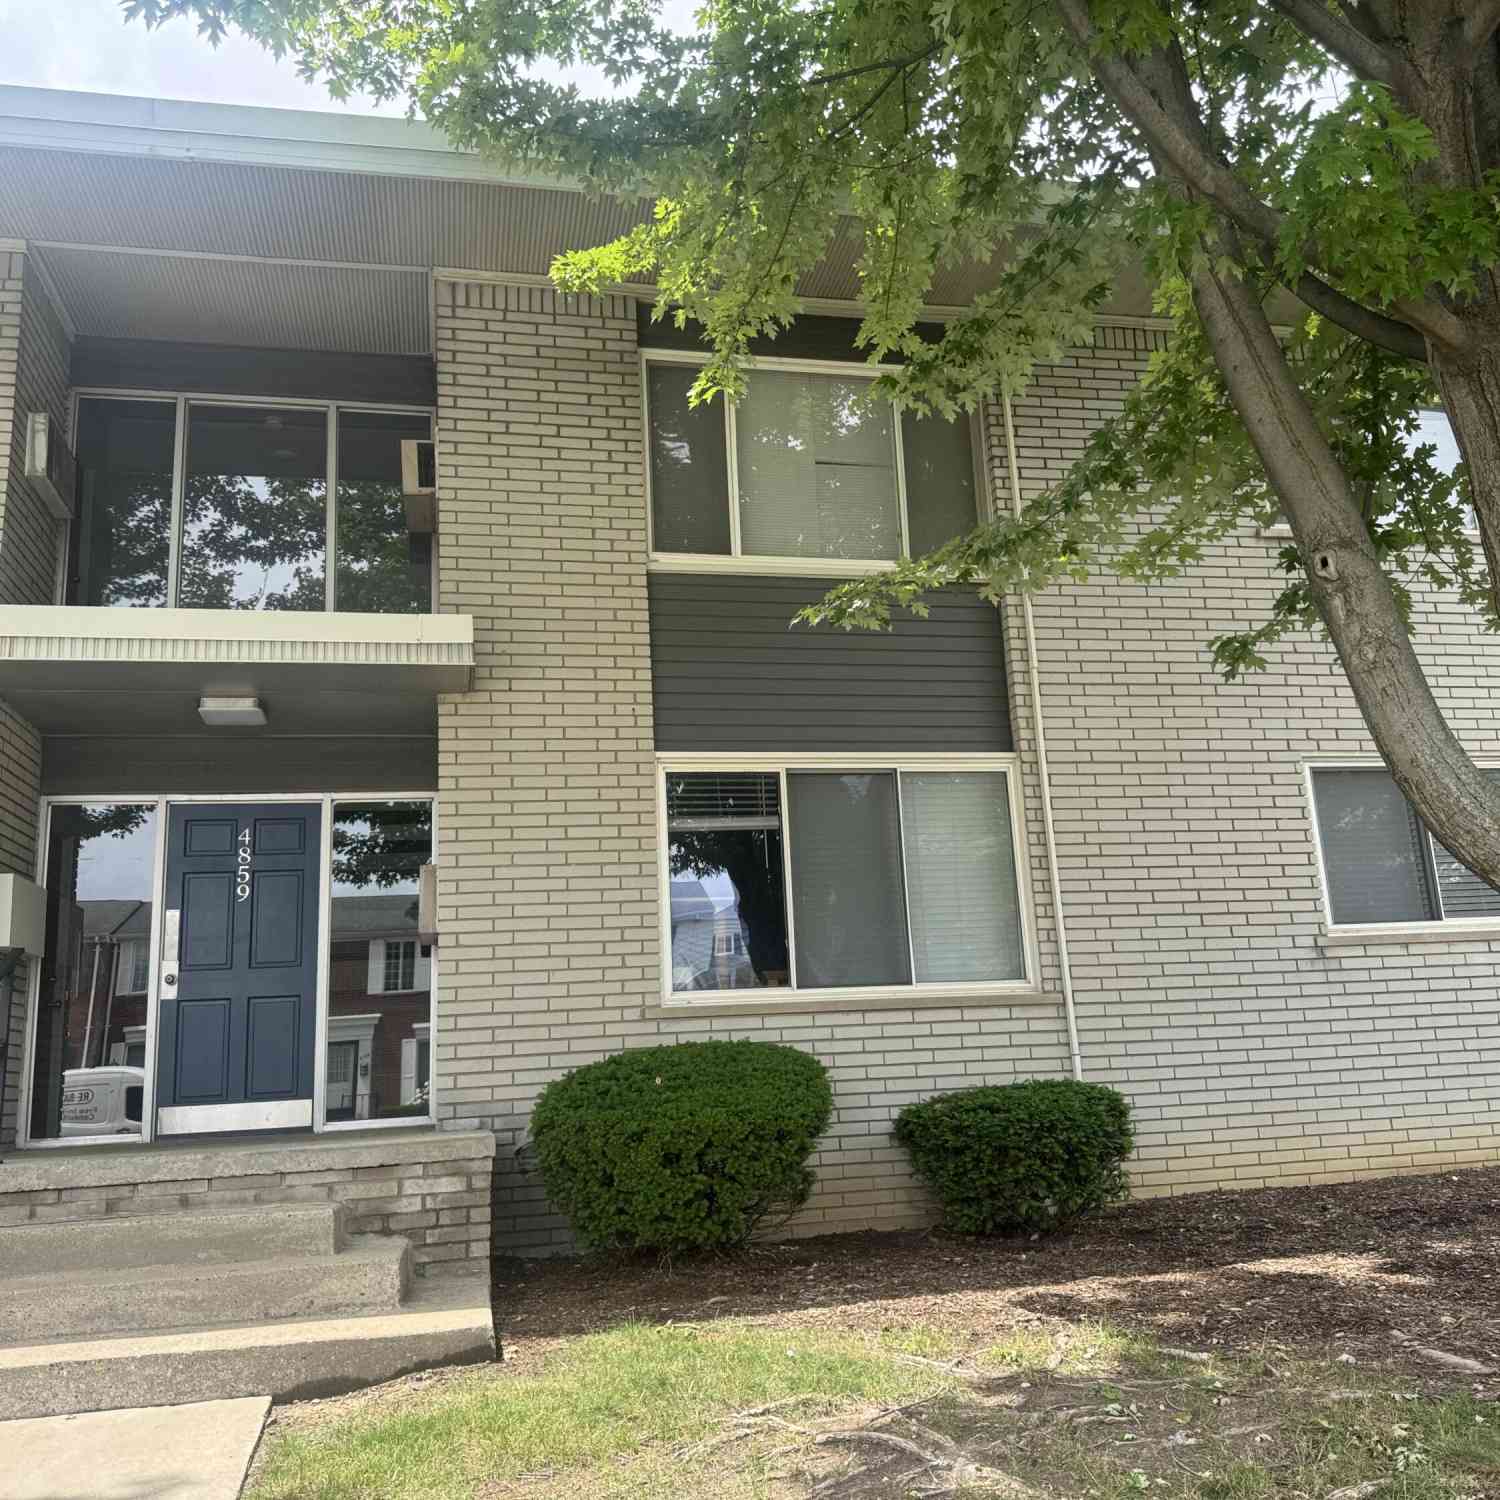
| 4859 Mansfield Avenue #8H, Royal Oak, MI, 48073 | $1,300 | 2 | 1 | 769 | 2.69 Acres |
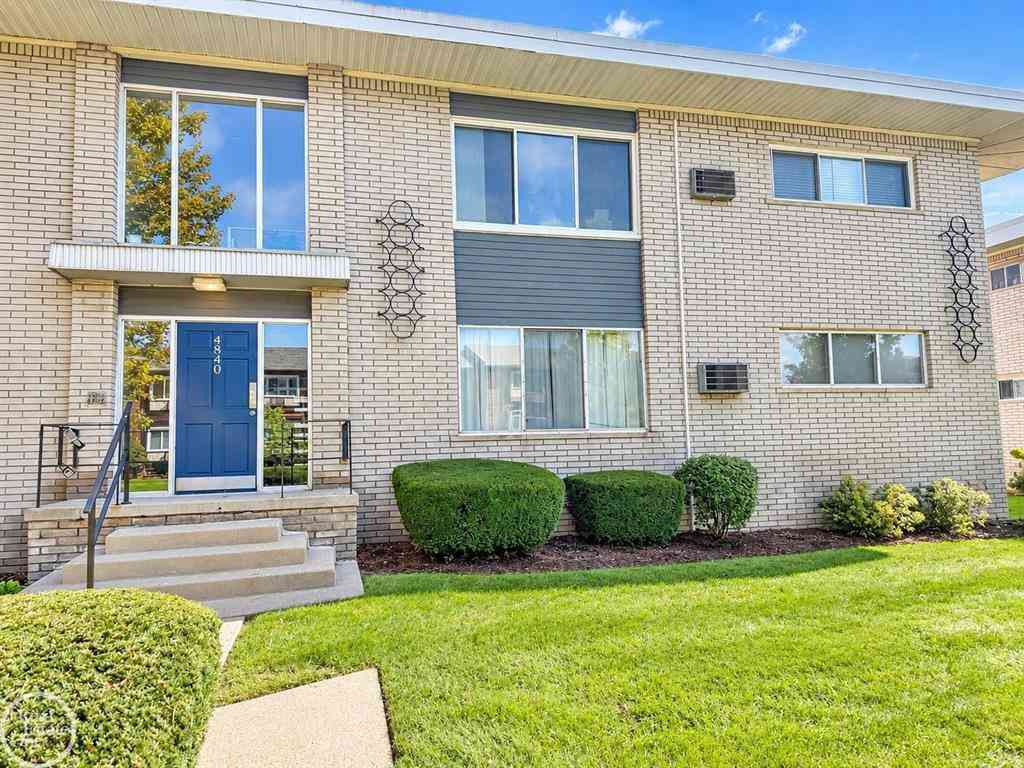
| 4840 Briarwood Avenue , Royal Oak, MI, 48073 | $1,200 | 1 | 1 | 589 | -- |
| 4815 Briarwood Avenue , Royal Oak, MI, 48073 | $1,350 | 1 | 1 | 589 | -- |
| 2041 N Main Street #1, Royal Oak, MI, 48073 | $2,000 | 2 | 1 | 1,200 | -- |
| 3352 Coolidge Highway .., Royal Oak, MI, 48073 | $1,750 | 2 | 1 | 916 | -- |
Similar Condos To 2708 W 13 Mile Road
Nearby For Rent

Disclosure: The accuracy of all information, regardless of source, is not guaranteed or warranted. All information should be independently verified. Any use of search facilities of data on the site, other than by a consumer looking to purchase real estate, is prohibited. IDX provided courtesy of Realcomp II Ltd., via ByOwner.com and REALCOMP, Copyright 2026 Realcomp II Ltd. Shareholders. REALTOR (R) licensed in the state of Michigan. The listing broker’s offer of compensation is made only to participants of the MLS where the listing is filed and to participants of any data share partner MLS.
ByOwner last updated this listing 09/27/2026 @ 08:15
More Cities with for Rent by Owner Homes
- Royal Oak Homes for Rent By Owner
- Madison Heights Homes for Rent By Owner
- Ferndale Homes for Rent By Owner
- Berkley Homes for Rent By Owner
- Clawson Homes for Rent By Owner
- Hazel Park Homes for Rent By Owner
- Oak Park Homes for Rent By Owner
- Birmingham Homes for Rent By Owner
- Highland Park Homes for Rent By Owner
- Center Line Homes for Rent By Owner
- Troy Homes for Rent By Owner
- Hamtramck Homes for Rent By Owner
- Southfield Homes for Rent By Owner
- Bloomfield Hills Homes for Rent By Owner
- Warren Homes for Rent By Owner
- Redford Homes for Rent By Owner
- Fraser Homes for Rent By Owner
- Eastpointe Homes for Rent By Owner
- Sterling Heights Homes for Rent By Owner
- Roseville Homes for Rent By Owner
Homes around $1,500









Verify Your Email
Please enter the 6-digit verification code
sent to your email address.
Verify Your Phone Number
Please enter the 6-digit verification code
sent to your mobile phone.

 248-609-8000