

3548 Annsbury Court
Lilburn, GA 30047

 5
5
Bed
 3
3
Bath
 2,729
2,729Sqft
 0.10
0.10Acre(Lot)
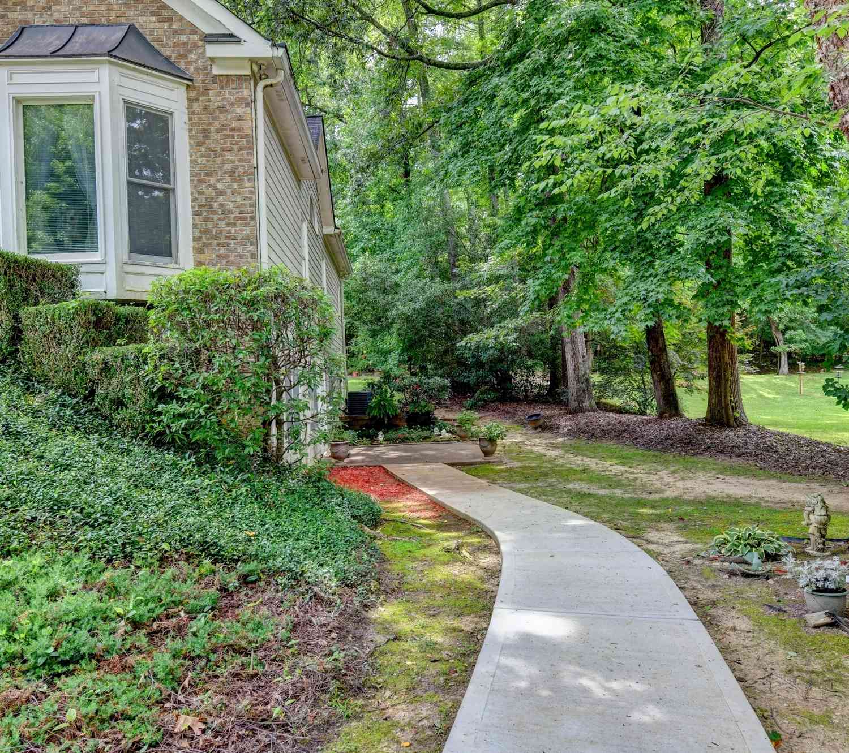
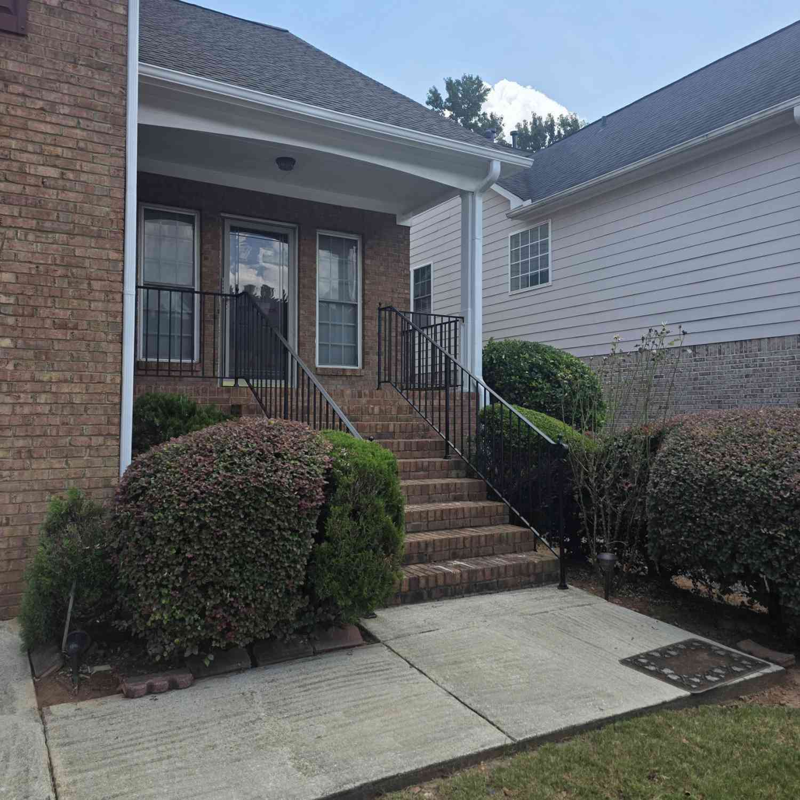
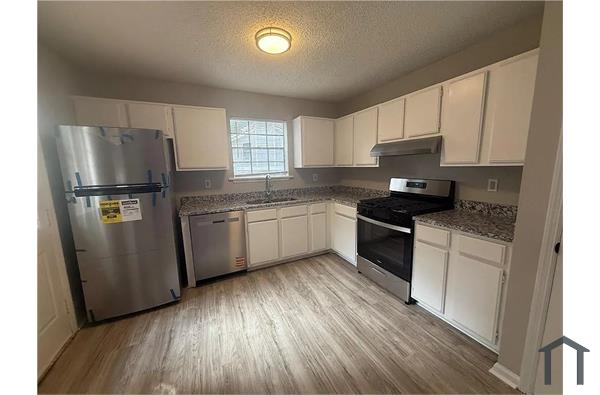
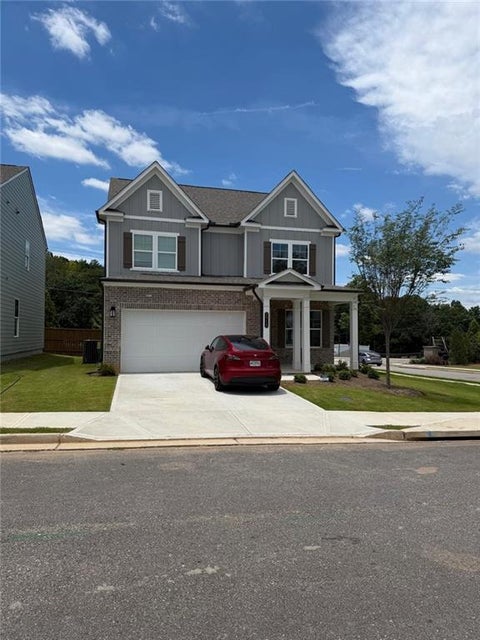
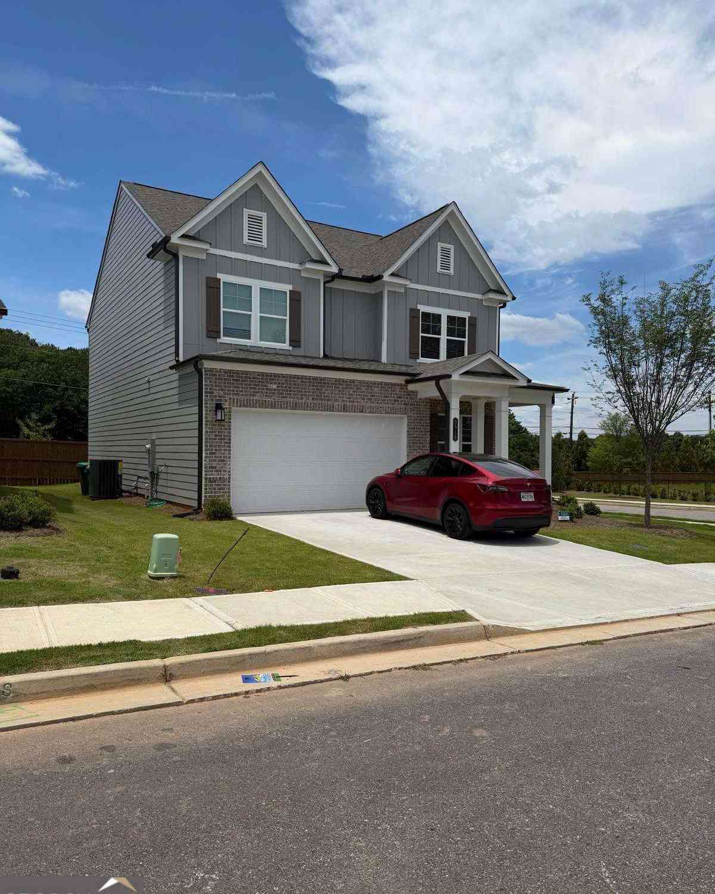
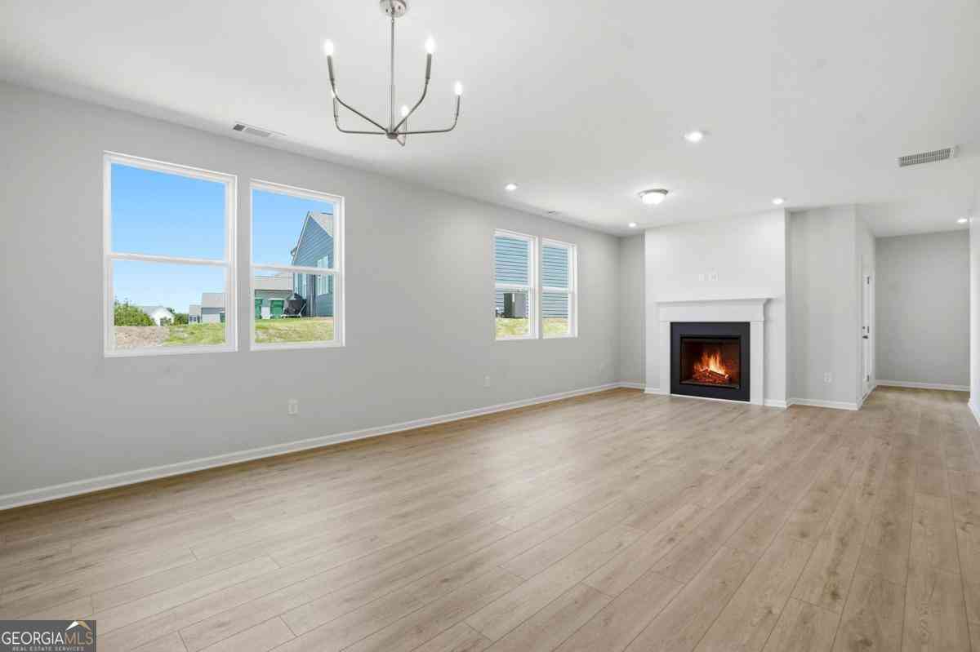
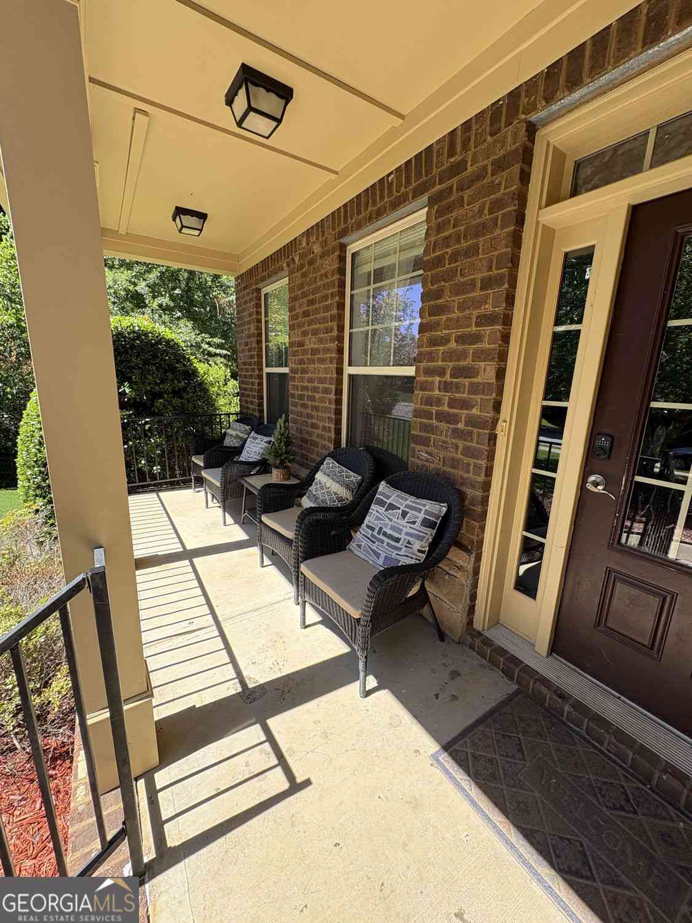
Welcome to the highly sought-after Annsbury Park community in Lilburn, where modern design, spacious living, and top-rated schools come together perfectly. This brand-new, move-in ready Idlewild floor plan offers over 2,700 square feet of beautifully designed living space featuring 5 bedrooms and 3 full bathrooms, including a convenient guest bedroom and full bath on the main level — ideal for multigenerational living, guests, or a private home office. Skip the wait and stress of new construction while still enjoying all the benefits of a newly built home! Step inside to discover a bright and open-concept layout designed for today’s lifestyle. The main level showcases stylish LVP flooring throughout and flows seamlessly into the stunning gourmet kitchen featuring stainless steel appliances

 Property Details
 Map
Map
 Map
Map
What's Nearby
Nearby Areas
 Features
-
Bedroom Information
Total beds: 5Bathroom Information
Total Baths: 3 Full Baths: 3Room Information
Basement: None -
Flooring Information
Carpet, Tile -
Roofing Information
Composition -
Interior Features
Eat-in Kitchen, Pantry, In-Law Floorplan, Kitchen Island, Double Vanity, Entrance Foyer, Walk-In Closet(s) Roof: Composition Appliances: Dishwasher, Disposal, Electric Cooktop, Electric Oven, Microwave, Refrigerator Laundry Features: Electric Dryer Hookup, Laundry Room, Sink, Upper Level -
Heating & Cooling
Has Heating: Yes Heating: Central Has Cooling: Yes Cooling: Central Air
-
Building Information
Year Built: 2026 Building Area Total: 2729 Construction Materials: Vinyl Siding Patio And Porch Features: Covered, Patio, Rear Porch Pool Features: None Private Pool: No View: Neighborhood -
Exterior Features
Exterior Features: Other
-
Lot Information
Lot Dimensions: x Lot Size Acres: 0.1 Lot Size Source: Public Records Lot Description: Back Yard, Front YardProperty Information
Subdivision: Annsbury Park Source Property Type: Residential Lease Postal Code Plus 4: 4314 Property SubType: Single Family Residence Levels: Two Property Age: 0
-
Listing Price Information
Listing Price: $3200
-
Tax Information
Parcel Number: R6133 336
-
Parking Information
Parking Total: 4 Attached, Driveway, Garage, Garage Faces FrontGarage Information
Has Garage: Yes Has Attached Garage: Yes Garage Space: 2 Pets Allowed: No
-
School Information
Elementary School: KnightJunior High School: TrickumSenior High School: Parkview -
Utility Information
Cable Available, Electricity Available, Phone Available, Sewer Available, Underground Utilities, Water Available -
Location Information
Direction: GPS Friendly Security Features: Secured Garage/Parking, Smoke Detector(s)
Nearby Home Value
| Address | Estimate | Bed | Bath | Sq. Ft | Lot Size |
|---|---|---|---|---|---|
| 3260 Wood Springs Trace, Lilburn, GA, 30047 | $2,000 | 2 | 2 | 1,500 | 1,500 SqFt |
Listings on this website come from the FMLS IDX Compilation and may be held by brokerage firms other than the owner of this website. The listing brokerage is identified in any listing details. Information is deemed reliable but is not guaranteed. If you believe any FMLS listing contains material that infringes your copyrighted work, please (https://www.fmls.com/dmca.htm) to review our DMCA policy and learn how to submit a takedown request. © 2026 FMLS.
ByOwner last updated this listing 07/26/2026 @ 23:27
More Cities with for Rent by Owner Homes
- Lilburn Homes for Rent By Owner
- Lawrenceville Homes for Rent By Owner
- Tucker Homes for Rent By Owner
- Snellville Homes for Rent By Owner
- Duluth Homes for Rent By Owner
- Stone Mountain Homes for Rent By Owner
- Grayson Homes for Rent By Owner
- Peachtree Corners Homes for Rent By Owner
- Scottdale Homes for Rent By Owner
- Chamblee Homes for Rent By Owner
- Doraville Homes for Rent By Owner
- Decatur Homes for Rent By Owner
- Johns Creek Homes for Rent By Owner
- Suwanee Homes for Rent By Owner
- Conyers Homes for Rent By Owner
- Loganville Homes for Rent By Owner
- Lithonia Homes for Rent By Owner
- Dunwoody Homes for Rent By Owner
- Stonecrest Homes for Rent By Owner
- Norcross Homes for Rent By Owner
Homes around $3,200









Verify Your Email
Please enter the 6-digit verification code
sent to your email address.

 404-252-9500