

1306 Squire Drive
Baytown, TX 77521

 3
3
Bed
 2
2
Bath
 1,902
1,902Sqft
 0.15
0.15Acre(Lot)
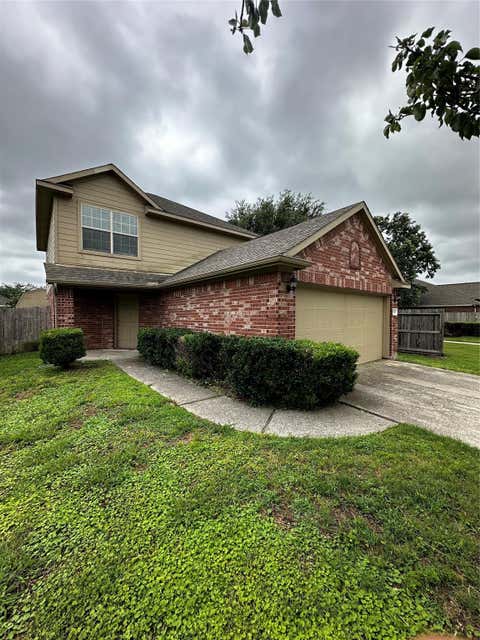
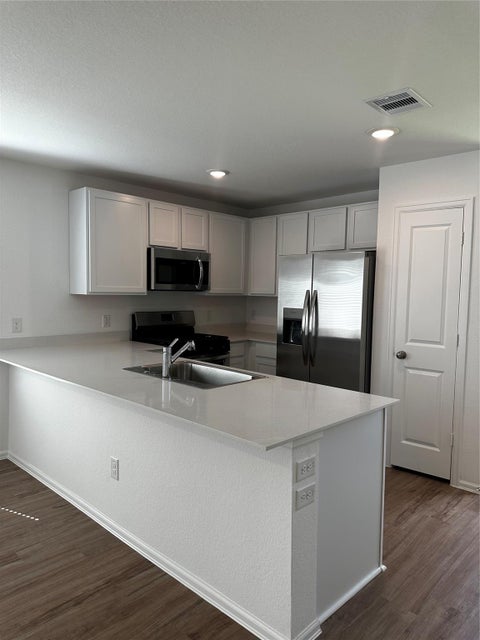
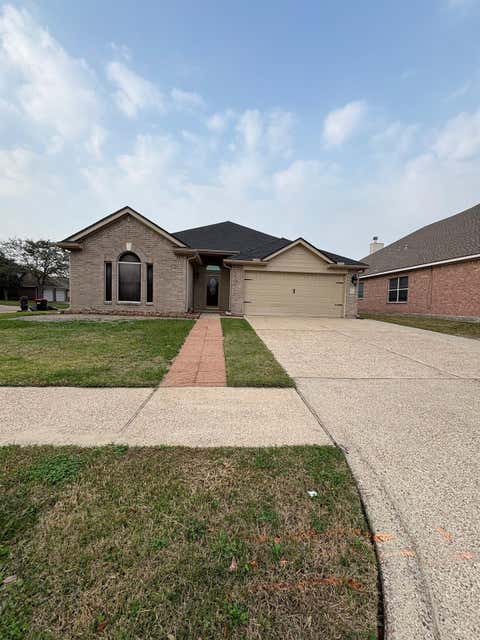
Welcome to 1306 Squire Dr in Baytown! This well-maintained 3-bedroom, 2-bath home offers 1,902 sq. ft. of comfortable living space. Built in 2014, it features an open-concept kitchen and family room, granite countertops, breakfast bar, pantry, tile flooring, ceiling fans, and a dedicated home office/study. The spacious primary suite includes a walk-in closet, soaking tub, and separate shower. Enjoy the convenience of an attached 2-car garage, indoor utility room, covered patio, and fenced backyard—perfect for relaxing or entertaining. Conveniently located with easy access to I-10, Hwy 146, and major Baytown roads. Nearby shopping, dining, parks, and recreational attractions make this a convenient place to call home. APPLY NOW! **Provide 3 months proof of income in the application, copi

 Property Details
 Map
Map
 Map
Map
What's Nearby
Nearby Areas
 Features
-
Bedroom Information
Total beds: 3Bathroom Information
Total Baths: 2 Full Baths: 2Room Information
Rooms Total: 8 -
Flooring Information
Tile -
Interior Features
Walk-In Closet(s), Breakfast Bar, Kitchen Island, Pantry, Granite Counters, Soaking Tub, Smart Thermostat Appliances: Disposal, Gas Oven, Gas Range, Dishwasher Laundry Features: Electric Dryer Hookup, Washer Hookup Window Features: Window Coverings -
Heating & Cooling
Has Heating: Yes Heating: Natural Gas Has Cooling: Yes Cooling: Ceiling Fan(s), Electric
-
Building Information
Year Built: 2014 Building Area Total: 1902 Stories: 1 Patio And Porch Features: Patio Private Pool: No
-
Lot Information
Main Square Feet: 0.1506 Acres Lot Size Acres: 0.1506 Lot Size Square Feet: 6560.136 Lot Description: Back Yard, SubdividedProperty Information
Subdivision: Country Club Manor Sec 4 Source Property Type: Residential Lease Postal Code Plus 4: 1850 Property SubType: Single Family Residence Property Age: 12
-
Listing Price Information
Listing Price: $2145 Original Price: $2175
-
Tax Information
Parcel Number: 1335830010002 Tax Legal Desc: LT 2 BLK 1 COUNTRY CLUB MANOR SEC 4
-
Parking Information
Parking Total: 2 AttachedGarage Information
Has Garage: Yes Has Attached Garage: Yes Garage Space: 2 Pets Allowed: Call
-
School Information
Elementary School: Alamo Elementary School (Goose Creek)Junior High School: Cedar Bayou J HSenior High School: Sterling High School (Goose Creek) -
Utility Information
None -
Location Information
Direction: I-10 east - Exit Garth Road and go south - Turn right on Manor - Right on Squire - 2nd house on Right. WaterSource: Public
Copyright 2026, Houston REALTORS® Information Service, Inc. The information provided is exclusively for consumers’ personal, non-commercial use, and may not be used for any purpose other than to identify prospective properties consumers may be interested in purchasing. Information is deemed reliable but not guaranteed.
ByOwner last updated this listing 10/02/2026 @ 23:18
More Cities with for Rent by Owner Homes
- Baytown Homes for Rent By Owner
- Highlands Homes for Rent By Owner
- Channelview Homes for Rent By Owner
- La Porte Homes for Rent By Owner
- Crosby Homes for Rent By Owner
- Deer Park Homes for Rent By Owner
- Pasadena Homes for Rent By Owner
- Dayton Homes for Rent By Owner
- Seabrook Homes for Rent By Owner
- Houston Homes for Rent By Owner
- Galena Park Homes for Rent By Owner
- Kemah Homes for Rent By Owner
- South Houston Homes for Rent By Owner
- Huffman Homes for Rent By Owner
- Bacliff Homes for Rent By Owner
- Webster Homes for Rent By Owner
- League City Homes for Rent By Owner
- Liberty Homes for Rent By Owner
- North Houston Homes for Rent By Owner
- San Leon Homes for Rent By Owner
Homes around $2,145










Verify Your Email
Please enter the 6-digit verification code
sent to your email address.
Verify Your Phone Number
Please enter the 6-digit verification code
sent to your mobile phone.

 281-894-9111