
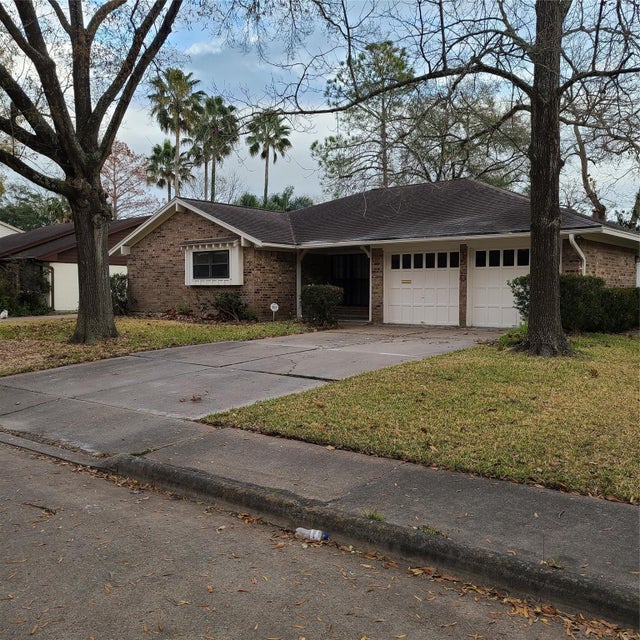
1510 Neptune Lane
Houston, TX 77062

 3
3
Bed
 2
2
Bath
 1,665
1,665Sqft
 0.20
0.20Acre(Lot)
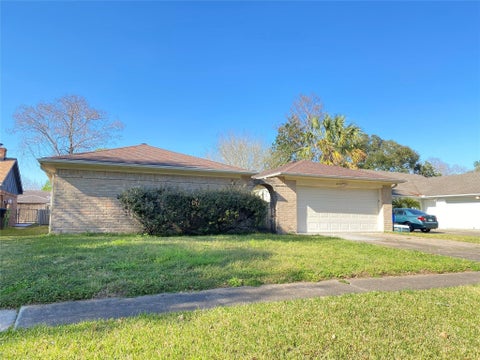
Clean & Updated 3Bdrm 2 Bath 2 Car Garage. Large, Light & Bright Family Room with High Ceilings. Split Bedroom Floor Plan. TONS of Storage Space: Walk in Closets in Every Bedroom, Double Walk in Pantries and Double Hall Closets. Wood or Tile Floors Thru out - NO Carpet. Numerous Dining Options: Formal Dining, Breakfast Room, Breakfast Bar & Flex Room off the Kitchen - Very Flexible Floor Plan. Set it up for your needs. Washer, Dryer & Refrigerator Included. Fenced and Shaded Back Yard with Large Deck, both Covered & Uncovered Spaces to Relax & Enjoy. Wonderful Neighborhood with Neighborhood Pool, Parks, Playground and access to Walking Trails of Exploration Green. Centrally located and within walking distance to Schools, Shopping and Restaurants.
 Property Details
 Map
Map
 Map
Map
What's Nearby
Nearby Areas
 Features
-
Bedroom Information
Total beds: 3Bathroom Information
Total Baths: 2 Full Baths: 2Room Information
Rooms Total: 10 -
Flooring Information
Tile, Wood -
Interior Features
Crown Molding, High Ceilings, Walk-In Closet(s), Breakfast Bar, Pantry, Bidet, Entrance Foyer, Master Downstairs, Vaulted Ceiling(s) Appliances: Disposal, Electric Oven, Oven, Microwave, Electric Cooktop, Dryer, Refrigerator, Washer, Dishwasher, Exhaust Fan Laundry Features: Electric Dryer Hookup, Gas Dryer Hookup, Washer Hookup Window Features: Window Coverings -
Heating & Cooling
Has Heating: Yes Heating: Natural Gas Has Cooling: Yes Cooling: Ceiling Fan(s), Electric
-
Building Information
Year Built: 1965 Building Area Total: 1665 Stories: 1 Patio And Porch Features: Patio Private Pool: No -
Exterior Features
Exterior Features: Playground
-
Lot Information
Main Square Feet: 0.1967 Acres Lot Size Acres: 0.1967 Lot Size Square Feet: 8568.252 Lot Description: Cleared, SubdividedProperty Information
Subdivision: Clear Lake City Sec 03 Source Property Type: Residential Lease Postal Code Plus 4: 4504 Property SubType: Single Family Residence Property Age: 61
-
Listing Price Information
Listing Price: $2000
-
Tax Information
Parcel Number: 0964810000561 Tax Legal Desc: E 36.68 FT OF LT 560 & W 34.7 FT OF LT 561 BLK 40 CLEAR LAKE
-
Parking Information
Parking Total: 2 Attached, Garage Door OpenerGarage Information
Has Garage: Yes Has Attached Garage: Yes Garage Space: 2 Pets Allowed: CallHomeowners Association InformationAssociation Amenities: Jogging Path, Park, Picnic Area, Playground, Pool, Trail(s) Community Features: Curbs
-
School Information
Elementary School: Clear Lake City Elementary SchoolJunior High School: Space Center Intermediate SchoolSenior High School: Clear Lake High School -
Utility Information
None -
Location Information
Direction: Space Center to Gunwale to Neptune, turn right, Home on left. WaterSource: Public
Similar Other To 1510 Neptune Lane
Nearby For Rent


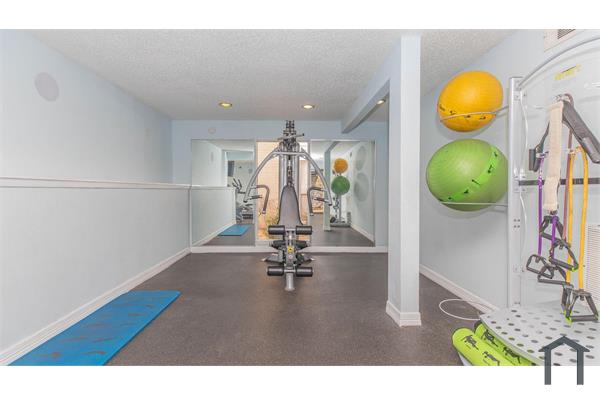
Copyright 2026, Houston REALTORS® Information Service, Inc. The information provided is exclusively for consumers’ personal, non-commercial use, and may not be used for any purpose other than to identify prospective properties consumers may be interested in purchasing. Information is deemed reliable but not guaranteed.
ByOwner last updated this listing 10/11/2026 @ 00:01
More Cities with for Rent by Owner Homes
- Houston Homes for Rent By Owner
- Galena Park Homes for Rent By Owner
- South Houston Homes for Rent By Owner
- Pasadena Homes for Rent By Owner
- Deer Park Homes for Rent By Owner
- Channelview Homes for Rent By Owner
- Pearland Homes for Rent By Owner
- Highlands Homes for Rent By Owner
- Webster Homes for Rent By Owner
- La Porte Homes for Rent By Owner
- Friendswood Homes for Rent By Owner
- Bellaire Homes for Rent By Owner
- North Houston Homes for Rent By Owner
- Seabrook Homes for Rent By Owner
- Baytown Homes for Rent By Owner
- Crosby Homes for Rent By Owner
- League City Homes for Rent By Owner
- Kemah Homes for Rent By Owner
- Manvel Homes for Rent By Owner
- Fresno Homes for Rent By Owner
Homes around $2,000







Verify Your Email
Please enter the 6-digit verification code
sent to your email address.
Verify Your Phone Number
Please enter the 6-digit verification code
sent to your mobile phone.

 281-486-1900