Active

5137 Artemesia Lane

Dallas, Texas 75209
Mark as Favorite
Bed 3

Bed

Bath 3

Bath

SqFt2,183

Sqft

Acres0.07

Acre(Lot)

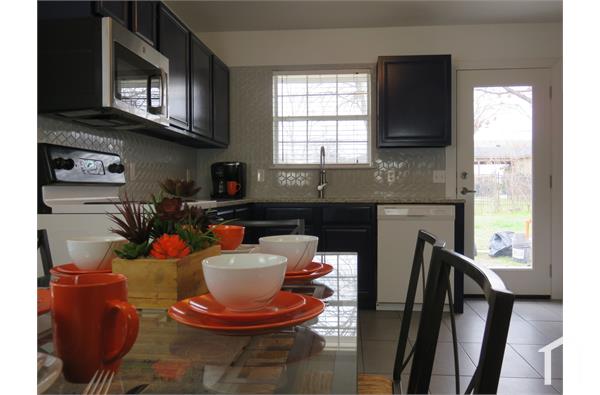
Welcome to the HEART of Dallas, where modern design, low-maintenance living and a convenient Dallas location come together in a home that fits an active professional lifestyle that is close to Love Field. Built in 2019 and offering 3 bedrooms, 2.5 baths and 2,183 square feet, this two-story home gives you the space of a house without the upkeep of a large property. Step inside to an inviting open-concept living area filled with natural light and soaring ceilings. The kitchen is designed for both everyday living and entertaining, featuring granite counters, a large island, pantry, gas range and stainless-steel appliances. The spacious primary suite offers a comfortable retreat with a walk-in closet and spa-inspired bath with dual vanities, soaking tub and separate shower. Upstairs, a versatile loft provides the perfect spot for a home office, workout area, reading space or second living area—an especially useful feature for today's work-from-home occupations. Two additional bedrooms provide room for guests, family or a dedicated office. Outside, enjoy two separate outdoor spaces, including a covered patio and private fenced areas. The attached two-car rear-entry garage provides secure parking and additional storage, while the Cityville 3 community offers a neighborhood pool and maintained common areas. Location is a major part of the lifestyle here. You're positioned near restaurants, entertainment, shopping, walking trails and major Dallas thoroughfares, making it easy to get to work and just as easy to enjoy your time away from it. Pets are allowed with restrictions and subject to applicable pet policies and approval.

Read More Expand

Detail Ic Property Details

Property Type : Other

Price : $5,000

AD Id : 89468652

MLS Id : 570783862

Beds : 3

Lot Size : 0.07 Acre lot

Living Area Size : 2,183

Year Built : 2019

Garage : 2

County : Dallas

Subdivision: Cityville 3

  • Map Map

Map

Map What's Nearby

Map Nearby Areas

Feature Features

  • Bedroom Information

    Total Bedrooms: 3 Window Features: Window Coverings

    Bathroom Information

    Total Baths: 2.5 Full Baths: 2 Half Baths: 1
  • Interior Features

    Cable TV Available,Decorative Lighting,Eat-in Kitchen,Flat Screen Wiring,Granite Counters,High Speed Internet Available,Loft,Open Floorplan,Pantry,Walk-In Closet(s)

    Appliances

    Dishwasher,Disposal,Gas Range,Microwave

    Utilities

    Alley,Cable Available,City Sewer,City Water,Community Mailbox,Concrete,Electricity Connected,Individual Gas Meter,Natural Gas Available,Sewer Available,Sidewalk
  • Cooling Features

    Ceiling Fan(s),Central Air,Electric

    Heating Source

    Central,Natural Gas

    Fireplace

    Number of Fireplaces: 0

  • Building Information

    Built Year: 2019 Construction: Rock/Stone,Siding Roof Type: Composition
  • Exterior Features

    Covered Patio/Porch

    Security Features

    Carbon Monoxide Detector(s),Smoke Detector(s)
  • Pool Features

    Separate Spa/Hot Tub

    Laundry Features

    Full Size W/D Area,Dryer Hookup,Washer Hookup

    Fencing

    Wrought Iron

    Construction Materials

    Rock/Stone,Siding

  • Lot Information

    Lot Size (Acr): 0.0710 Lot Size Units: Acres Lot Size Square Feet: 3,093 Lot Size Source: Public Records Lot Features: Interior Lot,Landscaped
  • Property Information

    SQ ft (Living Area): 2,183 Property Type: Residential Lease Property Sub Type: Single Family Residence Architectural Style: Craftsman Subdivision: Cityville 3 City: Dallas State: Texas Directions: GPS is Accurate Property Status: Active Levels: Two Property Age: 7 Year Built Details: Preowned

  • Listing Price Information

    Original List Price: $5,000 List Price Tot SqFt: $2

  • Tax Information

    Parcel Number: 002459005A0220000 Tax Block: 5 Tax Legal Description: CITYVILLE NO 3 BLK 5A/2459 LT 22 Tax Lot: 22

  • Parking Information

    Has Garage Garage Space: 2 Carport Spaces: 0 Parking Features: Driveway,Garage,Garage Door Opener,Garage Faces Rear,Garage Single Door
  • Homeowners Association Information

    Included Fees: Maintenance Grounds,Management Fees HOA Type: Mandatory HOA: $480.00 HOA Frequency: Annually

  • School Information

    Elementary School: Maplelawn Middle School: Rusk High School: North Dallas School District: Dallas ISD
  • Utility Information

    Utilities: Alley,Cable Available,City Sewer,City Water,Community Mailbox,Concrete,Electricity Connected,Individual Gas Meter,Natural Gas Available,Sewer Available,Sidewalk
Knowing your credit score may help you find the perfect property.
MLS Logo

Disclosure: Listing information provided in part by the North Texas Real Estate Information Systems, Inc, for personal, non-commercial use by viewers of this site and may not be reproduced or redistributed. All information is deemed reliable but not guaranteed. Copyright © NTREIS 2026. All rights reserved

ByOwner last updated this listing 08/16/2026 @ 04:00

MLS: 570783862 LISTED BY: Tommy McMahan, Legacy & Co. Real Estate LLC 800-257-1242 SOURCE: NTREIS - North Texas Real Estate Information

Homes around $5,000

Learn More about this Property