
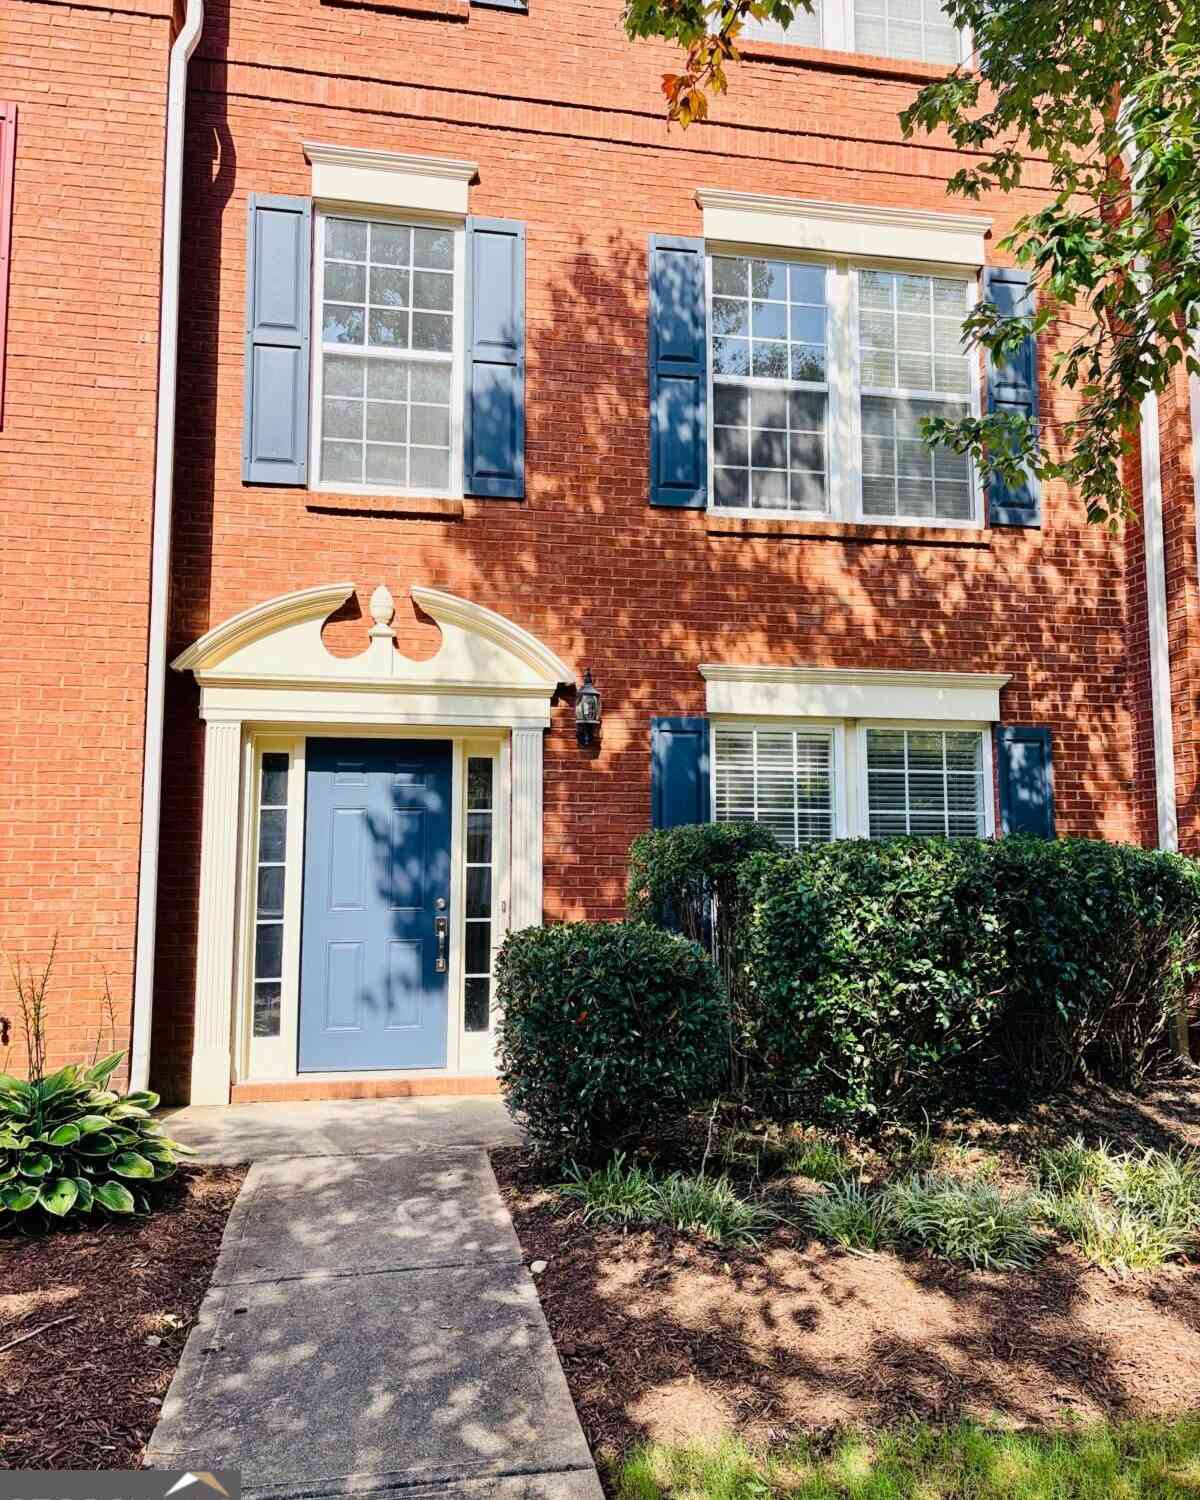
3329 Chastain Garden Drive NW
Kennesaw, GA 30144

 4
4
Bed
 3
3
Bath
 0.06
0.06Acre(Lot)
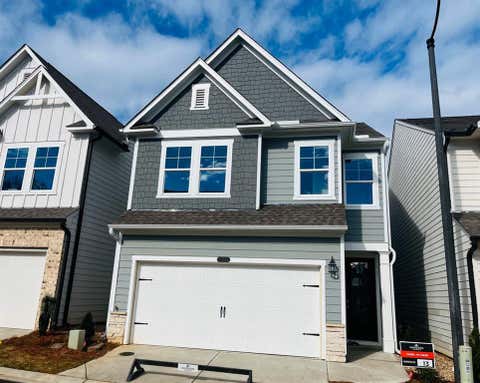
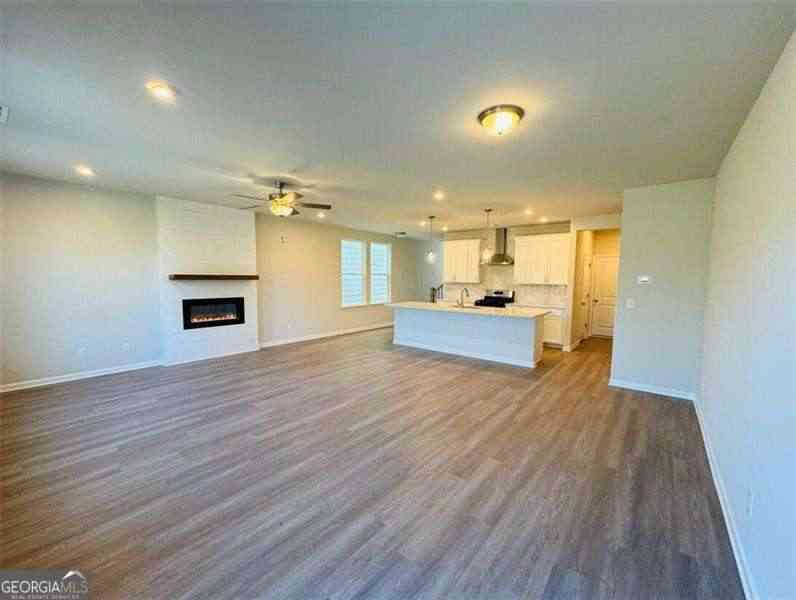
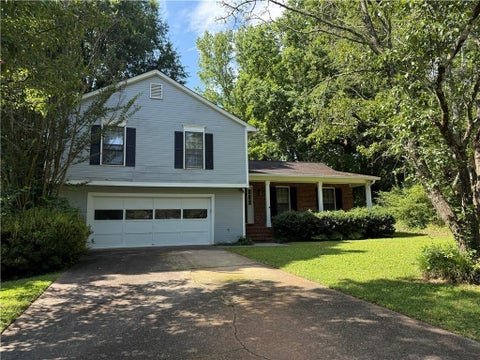
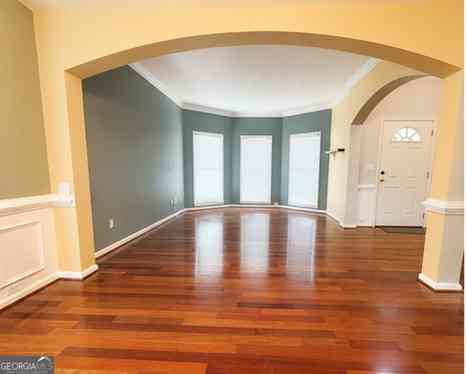
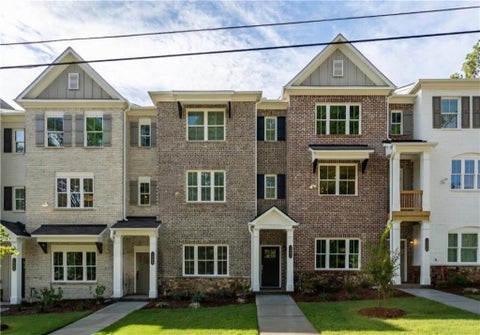
Arrive to a quiet row of timeless brick-front townhomes, where refined architectural character meets effortless modern living. A private drive-under garage with expanded storage sets a tone of thoughtful convenience, leading into a meticulously renovated interior designed for elevated day-to-day living. The main level showcases continuous luxury vinyl plank flooring and an abundance of natural light across the open-concept living and dining spaces. Anchoring the main floor, the gourmet eat-in kitchen offers a sleek backdrop for everyday culinary moments and elegant entertaining alike. A full main-level bedroom and adjoining bath present an ideal guest suite, executive home office, or versatile room-share layout. Upstairs, three serene bedroom retreats are complemented by a dedicated upp

 Property Details
 Map
Map
 Map
Map
What's Nearby
Nearby Areas
 Features
-
Bedroom Information
Total Bedrooms: 4 Bedrooms On Upper Level: 3 Bedrooms On Lower Level: 1 Main Bedrooms: 0 Room Type: Family Room,Foyer Window Features: Double Pane Windows,Window TreatmentsBathroom Information
Total Baths: 3 Full Baths: 3 Half Baths: 1 Full Baths Main: 0 Baths Full Lower: 1 Baths Full Upper: 2Water/Sewer
Water Source: Public Water BodyName: NONE Sewer: Public Sewer -
Kitchen Information
DiningRoom: Separate RoomInterior Features
Beamed Ceilings,Double Vanity,High Ceilings,Roommate Plan,Walk-In Closet(s)Appliances
Dishwasher,Disposal,Dryer,Electric Water Heater,Microwave,Refrigerator,WasherUtilities
Cable Available,Electricity Available,Natural Gas Available,Phone Available,Water Available -
Cooling Features
Ceiling Fan(s),Central Air,ZonedHeating Source
Central,ZonedFireplace
Number of Fireplaces: 1 Fireplace Features: Family Room
-
Building Information
Built Year: 2003 Roof Type: Composition Basement: None Flooring: Tile,Vinyl Total Square Feet Living: 0 Property Age: 23 BelowGradeFinishedArea: 0 Levels: Three Or More House Style: Brick Front -
Foundation
SlabSecurity Features
Carbon Monoxide Detector(s),Smoke Detector(s) -
Laundry Features
Upper LevelPatio And Porch
DeckFencing
Front YardConstruction Materials
BrickProperty Condition
Updated/Remodeled
-
Lot Information
Lot Size (Acr): 0.06 Lot Size Source: Public Records Lot Features: Level -
Property Information
Property Type: Residential Lease Property Sub Type: Townhouse Structure Type: Garden/Patio Home Subdivision: Chastain Park City: Kennesaw State: GA Directions: Easy to follow with GPS Property Status: Coming Soon Source Neighborhood: Chastain Park
-
Listing Price Information
Original List Price: $3,000 Parcel Number: 16042900610 Availability Date: 2026-09-01
-
Parking Information
Parking: 2 Parking Features: Garage,Garage Door Opener,Side/Rear EntranceHomeowners Association Information
Association: Yes Association Fee Includes: Maintenance Grounds Community Features: Sidewalks,Street Lights,Walk To Schools,Walk To Shopping
-
School Information
Elementary School: Chalker High School: Sprayberry Middle School: Daniell

The data relating to real estate for sale on this web site comes in part from the Broker Reciprocity Program of Georgia MLS. Real estate listings held by brokerage firms other than Byowner are marked with the Broker Reciprocity logo and detailed information about them includes the name of the listing brokers. Information deemed reliable but not guaranteed. Copyright 2026 Georgia MLS. All rights reserved.
ByOwner last updated this listing 08/31/2026 @ 03:54
More Cities with for Rent by Owner Homes
- Kennesaw Homes for Rent By Owner
- Marietta Homes for Rent By Owner
- Acworth Homes for Rent By Owner
- Woodstock Homes for Rent By Owner
- Emerson Homes for Rent By Owner
- Roswell Homes for Rent By Owner
- Powder Springs Homes for Rent By Owner
- Smyrna Homes for Rent By Owner
- Milton Homes for Rent By Owner
- Austell Homes for Rent By Owner
- Sandy Springs Homes for Rent By Owner
- Canton Homes for Rent By Owner
- Mableton Homes for Rent By Owner
- Brookhaven Homes for Rent By Owner
- Hiram Homes for Rent By Owner
- Dunwoody Homes for Rent By Owner
- Dallas Homes for Rent By Owner
- Alpharetta Homes for Rent By Owner
- Cartersville Homes for Rent By Owner
- Atlanta Homes for Rent By Owner
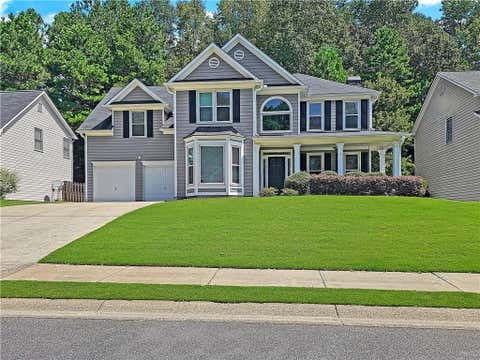
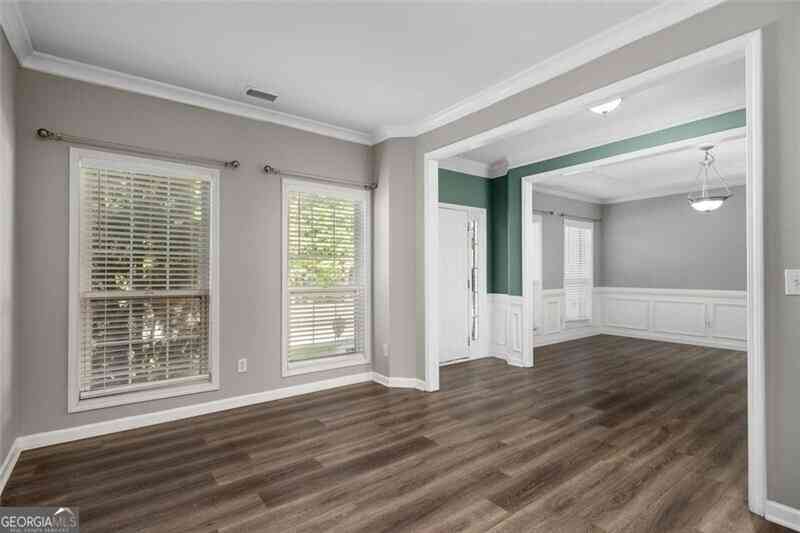
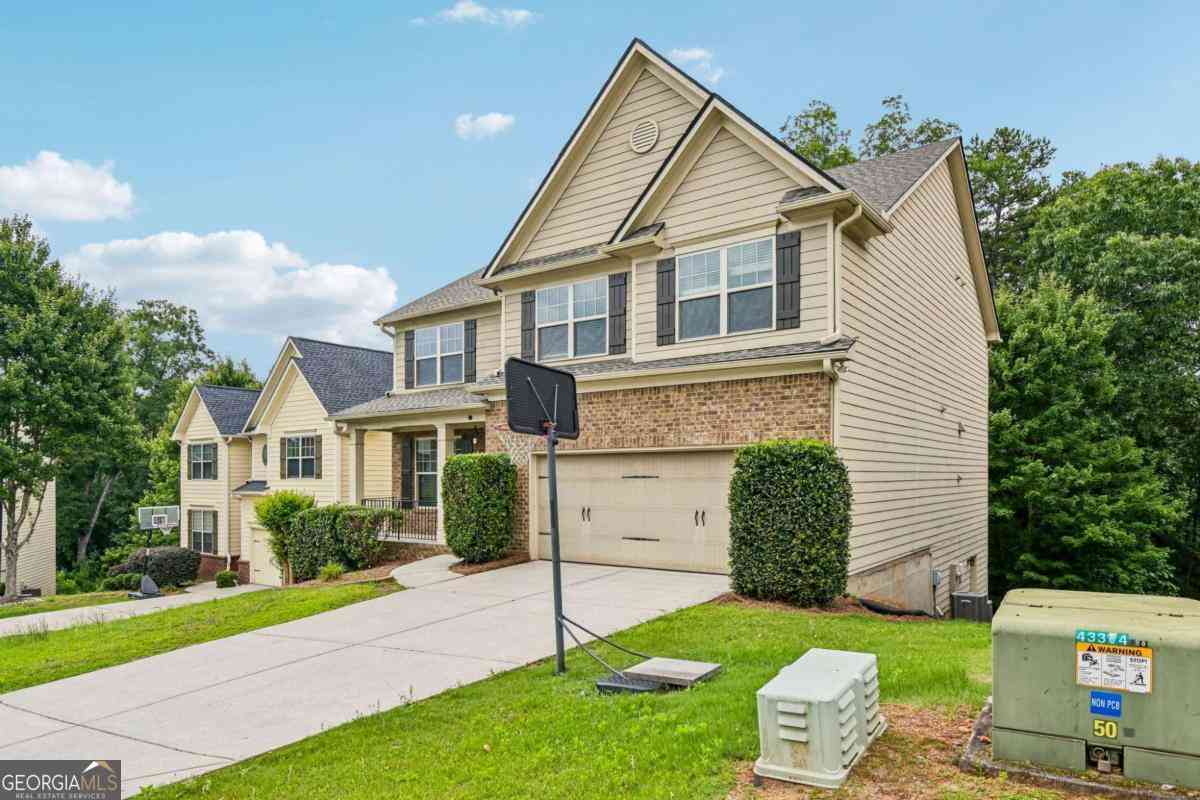
Homes around $3,000







Verify Your Email
Please enter the 6-digit verification code
sent to your email address.
Verify Your Phone Number
Please enter the 6-digit verification code
sent to your mobile phone.

 770-509-0700