
MLS: #PACT2132176, Listed By: thomas mcquilkin, RE/MAX Professional Realty, Source:Bright MLS
104 Victoria Court
MALVERN, PA 19355

 3
3
Bed
 4
4
Bath
 2,416
2,416Sqft
 0.06
0.06Acre(Lot)
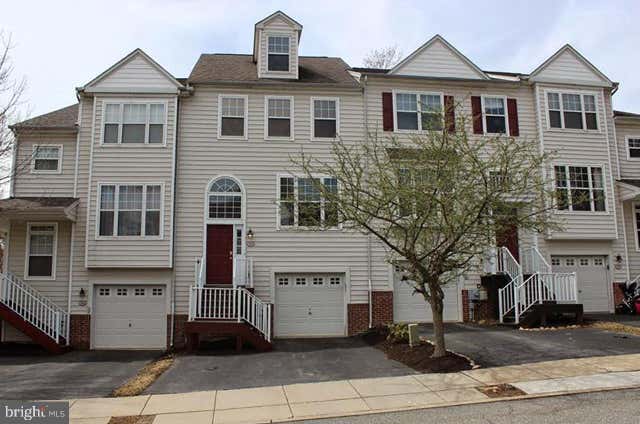
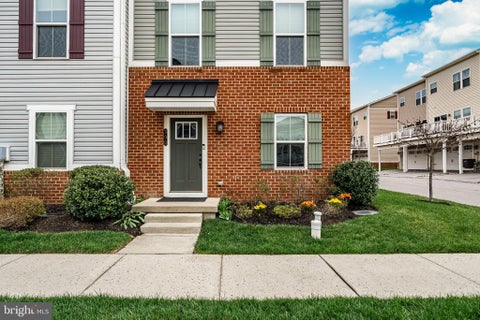
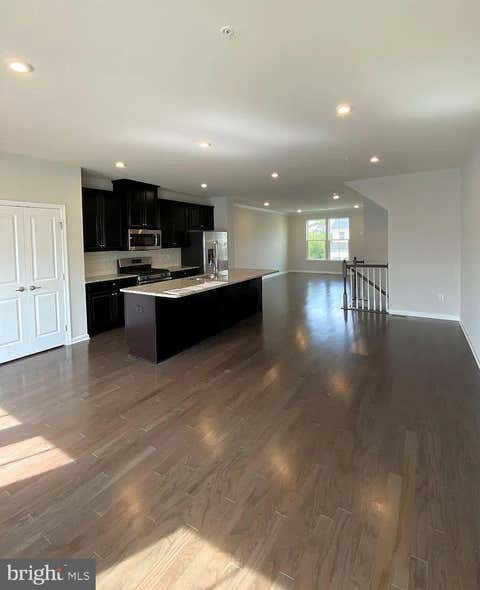
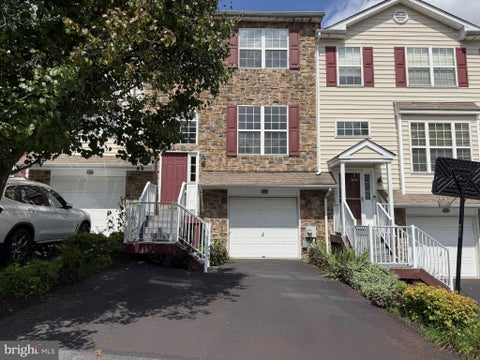
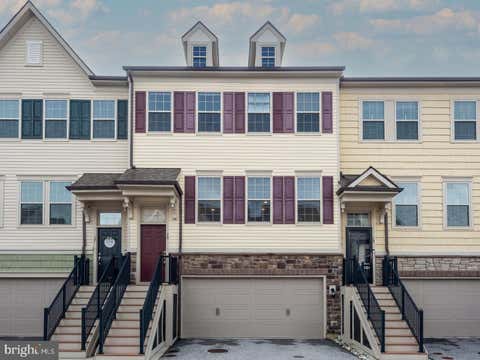
Welcome to 104 Victoria Court, a three-story townhome, located in the Charlestown Oaks development in Malvern, Pennsylvania. It has a one‑car attached garage and driveway parking for two additional cars. In addition, there is ample overflow parking for visitors as well as community tennis courts and playgrounds all within walking distance from the townhome, and in the desired location, where you can also enjoy peaceful and quiet surroundings. Enter the front door into a hallway landing and step up to a spacious open concept living room – dining room combination with powder room, featuring a floor plan that is perfect for entertaining. You will find numerous upgrades throughout, hardwood floors, an eat-in kitchen with marble countertops and a center island with premium lighting, and plenty

 Property Details
 Map
Map
 Map
Map
What's Nearby
Nearby Areas
 Features
-
Bedroom Information
Total beds: 3Bathroom Information
Total Baths: 4 Full Baths: 3 Half Baths: 1Room Information
Has Basement: Yes Basement: Finished, Daylight, Full -
Flooring Information
Wood, Carpet, Hardwood -
Roofing Information
Asphalt -
Interior Features
Kitchen Island, Pantry, Recessed Lighting, Walk-In Closet(s), Ceiling Fan(s), Open Floorplan Roof: Asphalt Appliances: Gas Range, Gas Oven, Gas Water Heater, Dishwasher, Dryer, Refrigerator, Water Heater, Microwave Laundry Features: Lower Level -
Heating & Cooling
Has Heating: Yes Heating: Natural Gas, Central Has Cooling: Yes Cooling: Central Air, Ceiling Fan(s), Electric
-
Building Information
Year Built: 1998 Building Area Total: 2416 Construction Materials: Vinyl Siding, Aluminum Siding Pool Features: None Private Pool: No -
Exterior Features
Exterior Features: Tennis Court(s)
-
Lot Information
Lot Dimensions: 0.00 x 0.00 Lot Size Acres: 0.06 Lot Size Source: Assessor Lot Size Square Feet: 2470Property Information
Subdivision: CHARLESTOWN OAKS Source Property Type: Residential Lease Postal Code Plus 4: 8502 Property SubType: Townhouse Levels: Three Or More Property Age: 28
-
Listing Price Information
Listing Price: $3100
-
Tax Information
Parcel Number: 35-03 -0169
-
Parking Information
Parking Total: 3 Garage Door Opener, Off Street, Garage, Driveway, AttachedGarage Information
Has Garage: Yes Has Attached Garage: Yes Garage Space: 1 Pets Allowed: Breed Restrictions, YesHomeowners Association InformationHas Association: Yes Association Amenities: Tennis Court(s), Playground Community Features: Sidewalks, Street Lights
-
School Information
Elementary School:Junior High School: GREAT VALLEY M.S.Senior High School: GREAT VALLEY -
Utility Information
Cable Available, Phone Connected -
Location Information
Direction: From RT. 202 South take Rt. 29 North. Left on Phoenixville Pike. Right on Yellow Spring Rd. Left on Brandywine Rd. Left on Victoria Court. WaterSource: Public
The data relating to real estate for sale on this website appears in part through the BRIGHT Internet Data Exchange program, a voluntary cooperative exchange of property listing data between licensed real estate brokerage firms in which ByOwner participates, and is provided by BRIGHT through a licensing agreement. The information provided by this website is for the personal, non-commercial use of consumers and may not be used for any purpose other than to identify prospective properties consumers may be interested in purchasing. Some properties which appear for sale on this website may no longer be available because they are under contract, have closed or are no longer being offered for sale. Information Deemed Reliable But Not Guaranteed. Copyright © 2026 Bright MLS. All rights reserved.
ByOwner last updated this listing 09/19/2026 @ 18:08
More Cities with for Rent by Owner Homes
- Malvern Homes for Rent By Owner
- Paoli Homes for Rent By Owner
- Berwyn Homes for Rent By Owner
- Phoenixville Homes for Rent By Owner
- Exton Homes for Rent By Owner
- Devon Homes for Rent By Owner
- Chester Springs Homes for Rent By Owner
- West Chester Homes for Rent By Owner
- Newtown Square Homes for Rent By Owner
- Spring City Homes for Rent By Owner
- Downingtown Homes for Rent By Owner
- Wayne Homes for Rent By Owner
- Radnor Homes for Rent By Owner
- King of Prussia Homes for Rent By Owner
- Glen Mills Homes for Rent By Owner
- Broomall Homes for Rent By Owner
- Royersford Homes for Rent By Owner
- Bryn Mawr Homes for Rent By Owner
- Bridgeport Homes for Rent By Owner
- Media Homes for Rent By Owner
Homes around $3,100









Verify Your Email
Please enter the 6-digit verification code
sent to your email address.
Verify Your Phone Number
Please enter the 6-digit verification code
sent to your mobile phone.

 610-363-8444