
MLS: #PACT2130746, Listed By: Deborah Hyatt, Hyatt Realty, Source:Bright MLS
158 Weybridge Drive
MALVERN, PA 19355

 3
3
Bed
 4
4
Bath
 2,374
2,374Sqft
 0.02
0.02Acre(Lot)
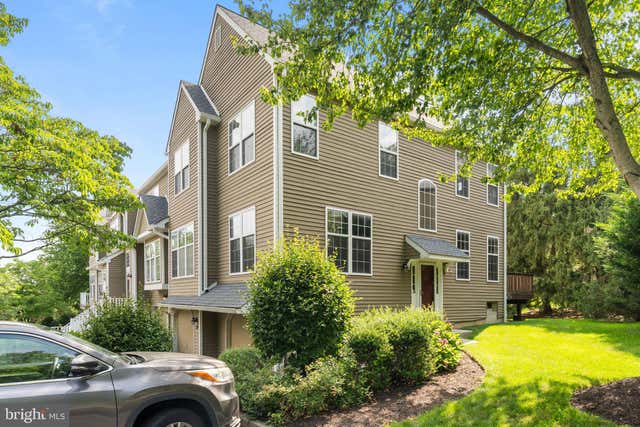
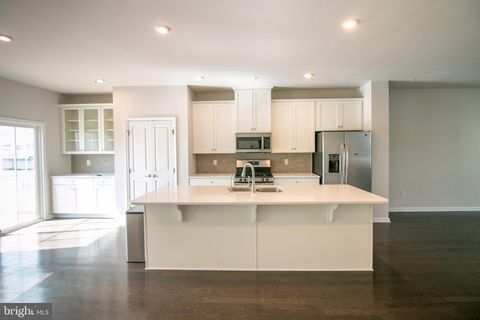
The basics - end unit townhome - 2 car garage - 3 bedrooms - 2 full and 2 half baths. Great Valley Schools. Nestled in the charming Northridge community, this exquisite end-of-row townhouse embodies the perfect blend of luxury and comfort. This is one of those times that being an end unit makes a huge difference due to the abundant windows and side entry. Step inside to discover a thoughtfully designed interior that exudes warmth and sophistication. As you step into the first floor from the foyer you are greeted with gorgeous hardwood floors and an open flowing floor plan . The first floor begins with the large living room area that flows into the breakfast area and kitchen. The kitchen offers granite countertops, double sink, hood vent, brand new stove and refrigerator, and sta

 Property Details
 Map
Map
 Map
Map
What's Nearby
Nearby Areas
 Features
-
Bedroom Information
Total beds: 3Bathroom Information
Total Baths: 4 Full Baths: 2 Half Baths: 2Room Information
Rooms Total: 9 Has Basement: Yes Basement: Finished, Full -
Flooring Information
Carpet, Wood -
Interior Features
Appliances: Oven, Gas Water Heater, Dishwasher, Disposal Laundry Features: Upper Level -
Heating & Cooling
Has Heating: Yes Heating: Natural Gas, Forced Air Has Cooling: Yes Cooling: Central Air, Gas
-
Building Information
Year Built: 1995 Building Area Total: 2374 Construction Materials: Wood Siding Patio And Porch Features: Deck Pool Features: None Private Pool: No Association Fee Frequency: Monthly
-
Lot Information
Lot Size Acres: 0.02 Lot Size Source: Estimated Lot Size Square Feet: 871 Lot Description: Corner LotProperty Information
Subdivision: NORTHRIDGE Source Property Type: Residential Lease Property SubType: Townhouse Levels: Two Property Age: 31
-
Listing Price Information
Listing Price: $3100
-
Tax Information
Parcel Number: 42-05 -0047
-
Parking Information
Parking Total: 2 Garage Door Opener, Garage, Driveway, Other, AttachedGarage Information
Has Garage: Yes Has Attached Garage: Yes Garage Space: 2 Pets Allowed: NoHomeowners Association InformationHas Association: Yes HOA: $160.00 Community Features: Street Lights
-
School Information
Elementary School: GENERAL WAYNEJunior High School: GREAT VALLEYSenior High School: GREAT VALLEY -
Location Information
Direction: Lancaster Ave (Route 30) heading East to Right on Old Lincoln - 1st left onto Weybridge Drive - left to continue on Weybridge Drive - house is on the right. WaterSource: Public Security Features: Security System
The data relating to real estate for sale on this website appears in part through the BRIGHT Internet Data Exchange program, a voluntary cooperative exchange of property listing data between licensed real estate brokerage firms in which ByOwner participates, and is provided by BRIGHT through a licensing agreement. The information provided by this website is for the personal, non-commercial use of consumers and may not be used for any purpose other than to identify prospective properties consumers may be interested in purchasing. Some properties which appear for sale on this website may no longer be available because they are under contract, have closed or are no longer being offered for sale. Information Deemed Reliable But Not Guaranteed. Copyright © 2026 Bright MLS. All rights reserved.
ByOwner last updated this listing 08/31/2026 @ 02:43
More Cities with for Rent by Owner Homes
- Malvern Homes for Rent By Owner
- Paoli Homes for Rent By Owner
- Berwyn Homes for Rent By Owner
- Phoenixville Homes for Rent By Owner
- Exton Homes for Rent By Owner
- Devon Homes for Rent By Owner
- Chester Springs Homes for Rent By Owner
- West Chester Homes for Rent By Owner
- Newtown Square Homes for Rent By Owner
- Spring City Homes for Rent By Owner
- Downingtown Homes for Rent By Owner
- Radnor Homes for Rent By Owner
- Wayne Homes for Rent By Owner
- King of Prussia Homes for Rent By Owner
- Glen Mills Homes for Rent By Owner
- Broomall Homes for Rent By Owner
- Royersford Homes for Rent By Owner
- Bryn Mawr Homes for Rent By Owner
- Bridgeport Homes for Rent By Owner
- Media Homes for Rent By Owner
Homes around $3,100








Verify Your Email
Please enter the 6-digit verification code
sent to your email address.
Verify Your Phone Number
Please enter the 6-digit verification code
sent to your mobile phone.

 610-459-1883