
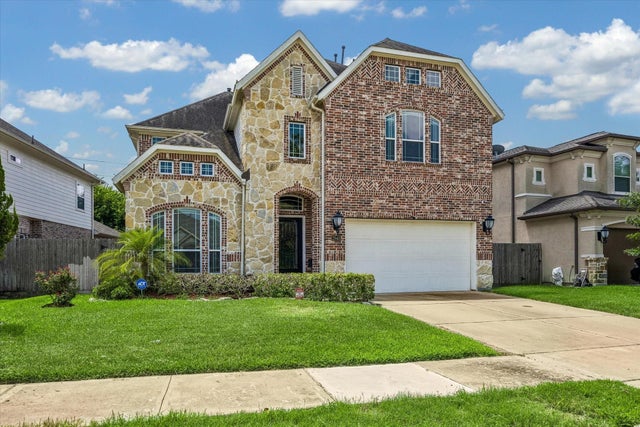
2940 Payson Street
Houston, TX 77021

 4
4
Bed
 5
5
Bath
 3,579
3,579Sqft
 0.18
0.18Acre(Lot)
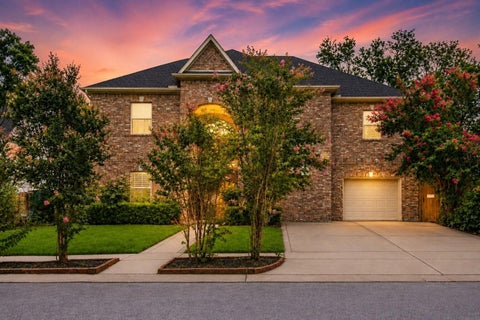
Beautifully updated and move-in ready in an unbeatable location near the Texas Medical Center! Walk or bike to all major hospitals like MD Anderson, Baylor, Methodist & Memorial Hermann while enjoying the comfort and space of this 4-bedroom, 4.5-bath home. The recently remodeled kitchen features custom designer-made cabinetry, quartz countertops, an oversized island, JennAir stainless appliances, 36" gas cooktop and convection oven. Open-concept living flows into the family room, with a private study and spacious primary suite downstairs. Upstairs offers a game room, media room and generously sized secondary bedrooms, each with an ensuite bath. Excellent insulation provides added energy efficiency and low electric bills year-round. A WHOLE HOME GENERATOR offers peace of mind so you're hurr

 Property Details
 Map
Map
 Map
Map
What's Nearby
Nearby Areas
 Features
-
Bedroom Information
Total beds: 4Bathroom Information
Total Baths: 5 Full Baths: 4 Half Baths: 1Room Information
Rooms Total: 8 -
Flooring Information
Carpet, Tile, Wood -
Interior Features
Crown Molding, High Ceilings, Pantry, Entrance Foyer, Master Downstairs, Double Vanity, Smart Thermostat Appliances: Disposal, Electric Oven, Microwave, Gas Cooktop, Dryer, Refrigerator, Washer, Dishwasher Laundry Features: Electric Dryer Hookup, Gas Dryer Hookup, Washer Hookup Window Features: Window Coverings, Low Emissivity Windows -
Heating & Cooling
Has Heating: Yes Heating: Natural Gas Has Cooling: Yes Cooling: Ceiling Fan(s), Electric
-
Building Information
Year Built: 2017 Building Area Total: 3579 Stories: 2 Patio And Porch Features: Patio Private Pool: No
-
Lot Information
Main Square Feet: 0.1779 Acres Lot Size Acres: 0.1779 Lot Size Square Feet: 7749.324 Lot Description: Back Yard, SubdividedProperty Information
Subdivision: Central City Source Property Type: Residential Lease Postal Code Plus 4: 2032 Property SubType: Single Family Residence Property Age: 9
-
Listing Price Information
Listing Price: $5950 Original Price: $7500
-
Tax Information
Parcel Number: 0680170050011 Tax Legal Desc: LT 11 BLK 5 CENTRAL CITY
-
Virtual Tour
Parking Information
Parking Total: 2 Attached, Garage Door OpenerGarage Information
Has Garage: Yes Has Attached Garage: Yes Garage Space: 2 Pets Allowed: Call
-
School Information
Elementary School: Thompson Elementary School (Houston)Junior High School: Cullen Middle School (Houston)Senior High School: Yates High School -
Location Information
Direction: 288 south, exit Old Spanish Trail, take a left, right on Van Etten St, left on Payston St WaterSource: Public
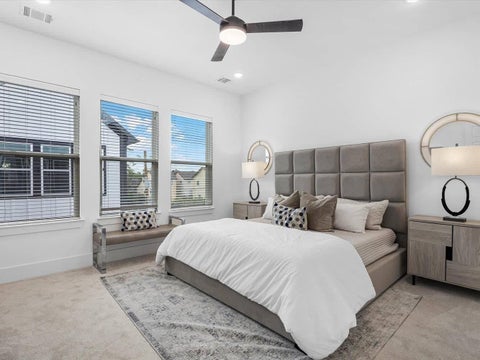
Similar Other To 2940 Payson Street
Nearby For Rent


Copyright 2026, Houston REALTORS® Information Service, Inc. The information provided is exclusively for consumers’ personal, non-commercial use, and may not be used for any purpose other than to identify prospective properties consumers may be interested in purchasing. Information is deemed reliable but not guaranteed.
ByOwner last updated this listing 10/07/2026 @ 10:07
More Cities with for Rent by Owner Homes
- Houston Homes for Rent By Owner
- Galena Park Homes for Rent By Owner
- South Houston Homes for Rent By Owner
- Pasadena Homes for Rent By Owner
- Deer Park Homes for Rent By Owner
- Channelview Homes for Rent By Owner
- Pearland Homes for Rent By Owner
- Highlands Homes for Rent By Owner
- Webster Homes for Rent By Owner
- La Porte Homes for Rent By Owner
- Friendswood Homes for Rent By Owner
- Bellaire Homes for Rent By Owner
- North Houston Homes for Rent By Owner
- Seabrook Homes for Rent By Owner
- Baytown Homes for Rent By Owner
- Crosby Homes for Rent By Owner
- League City Homes for Rent By Owner
- Kemah Homes for Rent By Owner
- Manvel Homes for Rent By Owner
- Fresno Homes for Rent By Owner
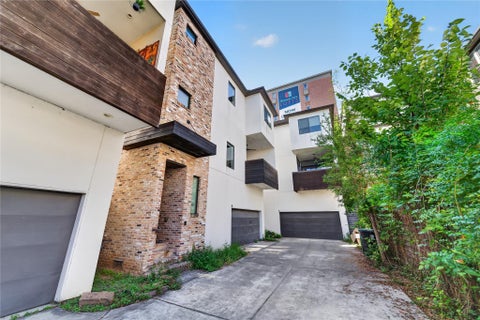
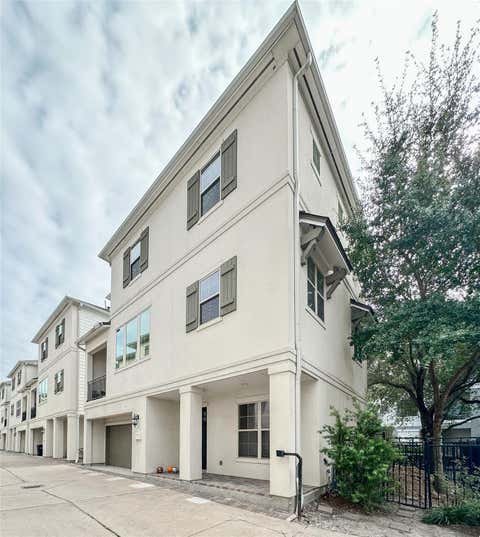
Homes around $5,950








Verify Your Email
Please enter the 6-digit verification code
sent to your email address.
Verify Your Phone Number
Please enter the 6-digit verification code
sent to your mobile phone.

 832-899-4788