
7904 Thornton Drive
McKinney, Texas 75071

 4
4
Bed
 2
2
Bath
 1,692
1,692Sqft
 0.16
0.16Acre(Lot)
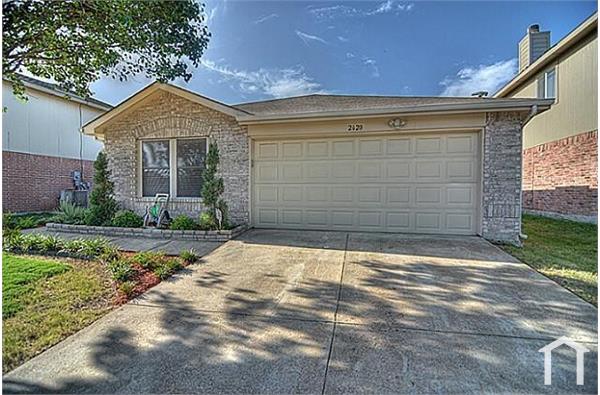

WASHER, DRYER AND FRIDGE INCLUDED. Welcome to 7904 Thornton Dr., a thoughtfully designed home located in the highly desirable The Preserve at Honey Creek community, zoned to McKinney ISD. This popular Agora floorplan offers an open, functional layout with 4 bedrooms, 2 bathrooms, and everything conveniently located on one level. The spacious open-concept living area features a modern kitchen, breakfast nook, and inviting family room that opens to the covered back patio and a large fully sodded backyard with a sprinkler system and privacy fence—perfect for relaxing or entertaining. The chef-inspired kitchen showcases beautiful granite countertops, a peninsula for additional seating, ample cabinetry, and a gas cooktop.The private owner's suite is tucked away in the back of the home, while th

 Property Details
 Map
Map
 Map
Map
What's Nearby
Nearby Areas
 Features
-
Bedroom Information
Total Bedrooms: 4 Window Features: Window CoveringsBathroom Information
Total Baths: 2 Full Baths: 2 Half Baths: 0 -
Interior Features
Built-in Features,Cable TV Available,Decorative Lighting,Eat-in Kitchen,Granite Counters,High Speed Internet Available,Kitchen Island,Open Floorplan,Pantry,Walk-In Closet(s)Appliances
Built-in Gas Range,Dishwasher,Disposal,Gas Oven,Microwave,Plumbed For Gas in Kitchen,Vented Exhaust FanUtilities
Community Mailbox,Sidewalk,Underground Utilities -
Cooling Features
Ceiling Fan(s)Energy
Green Energy: ThermostatFireplace
Number of Fireplaces: 0
-
Building Information
Built Year: 2024 Construction: Brick Roof Type: Composition -
Exterior Features
Covered Patio/Porch,Private YardFoundation
SlabSecurity Features
Fire Alarm -
Laundry Features
Utility RoomPatio And Porch
CoveredFencing
High Fence,WoodConstruction Materials
Brick
-
Lot Information
Lot Size (Acr): 0.1550 Lot Size Units: Acres Lot Size Square Feet: 6,752 Lot Features: Few Trees,Interior Lot,Landscaped,Leasehold,Level,Lrg. Backyard Grass -
Property Information
SQ ft (Living Area): 1,692 Property Type: Residential Lease Property Sub Type: Single Family Residence Architectural Style: Traditional Subdivision: Honey Creek Addition, Ph 1 City: McKinney State: Texas Directions: From US-75, take US-380/W University Dr. west to Hardin Rd. Turn onto Hardin Rd. and follow signs into Preserve at Honey Creek. Continue to Thornton Dr. Property Status: Active Levels: One Property Age: 2 Year Built Details: Preowned
-
Listing Price Information
Original List Price: $2,300 List Price Tot SqFt: $1
-
Tax Information
Parcel Number: R1305000G00101 Tax Block: G Tax Legal Description: HONEY CREEK ADDITION, PHASE 1 (CMC), BLK G, L Tax Lot: 1
-
Parking Information
Has Garage Garage Space: 2 Carport Spaces: 0 Parking Features: Garage,Garage Door Opener,Garage Faces Front -
Homeowners Association Information
HOA Type: None
-
School Information
Elementary School: Naomi Press Middle School: Johnson High School: McKinney North School District: McKinney ISD -
Utility Information
Utilities: Community Mailbox,Sidewalk,Underground Utilities Green Energy Efficient: Thermostat

Disclosure: Listing information provided in part by the North Texas Real Estate Information Systems, Inc, for personal, non-commercial use by viewers of this site and may not be reproduced or redistributed. All information is deemed reliable but not guaranteed. Copyright © NTREIS 2026. All rights reserved
ByOwner last updated this listing 09/23/2026 @ 17:59
More Cities with for Rent by Owner Homes
- McKinney Homes for Rent By Owner
- Lucas Homes for Rent By Owner
- Allen Homes for Rent By Owner
- Plano Homes for Rent By Owner
- Prosper Homes for Rent By Owner
- Frisco Homes for Rent By Owner
- Melissa Homes for Rent By Owner
- Murphy Homes for Rent By Owner
- Princeton Homes for Rent By Owner
- The Colony Homes for Rent By Owner
- Celina Homes for Rent By Owner
- Weston Homes for Rent By Owner
- Savannah Homes for Rent By Owner
- Wylie Homes for Rent By Owner
- Anna Homes for Rent By Owner
- Richardson Homes for Rent By Owner
- Sachse Homes for Rent By Owner
- Little Elm Homes for Rent By Owner
- Oak Point Homes for Rent By Owner
- Addison Homes for Rent By Owner
Homes around $2,300








Verify Your Email
Please enter the 6-digit verification code
sent to your email address.
Verify Your Phone Number
Please enter the 6-digit verification code
sent to your mobile phone.

 800-257-1242