
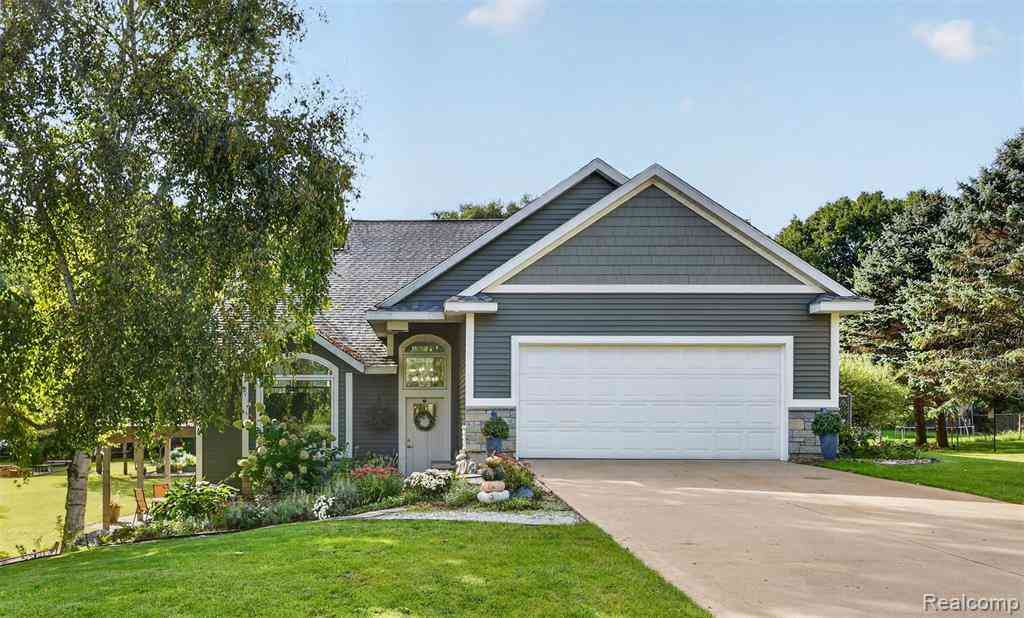
11555 Windsor Drive Ne NE
Sparta, Michigan 49345

 4
4
Bed
 2.5
2.5
Bath
 1,500
1,500Sqft
 1.16
1.16Acres(Lot)
LEASE WITH OPTION TO BUY! Situated on 1.16 wooded acres in Castlewood Estates, this extensively rebuilt home offers approximately 2,800 sq. ft. of finished living space, 4 bedrooms, 2.5 baths, and an attached 2-car garage. The home was taken to the studs and remodeled in 2021 with a new floor plan, updated systems, windows, siding, and finishes, followed by a complete tear-off and new roof in 2024. The open-concept main level features a custom kitchen with dolomite countertops and island, spacious living and dining areas, and an enlarged primary suite with a luxurious private bath and custom walk-in closet. The fully finished lower level offers two additional bedrooms, a den with gas fireplace, full bath, laundry, and direct outdoor access. Outside, enjoy the upper deck, covered patio with

 Property Details
 Map
Map
 Map
Map
What's Nearby
Nearby Areas
 Features
-
Bedroom Information
Total Bedrooms: 4Bathroom Information
Total Baths: 2.5 Full Baths: 2 Half Baths: 1 -
Room Information
Total Rooms: 13 Porches: Deck,Patio,PorchInterior Features
Circuit Breakers,High Spd Internet Avail,Spa/Hot-tub,Water Softener (owned) Roof: Asphalt Basement Description: Finished Fireplace: Yes Appliances: Dishwasher,Down Draft,Dryer,Free-Standing Gas Range,Free-Standing Refrigerator,Microwave,Stainless Steel Appliance(s),Washer -
Heating & Cooling
Cooling: Central Air Heating: Forced Air Heating Fuel: Natural GasFireplace
Family RoomWater Heater
Natural Gas
-
Building Information
Year Built: 1997 Building Stories: 1 Story Fireplace: Family Room Amenities: Other Roof: Asphalt Foundation/Basement: Basement Architecture: Ranch -
Exterior Features
Spa/Hot-tub,Fenced Construction: Brick,Vinyl -
Utility Features
Sewer: Septic Tank (Existing) -
Water
Well (Existing) Water Heat: Natural Gas
-
Lot Information
Lot Size: 1.16 Lot Dimensions: 215x235 Frontage Feet: 215 -
Property Information
SQ ft: 1500 Subdivision: Castlewood Estates Financing: Lease,Lease With Option
-
Listing Price Information
Original List Price: $3,400 -
Listing Information
Possession: See Remarks Common/Club Amenities: Other Legal Description: UNIT 4 * CASTLEWOOD ESTATES KENT COUNTY CONDOMINIUM SUBDIVISION PLAN NO.361 LIBER 3971 PAGE 47 -
Lease Information
Lease Term: 12 Months,13-24 Months,25-36 Months
-
Tax Information
Annual Tax: $0 Parcel Number: 410615126004Terms/Deposits/Fees
Assoc Fee Freq: $Monthly -
Possession
See Remarks -
Legal Information
Legal Description: Section: UNIT 4 * CASTLEWOOD ESTATES KENT COUNTY CONDOMINIUM SUBDIVISION PLAN NO.361 LIBER 3971 PAGE 47
-
Parking Information
Has Garage: Yes Garage Size: 2 Car Garage: 21 x 21 Garage Description: Attached -
Multi-Unit Information
Road Frontage: Paved
-
School Information
School District: Cedar Springs -
Fire Place Information
Fire Place: Yes Fire Place Location: Family Room Fire Place Type: Gas -
Utility Information
Water: Well (Existing) Sewer: Septic Tank (Existing)
Similar Homes To 11555 Windsor Drive Ne NE
Nearby For Rent


Disclosure: The accuracy of all information, regardless of source, is not guaranteed or warranted. All information should be independently verified. Any use of search facilities of data on the site, other than by a consumer looking to purchase real estate, is prohibited. IDX provided courtesy of Realcomp II Ltd., via ByOwner.com and REALCOMP, Copyright 2026 Realcomp II Ltd. Shareholders. REALTOR (R) licensed in the state of Michigan. The listing broker’s offer of compensation is made only to participants of the MLS where the listing is filed and to participants of any data share partner MLS.
ByOwner last updated this listing 10/04/2026 @ 04:30
More Cities with for Rent by Owner Homes
- Grand Rapids Homes for Rent By Owner
- Holland Homes for Rent By Owner
- Kalamazoo Homes for Rent By Owner
- Lansing Homes for Rent By Owner
- Portage Homes for Rent By Owner
- Beaverton Homes for Rent By Owner
- Jackson Homes for Rent By Owner
- Saginaw Homes for Rent By Owner
- Swartz Creek Homes for Rent By Owner
- Howell Homes for Rent By Owner
- Flint Homes for Rent By Owner
- Mount Morris Homes for Rent By Owner
- Fenton Homes for Rent By Owner
- Brooklyn Homes for Rent By Owner
- Grand Blanc Homes for Rent By Owner
- Burton Homes for Rent By Owner
- Brighton Homes for Rent By Owner
- Dexter Homes for Rent By Owner
- South Bend Homes for Rent By Owner
- Holly Homes for Rent By Owner



Verify Your Email
Please enter the 6-digit verification code
sent to your email address.
Verify Your Phone Number
Please enter the 6-digit verification code
sent to your mobile phone.

 810-955-6600