New

496 Shannon Drive SW

Atlanta, GA 30310
Mark as Favorite
Bed 3

Bed

Bath 2

Bath

SqFt1,658

Sqft

Acres0.17

Acre(Lot)

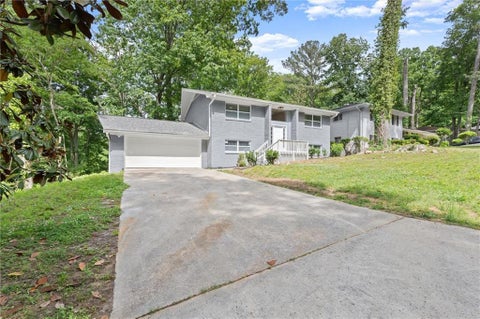
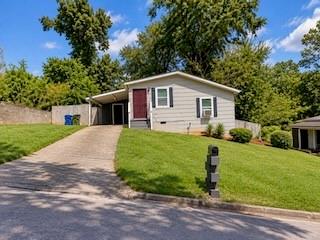
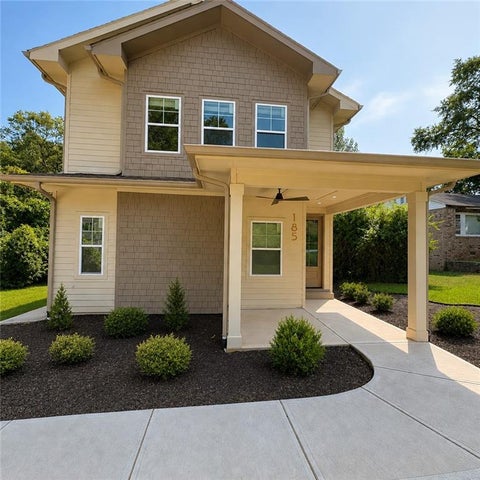
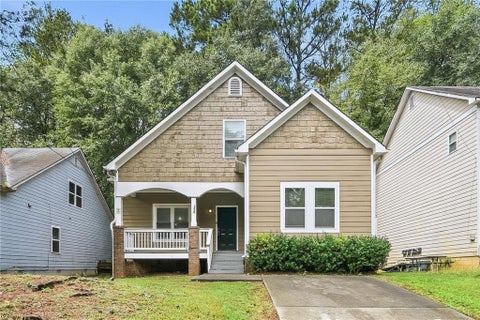
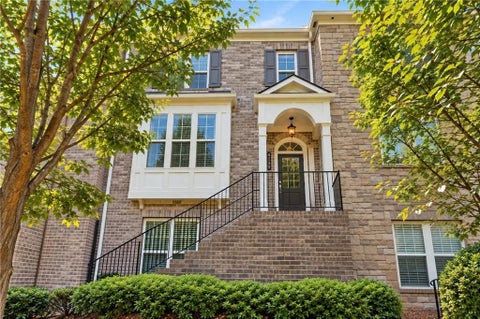
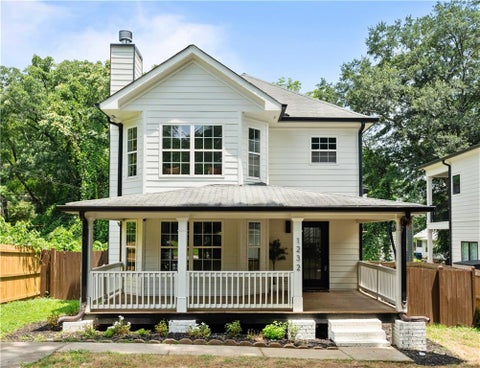
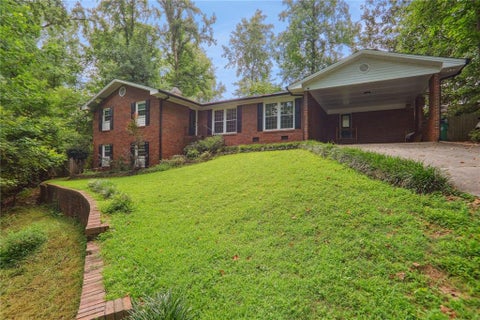
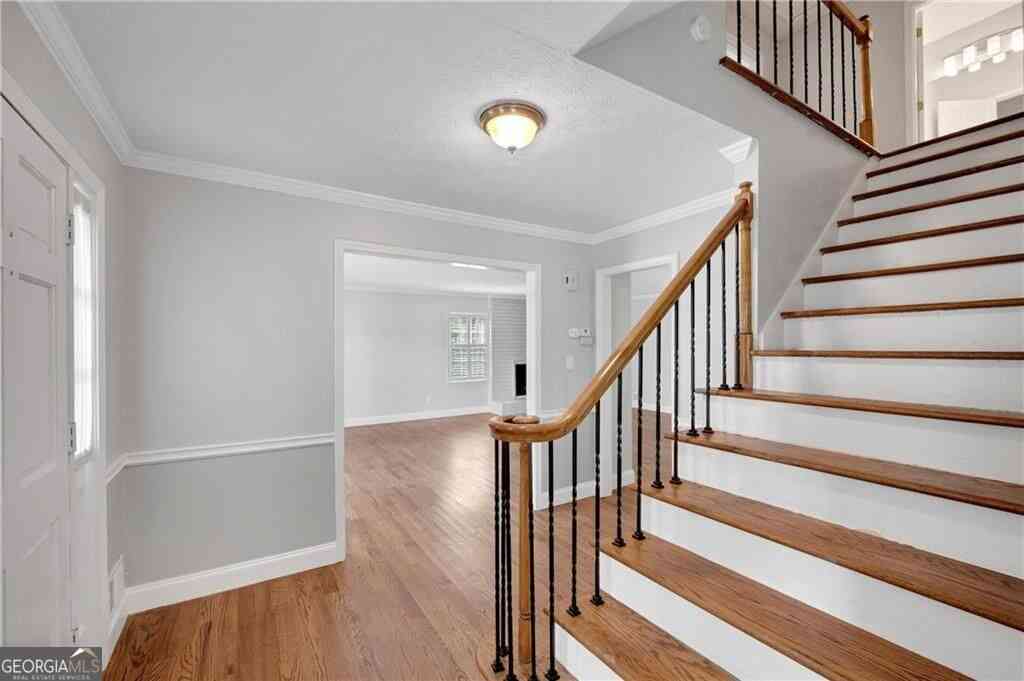
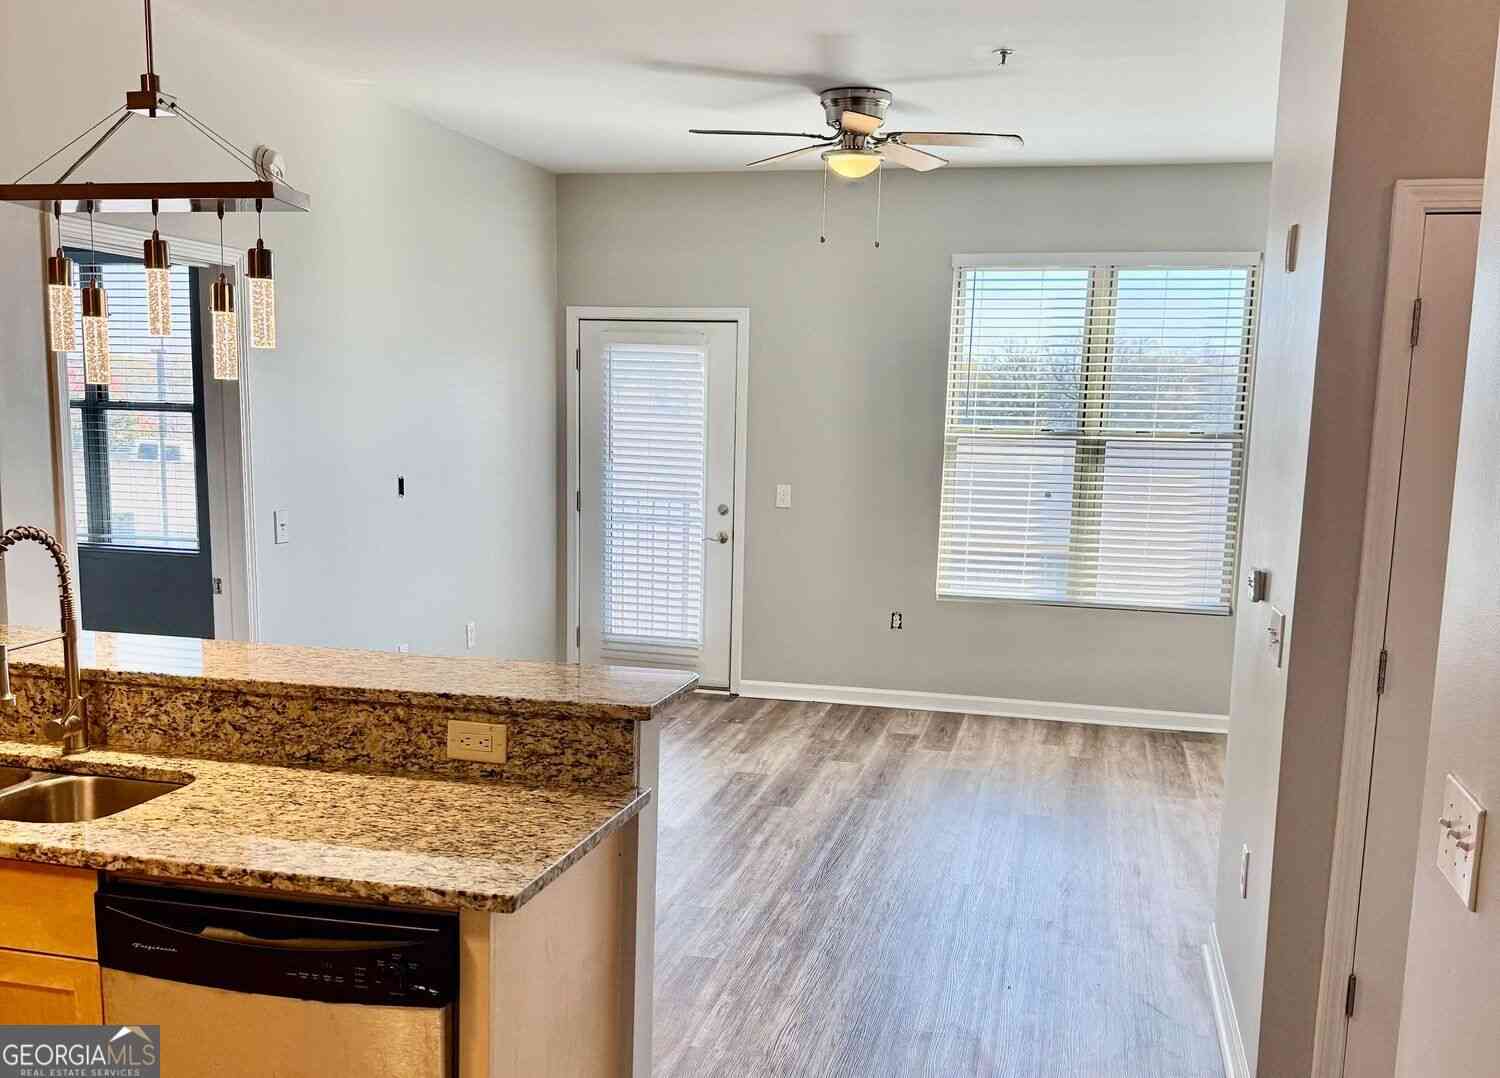
BeltLine Rental Near Downtown Atlanta | Work-From-Home Friendly | Private Parking Live minutes from the Atlanta BeltLine in this beautifully reconstructed 3-bedroom, 2-bath home in Capital View Manor-one of Southwest Atlanta's most convenient and rapidly growing neighborhoods. This move-in-ready rental offers the perfect combination of modern comfort, neighborhood charm, and an easy Downtown Atlanta commute. Ideal for professionals seeking a work-from-home friendly layout, the open living and dining space provides flexibility for both relaxing and productive workdays. The modern kitchen features a large center island, updated finishes, and excellent prep space for cooking, entertaining, or quick meals before heading into the city. The spacious primary suite includes a walk-in show er, double vanities, and a walk-in closet, creating a true retreat after a busy day. Additional features include: Beautiful dark-finished hardwood floors throughout Stylish tiled bathrooms Separate laundry area Fully fenced private backyard Front porch for relaxing outdoors Private driveway parking for up to 3 vehicles Large encapsulated walk-in crawl space for additional storage Enjoy being just minutes from: Atlanta BeltLine access Downtown Atlanta Mercedes-Benz Stadium Lee + White Food Hall Restaurants, breweries, and entertainment Major highways and Hartsfield-Jackson Airport Convenient to major employers including Microsoft, Google, The Coca-Cola Company, Bank of America, and Georgia Institute of Technology.

Read More Expand

Detail Ic Property Details

Property Type : Other

Price : $2,990

AD Id : 88071274

MLS Id : 10805732

Beds : 3

Lot Size : 0.17 Acre lot

Living Area Size : 1,658

Year Built : 1940

Garage : 3

County : Fulton

Subdivision: Capital View Manor

  • Map Map

Map

Map What's Nearby

Map Nearby Areas

Feature Features

  • Bedroom Information

    Total Bedrooms: 3 Bedrooms On Upper Level: 0 Bedrooms On Lower Level: 0 Main Bedrooms: 3 Room Type: Great Room,Other Window Features: Double Pane Windows,Window Treatments

    Bathroom Information

    Total Baths: 2 Full Baths: 2 Half Baths: 0 Full Baths Main: 2 Baths Full Lower: 0 Baths Full Upper: 0

    Water/Sewer

    Water Source: Public Water BodyName: NONE Sewer: Public Sewer
  • Kitchen Information

    Interior Features

    Double Vanity,High Ceilings,Master On Main Level,Walk-In Closet(s)

    Appliances

    Dishwasher,Electric Water Heater,Microwave,Refrigerator

    Utilities

    Sewer Available,Water Available
  • Cooling Features

    Ceiling Fan(s),Central Air,Heat Pump

    Energy

    Electric: 220 Volts

Heating Source

Central,Forced Air,Heat Pump

Fireplace

Number of Fireplaces: 1 Fireplace Features: Family Room

  • Building Information

    Built Year: 1940 Roof Type: Composition Basement: Crawl Space,Exterior Entry Flooring: Hardwood Total Square Feet Living: 1658 Property Age: 86 BelowGradeFinishedArea: 0 Levels: One House Style: Brick 4 Side,Bungalow/Cottage,Ranch
  • Exterior Features

    Sprinkler System

    Security Features

    Security System,Smoke Detector(s)
  • Accessibility Features

    Other

    Laundry Features

    In Hall,Laundry Closet

    Patio And Porch

    Porch

    Fencing

    Back Yard,Wood

    Construction Materials

    Brick

    Property Condition

    Updated/Remodeled

  • Lot Information

    Lot Size (Acr): 0.172 Lot Size Source: Public Records Lot Features: Private
  • Property Information

    Property Type: Residential Lease Property Sub Type: Single Family Residence Structure Type: House Subdivision: Capital View Manor City: Atlanta State: GA Directions: GPS Property Status: New Source Neighborhood: Capital View Manor

  • Listing Price Information

    Original List Price: $2,990 Parcel Number: 14 008800070298 Availability Date: 2026-05-15

  • Parking Information

    Parking: 3 Parking Features: Parking Pad
  • Homeowners Association Information

    Association: No Association Fee Includes: None Community Features: Street Lights,Walk To Public Transit,Walk To Shopping

  • School Information

    Elementary School: Perkerson High School: Carver Middle School: Sylvan Hills
Knowing your credit score may help you find the perfect property.
MLS Logo

The data relating to real estate for sale on this web site comes in part from the Broker Reciprocity Program of Georgia MLS. Real estate listings held by brokerage firms other than Byowner are marked with the Broker Reciprocity logo and detailed information about them includes the name of the listing brokers. Information deemed reliable but not guaranteed. Copyright 2026 Georgia MLS. All rights reserved.

ByOwner last updated this listing 07/16/2026 @ 09:39

MLS: 10805732 LISTED BY: Yolanda Henderson, Henderson & Associates Realty 404-358-1047 SOURCE: Georgia MLS

Homes around $2,990

Learn More about this Property