

9524 Truscon Drive
Houston, TX 77080

 3
3
Bed
 2
2
Bath
 1,420
1,420Sqft
 0.16
0.16Acre(Lot)
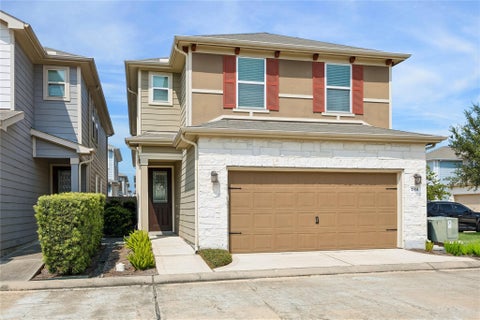
Welcome home to this charming 3-bed, 2-bath beauty, offering the perfect blend of modern updates and timeless character. Enjoy lovely curb appeal, welcoming front porch, bright open floor plan filled with natural light. Spacious living area flows seamlessly into the dining room and kitchen—perfect for everyday living and entertaining. The stylish updated kitchen features granite countertops, ample counter space and cabinetry, subway tile backsplash, and a brand-new gas range. Beautiful wood and tile flooring, crown molding, and trendy lighting add warmth and character throughout. You’ll love the new roof, new flooring, attached 2-car garage, indoor utility room, and inviting outdoor space. Ideally located near City Centre, Memorial City, Uptown Galleria, premier shopping & dining, parks, I

 Property Details
 Map
Map
 Map
Map
What's Nearby
Nearby Areas
 Features
-
Bedroom Information
Total beds: 3Bathroom Information
Total Baths: 2 Full Baths: 2Room Information
Rooms Total: 7 -
Flooring Information
Carpet, Tile, Vinyl -
Interior Features
Appliances: Disposal, Oven, Microwave, Gas Range, Dryer, Refrigerator, Washer, Dishwasher Laundry Features: Electric Dryer Hookup, Washer Hookup -
Heating & Cooling
Has Heating: Yes Heating: Natural Gas Has Cooling: Yes Cooling: Electric
-
Building Information
Year Built: 1958 Building Area Total: 1420 Stories: 1 Private Pool: No
-
Lot Information
Main Square Feet: 0.1597 Acres Lot Size Acres: 0.1597 Lot Size Square Feet: 6956.532 Lot Description: SubdividedProperty Information
Subdivision: Campbell Woods Source Property Type: Residential Lease Postal Code Plus 4: 5323 Property SubType: Single Family Residence Property Age: 68
-
Listing Price Information
Listing Price: $2500 Original Price: $2800
-
Tax Information
Parcel Number: 0832050000031 Tax Legal Desc: LT 31 BLK 5 CAMPBELL WOODS
-
Parking Information
Parking Total: 2 Attached, Additional ParkingGarage Information
Has Garage: Yes Has Attached Garage: Yes Garage Space: 2 Pets Allowed: Call
-
School Information
Elementary School: Pine Shadows Elementary SchoolJunior High School: Spring Woods Middle SchoolSenior High School: Northbrook High School -
Location Information
Direction: From I-10, take Blalock exit and head North, Left on Hammerly, Right on Elmview, Right on Truscon. WaterSource: Public
Similar Other To 9524 Truscon Drive
Nearby For Rent


Copyright 2026, Houston REALTORS® Information Service, Inc. The information provided is exclusively for consumers’ personal, non-commercial use, and may not be used for any purpose other than to identify prospective properties consumers may be interested in purchasing. Information is deemed reliable but not guaranteed.
ByOwner last updated this listing 10/08/2026 @ 02:19
More Cities with for Rent by Owner Homes
- Houston Homes for Rent By Owner
- Galena Park Homes for Rent By Owner
- South Houston Homes for Rent By Owner
- Pasadena Homes for Rent By Owner
- Deer Park Homes for Rent By Owner
- Channelview Homes for Rent By Owner
- Pearland Homes for Rent By Owner
- Highlands Homes for Rent By Owner
- Webster Homes for Rent By Owner
- La Porte Homes for Rent By Owner
- Friendswood Homes for Rent By Owner
- Bellaire Homes for Rent By Owner
- North Houston Homes for Rent By Owner
- Seabrook Homes for Rent By Owner
- Baytown Homes for Rent By Owner
- Crosby Homes for Rent By Owner
- League City Homes for Rent By Owner
- Kemah Homes for Rent By Owner
- Manvel Homes for Rent By Owner
- Fresno Homes for Rent By Owner
Homes around $2,500










Verify Your Email
Please enter the 6-digit verification code
sent to your email address.
Verify Your Phone Number
Please enter the 6-digit verification code
sent to your mobile phone.

 888-519-7431