

124 Jennifer Circle
Rincon, GA 31326

 3
3
Bed
 2
2
Bath
 1,564
1,564Sqft
 0.46
0.46Acre(Lot)
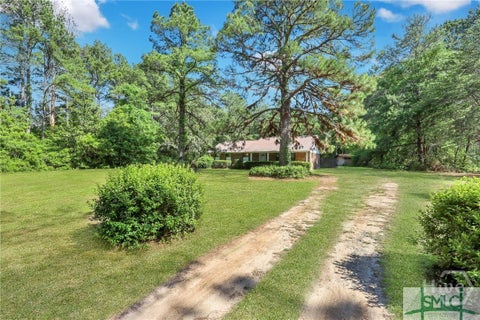
Welcome to this well-maintained all-brick ranch offering comfort, space, and a peaceful setting on nearly half an acre. This 3-bedroom, 2-bath home features a functional layout with a formal dining room, a spacious living room with vaulted ceilings, and a decorative non-functioning fireplace that adds warmth and character to the space. The kitchen is equipped with granite countertops, ample cabinetry, and a cozy breakfast nook perfect for casual dining. The spacious primary suite includes a huge closet, while the additional bedrooms offer plenty of room for family, guests, or a home office. A large laundry room just off the kitchen provides added convenience. Step outside to enjoy the expansive, fully fenced backyard featuring several mature fruit trees, creating a wonderful outdoor space

 Property Details
 Map
Map
 Map
Map
What's Nearby
Nearby Areas
 Features
-
Bedroom Information
Total beds: 3Bathroom Information
Total Baths: 2 Full Baths: 2Room Information
Basement: None -
Roofing Information
Asphalt -
Interior Features
Roof: Asphalt Appliances: Dryer, Dishwasher, Electric Water Heater, Microwave, Oven, Range, Refrigerator, Washer Laundry Features: Laundry Room, Washer Hookup -
Heating & Cooling
Has Heating: Yes Heating: Central, Electric Has Cooling: Yes Cooling: Central Air, Electric
-
Building Information
Year Built: 2000 Construction Materials: Brick Stories: 1 Patio And Porch Features: Covered, Patio Private Pool: No View: Panoramic
-
Lot Information
Main Square Feet: 0.46 Acres Lot Size Acres: 0.46 Lot Size Square Feet: 20038 Lot Description: Interior LotProperty Information
Subdivision: Goshen Villa Plantation Source Property Type: Residential Lease Property SubType: Single Family Residence Property Age: 26
-
Listing Price Information
Listing Price: $2200
-
Tax Information
Parcel Number: 0466A-00000-191-000 Annual Tax: $1550
-
Parking Information
AttachedGarage Information
Has Garage: Yes Garage Space: 2 Pets Allowed: Yes
-
Utility Information
Underground Utilities -
Location Information
Direction: HWY 21 to Goshen Road, left into Goshen Village, left onto Jennifer Circle, and house on the right. WaterSource: Shared Well
The data relating to real estate on this website comes in part from the Internet Data Exchange program of Hive MLS. All information is deemed reliable but not guaranteed and should be independently verified. All properties are subject to prior sale, change, or withdrawal. Neither listing broker(s) nor ByOwner shall be responsible for any typographical errors, misinformation, or misprints, and shall be held totally harmless from any damages arising from reliance upon these data. Copyright ©2026 Hive MLS LLC. All Rights Reserved.
ByOwner last updated this listing 09/30/2026 @ 22:16
More Cities with for Rent by Owner Homes
- Rincon Homes for Rent By Owner
- Springfield Homes for Rent By Owner
- Port Wentworth Homes for Rent By Owner
- Hardeeville Homes for Rent By Owner
- Guyton Homes for Rent By Owner
- Pooler Homes for Rent By Owner
- Bloomingdale Homes for Rent By Owner
- Savannah Homes for Rent By Owner
- Bluffton Homes for Rent By Owner
- Okatie Homes for Rent By Owner
- Richmond Hill Homes for Rent By Owner
- Hilton Head Island Homes for Rent By Owner
- Beaufort Homes for Rent By Owner
- Statesboro Homes for Rent By Owner
- Hinesville Homes for Rent By Owner
- Ludowici Homes for Rent By Owner
- South Fulton Homes for Rent By Owner
- Johns Island Homes for Rent By Owner
- Summerville Homes for Rent By Owner
- Saint Simons Island Homes for Rent By Owner
Homes around $2,200








Verify Your Email
Please enter the 6-digit verification code
sent to your email address.
Verify Your Phone Number
Please enter the 6-digit verification code
sent to your mobile phone.
