New

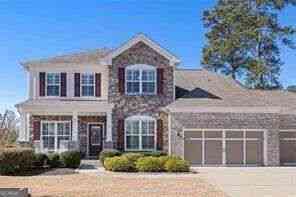
401 Oakleigh Avenue

Woodstock, GA 30188
Mark as Favorite
Bed 5

Bed

Bath 4

Bath

SqFt4,282

Sqft

Acres0.91

Acre(Lot)

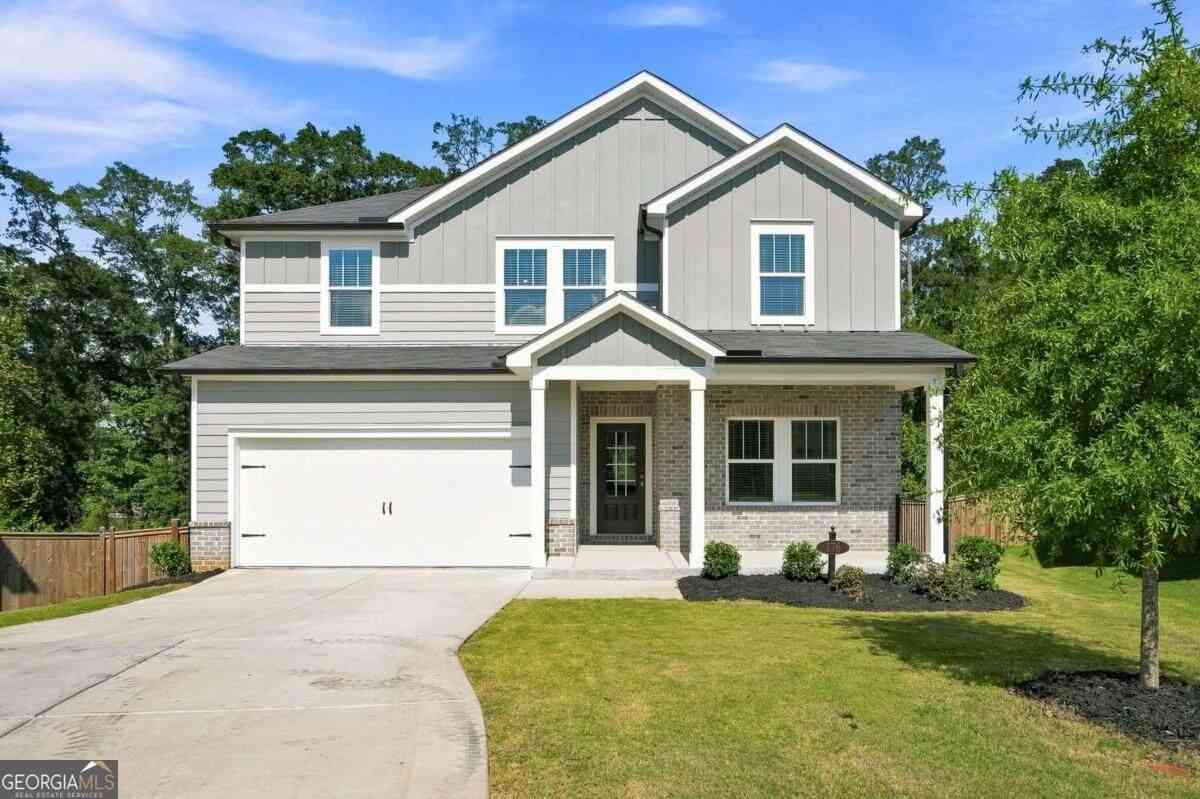
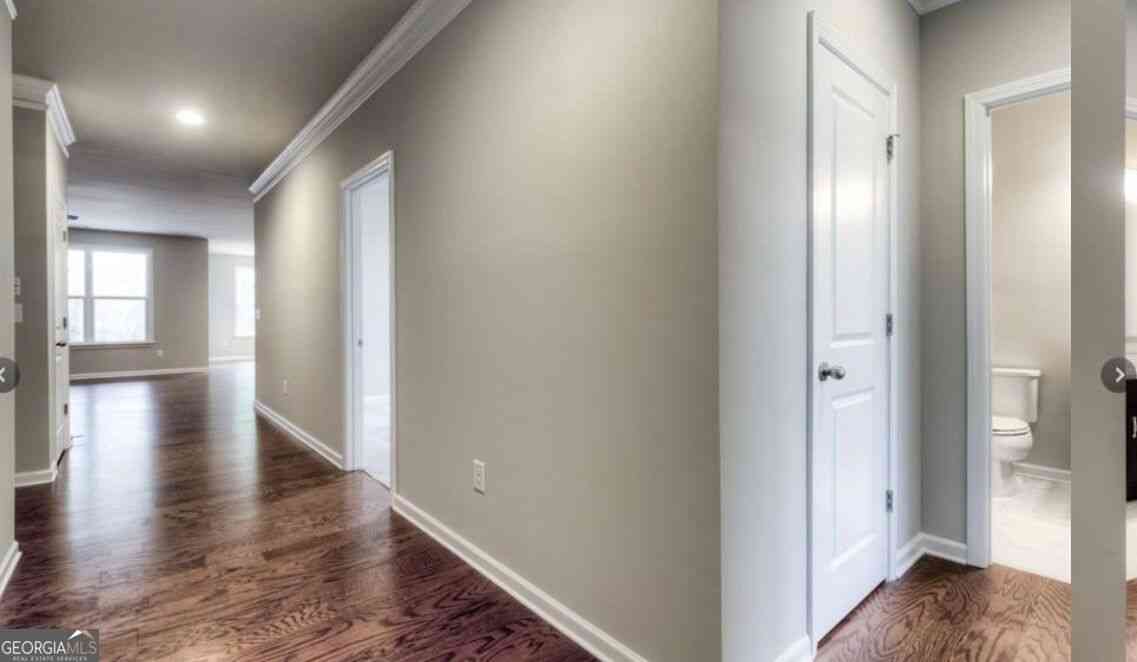
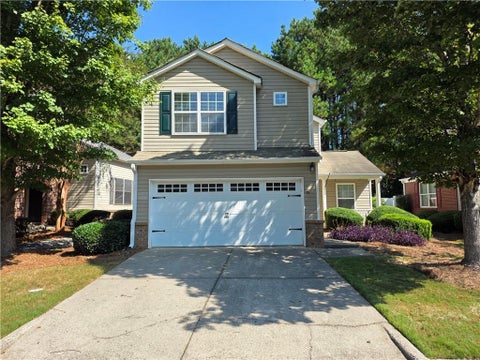
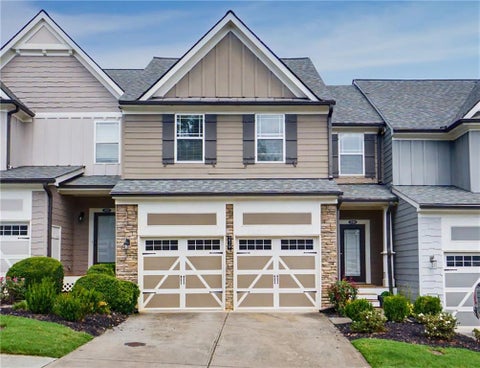
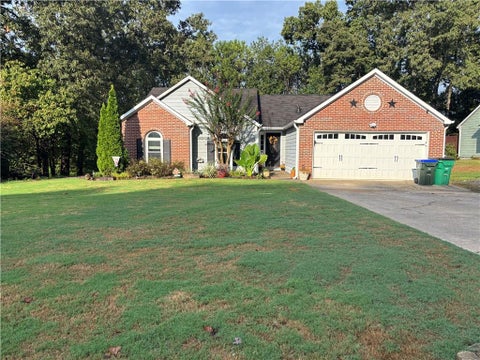
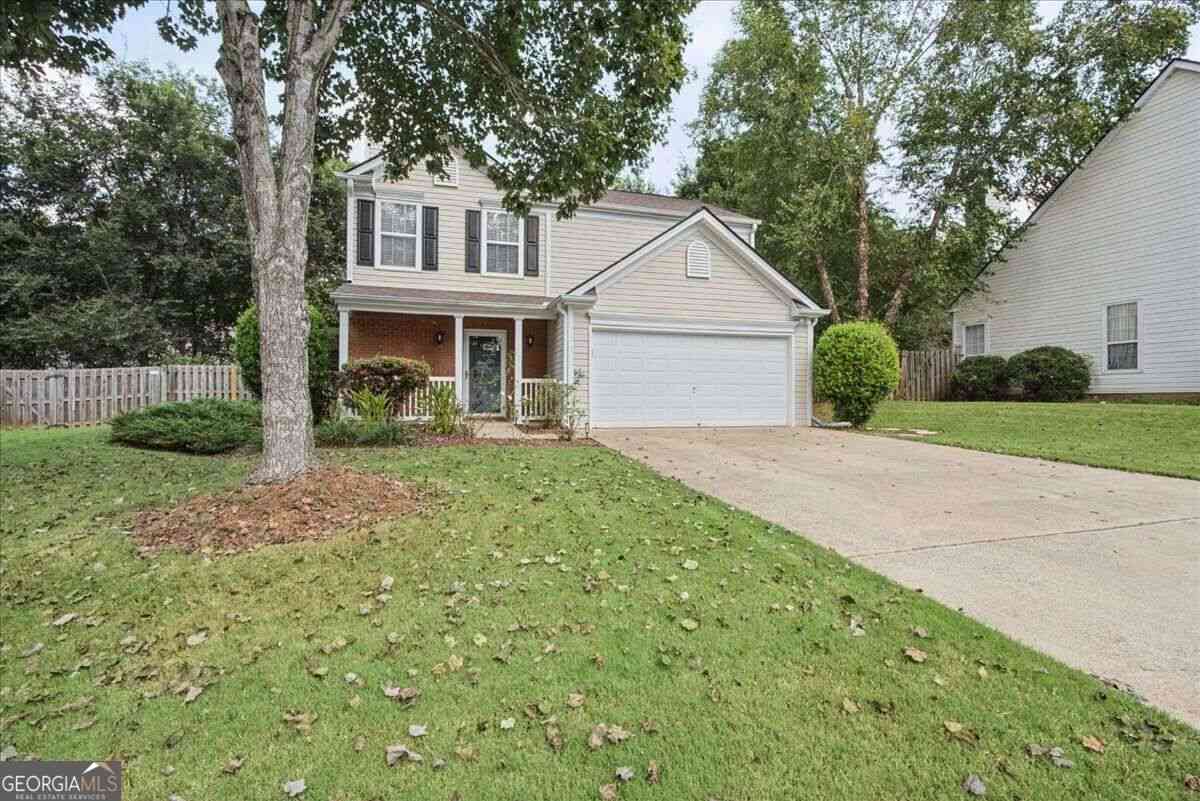
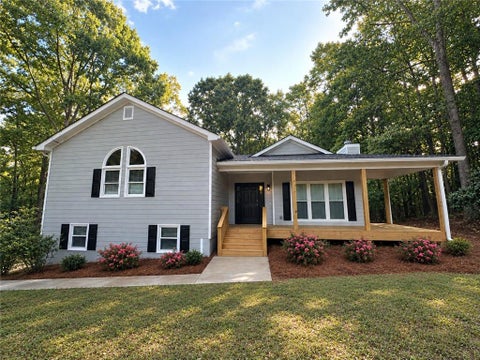
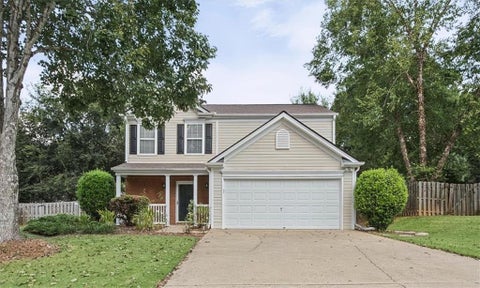
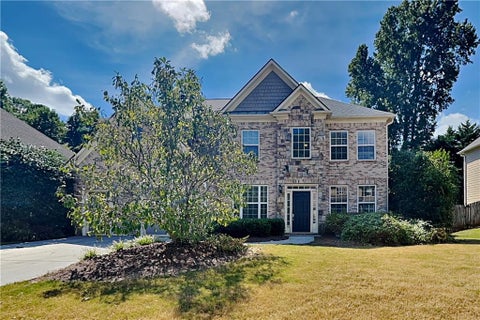
Tucked away on a quiet cul-de-sac in sought-after Milton Overlook, this exceptional 5-bedroom, 4-bath home offers over 4,200 square feet of living space on a private 1-acre lot backing to protected greenspace. Enjoy peaceful wooded views, frequent wildlife, and unmatched backyard privacy with no homes behind you. Designed for both everyday living and entertaining, the open floor plan features soaring 10-foot ceilings, walls of windows, a chef's kitchen with oversized island, KitchenAid appliances, double ovens, quartz countertops, wine bar, and a spacious walk-in pantry. The main level also includes a private guest suite, dedicated office, dining room, and mudroom. Upstairs, you'll find a versatile loft, generously sized secondary bedrooms, and a spacious primary retreat with sitting area, spa-inspired bath, and oversized walk-in closet. An unfinished daylight basement provides abundant storage. Ideally located just minutes from Downtown Crabapple, Downtown Woodstock, Downtown Alpharetta, and Avalon, this home combines luxury, privacy, and convenience. Perfect for those in transition, relocating, or simply wanting to enjoy the best of Milton living without compromise. A perfect fit for anyone who wants the flexibility of renting without giving up the quality and features of a luxury home. Pets are not permitted.

Read More Expand

Detail Ic Property Details

Property Type : Other

Price : $6,850

AD Id : 88329829

MLS Id : 10811573

Beds : 5

Lot Size : 0.91 Acre lot

Living Area Size : 4,282

Year Built : 2023

Garage : 3

County : Cherokee

Subdivision: Callaway Crossing

  • Map Map

Map

Map What's Nearby

Map Nearby Areas

Feature Features

  • Bedroom Information

    Total Bedrooms: 5 Bedrooms On Upper Level: 4 Bedrooms On Lower Level: 0 Main Bedrooms: 1 Room Type: Foyer,Laundry,Loft,Office Window Features: Double Pane Windows,Window Treatments

    Bathroom Information

    Total Baths: 4 Full Baths: 4 Half Baths: 0 Full Baths Main: 1 Baths Full Lower: 0 Baths Full Upper: 3

    Water/Sewer

    Water Source: Public Water BodyName: NONE Sewer: Public Sewer
  • Kitchen Information

    Interior Features

    Bookcases,High Ceilings,Rear Stairs,Tray Ceiling(s),Walk-In Closet(s)

    Appliances

    Dishwasher,Disposal,Double Oven,Microwave,Refrigerator,Tankless Water Heater

    Utilities

    Cable Available,Electricity Available,High Speed Internet,Natural Gas Available,Phone Available,Sewer Available,Underground Utilities,Water Available
  • Cooling Features

    Central Air

    Heating Source

    Central

    Fireplace

    Number of Fireplaces: 1 Fireplace Features: Family Room,Gas Log

  • Building Information

    Built Year: 2023 Roof Type: Composition Green Construction: ENERGY STAR Certified Homes Basement: Bath/Stubbed,Daylight,Exterior Entry,Full,Unfinished Flooring: Carpet,Hardwood,Tile Total Square Feet Living: 4282 Property Age: 3 BelowGradeFinishedArea: 0 Levels: Two House Style: Brick 3 Side,Other
  • Security Features

    Carbon Monoxide Detector(s),Smoke Detector(s)
  • Laundry Features

    Upper Level

    Patio And Porch

    Deck

    Construction Materials

    Brick,Wood Siding

    Property Condition

    Resale

  • Lot Information

    Lot Size (Acr): 0.91 Land Lot: 588 Lot Size Source: Public Records Lot Features: Cul-De-Sac,Level,Private
  • Property Information

    Property Type: Residential Lease Property Sub Type: Single Family Residence Structure Type: House Subdivision: Milton Overlook City: Woodstock State: GA Directions: Milton Overlook is located off Batesville Road right over the Fulton County line into Cherokee. Turn Right into Main Entrance of Milton Overlook. Go straight through the 1st stop past the Clubhouse. Turn Left onto Oakleigh Avenue. 401 is center of Culdesac. Input "Oakleigh Avenue, Woodstock, GA 301 Property Status: New Source Neighborhood: Milton Overlook

  • Listing Price Information

    Original List Price: $6,850 Parcel Number: 02N08A-00000-031-000 Availability Date: 2026-07-19

  • Parking Information

    Parking: 3 Parking Features: Garage,Garage Door Opener,Side/Rear Entrance
  • Homeowners Association Information

    Association: Yes Association Fee Includes: Other Community Features: Clubhouse,Lake,Playground,Pool,Sidewalks,Street Lights,Tennis Court(s)

  • School Information

    Elementary School: Mountain Road High School: Sequoyah High School Bus: Yes Middle School: Dean Rusk Middle School Bus: Yes
Knowing your credit score may help you find the perfect property.
MLS Logo

The data relating to real estate for sale on this web site comes in part from the Broker Reciprocity Program of Georgia MLS. Real estate listings held by brokerage firms other than Byowner are marked with the Broker Reciprocity logo and detailed information about them includes the name of the listing brokers. Information deemed reliable but not guaranteed. Copyright 2026 Georgia MLS. All rights reserved.

ByOwner last updated this listing 07/25/2026 @ 23:07

MLS: 10811573 LISTED BY: Vivian McEntyre, Coldwell Banker Realty 770-993-9200 SOURCE: Georgia MLS

Homes around $6,850

Learn More about this Property