
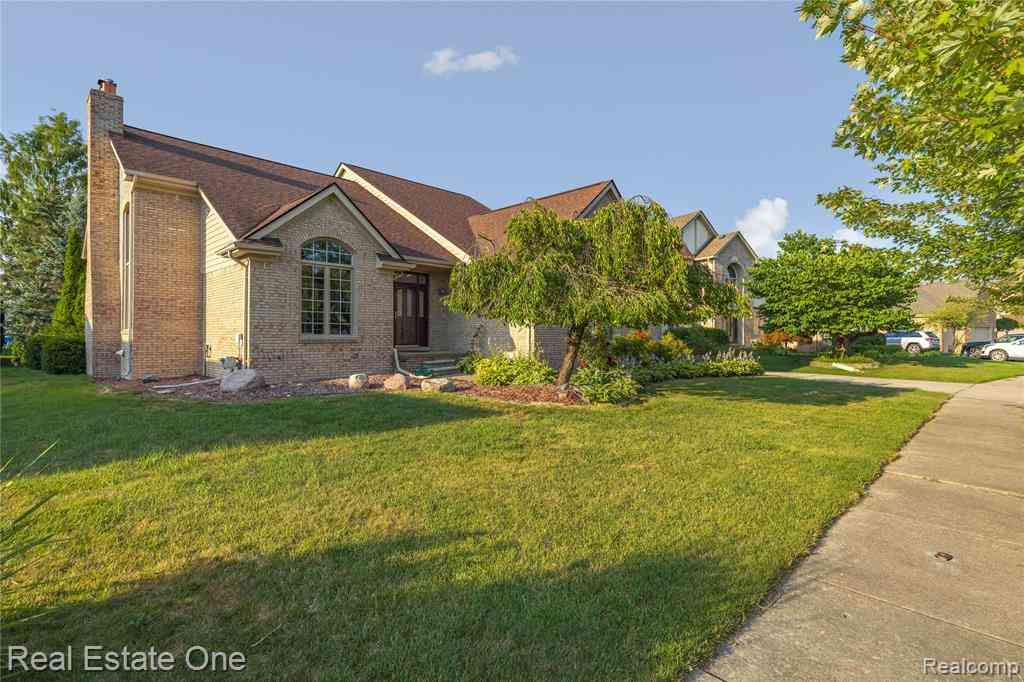
13987 Glenwood Drive
Shelby Twp, Michigan 48315

 4
4
Bed
 3.5
3.5
Bath
 2,574
2,574Sqft
 0.24
0.24Acre(Lot)
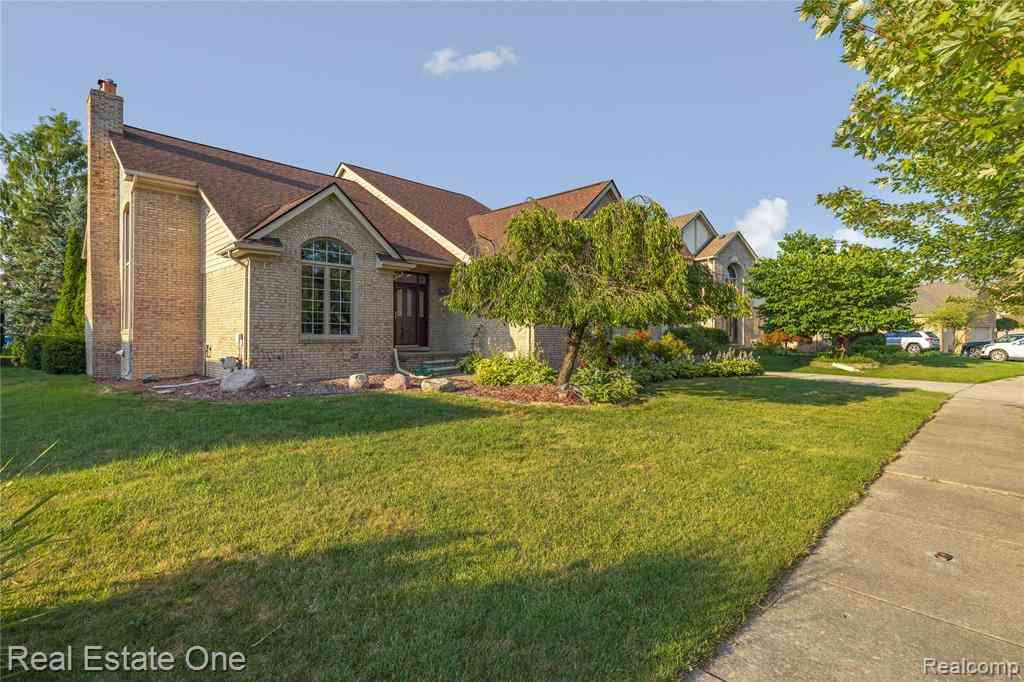
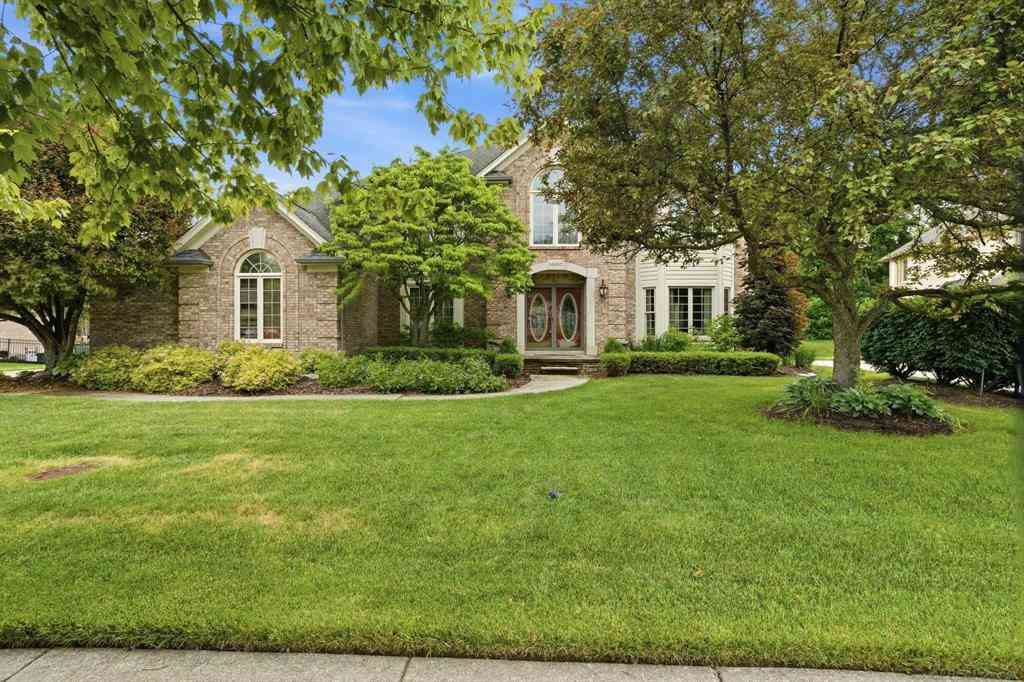
Welcome home to this immaculate split level in Shelby Twp! You are greeted by gorgeous hardwood floors that cover the entirety of the home. The spacious Great Room features vaulted ceilings, gas fireplace with lovely backsplash, and tall windows that allows the natural light in. The newer remodeled kitchen with IKEA cabinets with 25 years warranty in 20217.granite counter tops.tons of cabinets for ample storage, and island for additional seating which flows nicely into the formal dining room. New remodeled Master bath in 2025, main floor bathroom remodeled 2024, and upstairs bathroom remodeled 2023. Newer water heater 2023,First floor with beatifull wood floor, Newer carpet upstairs installed 2017 The huge first floor master features gas fireplace and master bath that has vanity with grani

 Property Details
 Map
Map
 Map
Map
What's Nearby
Nearby Areas
 Features
-
Bedroom Information
Total Bedrooms: 4Bathroom Information
Total Baths: 3.5 Full Baths: 3 Half Baths: 1 -
Room Information
Total Rooms: 13 Porches: DeckInterior Features
Roof: Asphalt Basement Description: Finished Fireplace: Yes Appliances: Dishwasher,Dryer,Free-Standing Gas Oven,Free-Standing Refrigerator,Washer -
Heating & Cooling
Cooling: Central Air Heating: Forced Air Heating Fuel: Natural GasFireplace
Living RoomWater Heater
Natural Gas
-
Building Information
Year Built: 1992 Building Stories: 2 Story Fireplace: Living Room Roof: Asphalt Foundation/Basement: Basement Architecture: Colonial -
Exterior Features
Construction: Brick,Wood -
Utility Features
Sewer: Sewer (Sewer-Sanitary) -
Water
Public (Municipal) Water Heat: Natural Gas
-
Lot Information
Lot Size: 0.24 Lot Dimensions: 80x131x80x130 Frontage Feet: 80 -
Property Information
SQ ft: 2574 Subdivision: Buckingham Glen Sub 2 Financing: Lease
-
Listing Price Information
Original List Price: $3,500 -
Listing Information
Possession: At Close Legal Description: BUCKINGHAM GLEN SUB NO 2 LOT 183 LIBER 94 PAGES 36-41 -
Lease Information
Lease Term: 12 Months
-
Tax Information
Annual Tax: $0 Parcel Number: 0736128007 -
Possession
At Close -
Legal Information
Legal Description: Section: BUCKINGHAM GLEN SUB NO 2 LOT 183 LIBER 94 PAGES 36-41
-
Parking Information
Has Garage: Yes Garage Size: 2 Car Garage: 20x21 Garage Description: Side Entrance,Attached -
Multi-Unit Information
Road Frontage: Paved
-
School Information
School District: Utica -
Fire Place Information
Fire Place: Yes Fire Place Location: Living Room -
Utility Information
Water: Public (Municipal) Sewer: Sewer (Sewer-Sanitary)
Nearby Home Value
| Address | Estimate | Bed | Bath | Sq. Ft | Lot Size |
|---|---|---|---|---|---|
| 14450 Knightsbridge Dri.., Shelby Twp, MI, 48315 | $4,250 | 4 | 2.5 | 3,135 | 0.41 Acre |
Similar Homes To 13987 Glenwood Drive
Nearby For Rent

Disclosure: The accuracy of all information, regardless of source, is not guaranteed or warranted. All information should be independently verified. Any use of search facilities of data on the site, other than by a consumer looking to purchase real estate, is prohibited. IDX provided courtesy of Realcomp II Ltd., via ByOwner.com and REALCOMP, Copyright 2026 Realcomp II Ltd. Shareholders. REALTOR (R) licensed in the state of Michigan. The listing broker’s offer of compensation is made only to participants of the MLS where the listing is filed and to participants of any data share partner MLS.
ByOwner last updated this listing 09/30/2026 @ 12:51
More Cities with for Rent by Owner Homes
- Shelby Twp Homes for Rent By Owner
- Utica Homes for Rent By Owner
- Rochester Homes for Rent By Owner
- Washington Homes for Rent By Owner
- Sterling Heights Homes for Rent By Owner
- Macomb Homes for Rent By Owner
- Troy Homes for Rent By Owner
- Auburn Hills Homes for Rent By Owner
- Clawson Homes for Rent By Owner
- Clinton Township Homes for Rent By Owner
- Fraser Homes for Rent By Owner
- Warren Homes for Rent By Owner
- Harrison Township Homes for Rent By Owner
- Birmingham Homes for Rent By Owner
- Chesterfield Homes for Rent By Owner
- New Baltimore Homes for Rent By Owner
- Madison Heights Homes for Rent By Owner
- Lake Orion Homes for Rent By Owner
- Pontiac Homes for Rent By Owner
- Roseville Homes for Rent By Owner
Homes around $3,500




Verify Your Email
Please enter the 6-digit verification code
sent to your email address.
Verify Your Phone Number
Please enter the 6-digit verification code
sent to your mobile phone.

 248-851-4100