
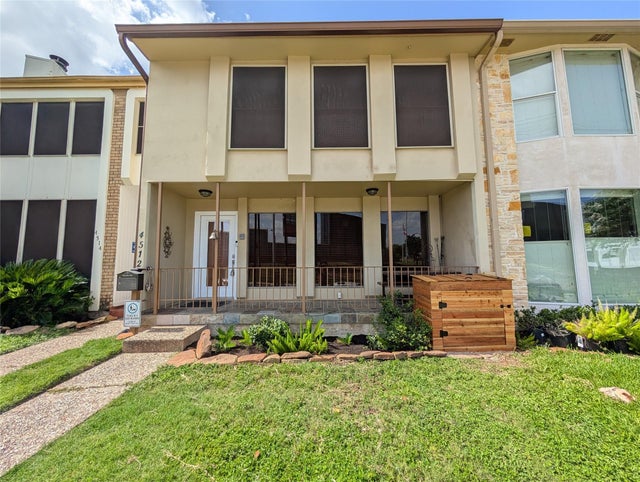
4512 Dickson Street
Houston, TX 77007

 3
3
Bed
 4
4
Bath
 2,318
2,318Sqft
 0.05
0.05Acre(Lot)
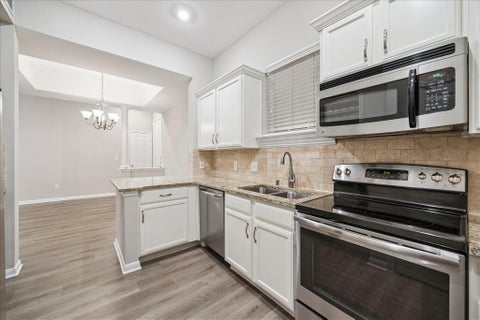
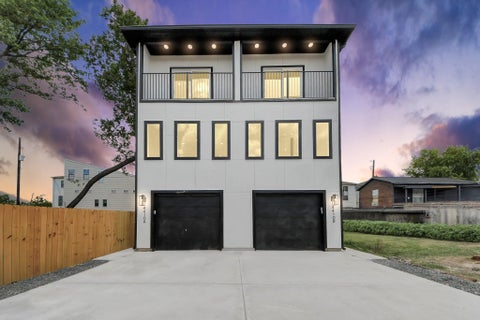
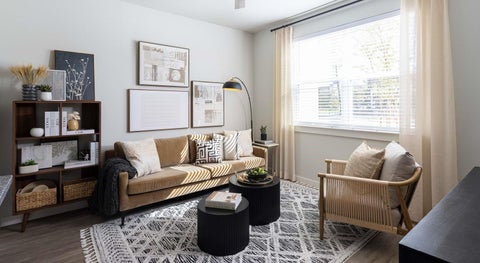
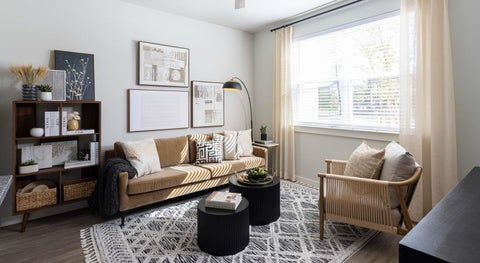
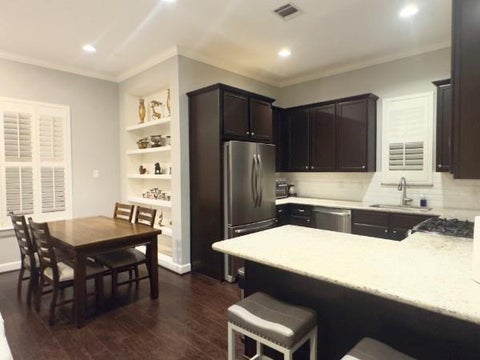
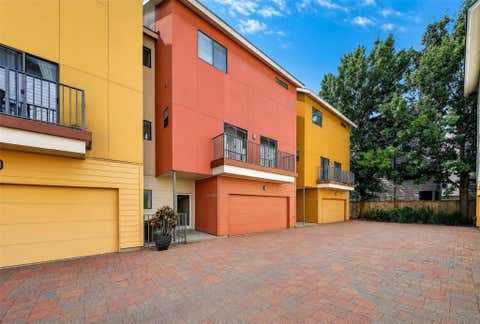
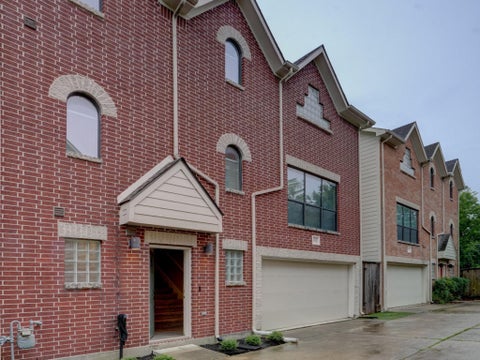
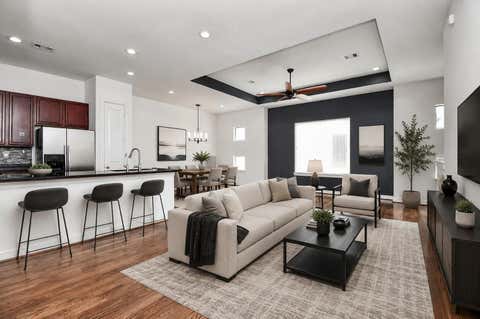
Welcome home to beautifully updated home offering 3 bedrooms, 2 full bathrooms, and 2 half bathrooms, perfectly situated in one of Houston’s most sought-after neighborhoods. With a unique layout and stylish finishes throughout, this home blends functionality with modern flair. The kitchen features sleek, contemporary cabinetry, stainless steel appliances, and ample counter space, perfect for meal prep or casual dining. Just off the kitchen is a large, open room with a view into a private atrium-style courtyard — bringing natural light and architectural interest indoors. Downstairs includes tile flooring throughout, a private half bath, and bonus utility spaces including a full laundry room and custom built-in cabinetry — ideal for extra storage or workspace. Upstairs, each bedroom offers p

 Property Details
 Map
Map
 Map
Map
What's Nearby
Nearby Areas
 Features
-
Bedroom Information
Total beds: 3Bathroom Information
Total Baths: 4 Full Baths: 2 Half Baths: 2Room Information
Rooms Total: 3 -
Flooring Information
Tile -
Interior Features
Crown Molding, Walk-In Closet(s), Pantry, Entrance Foyer, Smart Thermostat Appliances: ENERGY STAR Qualified Appliances, Disposal, Water Softener, Double Oven, Electric Oven, Microwave, Electric Range, Free-Standing Range, Dryer, Refrigerator, Washer/Dryer Stacked, Washer, Dishwasher, Oven Laundry Features: Electric Dryer Hookup, Washer Hookup -
Heating & Cooling
Has Heating: Yes Heating: Electric Has Cooling: Yes Cooling: Ceiling Fan(s), Electric
-
Building Information
Year Built: 1980 Building Area Total: 2318 Stories: 2 Private Pool: No
-
Lot Information
Main Square Feet: 0.0515 Acres Lot Size Acres: 0.0515 Lot Size Square Feet: 2243.34 Lot Description: SubdividedProperty Information
Subdivision: Brunner R/S Source Property Type: Residential Lease Postal Code Plus 4: 7302 Property SubType: Townhouse Property Age: 46
-
Listing Price Information
Listing Price: $2495
-
Tax Information
Parcel Number: 0071850010006 Tax Legal Desc: TR F BLK 1 BRUNNER R/S
-
Parking Information
Parking Total: 2 Attached, Electric Gate, Garage Door OpenerGarage Information
Has Garage: Yes Has Attached Garage: Yes Garage Space: 2 Pets Allowed: Call
-
School Information
Elementary School: Memorial Elementary School (Houston)Junior High School: Hogg Middle School (Houston)Senior High School: Heights High School -
Location Information
Direction: Take I-45 North or South and exit I-10 West toward San Antonio. Continue on I-10 West and take the exit for Shepherd/Durham. Turn left (south) on Durham Dr. Continue for about half a mile, then turn left on Dickson St. The home will be on your right. WaterSource: Public Security Features: Secured Garage/Parking
Similar Other To 4512 Dickson Street
Nearby For Rent




Copyright 2026, Houston REALTORS® Information Service, Inc. The information provided is exclusively for consumers’ personal, non-commercial use, and may not be used for any purpose other than to identify prospective properties consumers may be interested in purchasing. Information is deemed reliable but not guaranteed.
ByOwner last updated this listing 09/28/2026 @ 01:42
More Cities with for Rent by Owner Homes
- Houston Homes for Rent By Owner
- Galena Park Homes for Rent By Owner
- South Houston Homes for Rent By Owner
- Pasadena Homes for Rent By Owner
- Deer Park Homes for Rent By Owner
- Channelview Homes for Rent By Owner
- Pearland Homes for Rent By Owner
- Highlands Homes for Rent By Owner
- Webster Homes for Rent By Owner
- La Porte Homes for Rent By Owner
- Friendswood Homes for Rent By Owner
- Bellaire Homes for Rent By Owner
- North Houston Homes for Rent By Owner
- Seabrook Homes for Rent By Owner
- Baytown Homes for Rent By Owner
- Crosby Homes for Rent By Owner
- League City Homes for Rent By Owner
- Kemah Homes for Rent By Owner
- Manvel Homes for Rent By Owner
- Fresno Homes for Rent By Owner
Homes around $2,495







Verify Your Email
Please enter the 6-digit verification code
sent to your email address.
Verify Your Phone Number
Please enter the 6-digit verification code
sent to your mobile phone.

 281-487-3471