
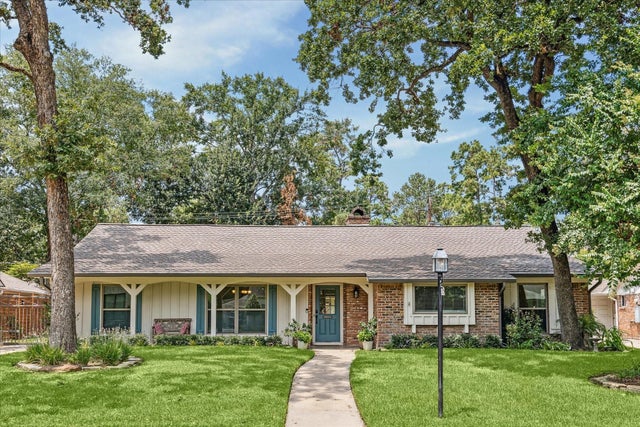
10010 Valley Forge Drive
Houston, TX 77042

 4
4
Bed
 4
4
Bath
 3,070
3,070Sqft
 0.22
0.22Acre(Lot)
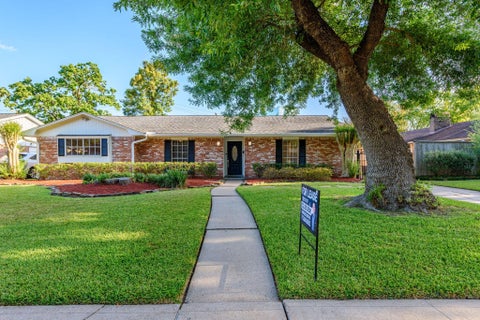
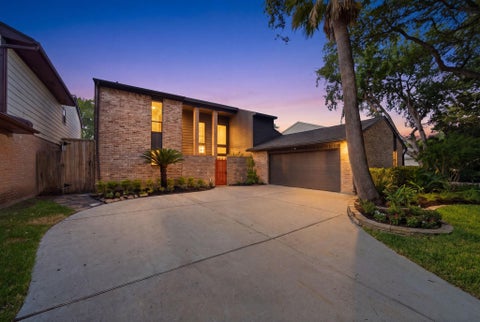
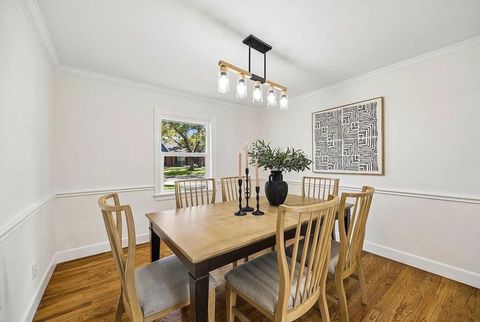
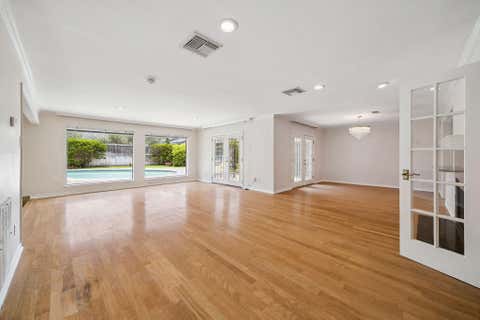
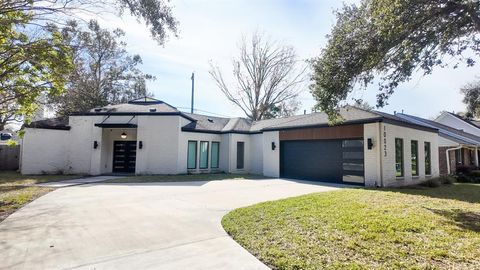
Welcome! 4BD|4BA|apprx 3070sf home blends style with functionality. Living area features a wall of windows flooding the space w/natural light, a cozy fireplace creating a welcoming atmosphere. Kitchen is equipped w/gas range, lots of cabinets & breakfast bar, making it perfect for cooking & casual dining. Laundry room has built-ins, enhancing functionality & organization. Dining room provides an ideal space for gatherings, while a dedicated area for a home office ensures a productive & organized workspace. Spacious primary suite is a true retreat, featuring TWO primary bathrooms. The master has a unique sitting area w/a double-sided fireplace that adds warmth & charm, creating the perfect spot to unwind. 3 secondary bedrooms; one is en-suite for added convenience. An extra room w/sink offe

 Property Details
 Map
Map
 Map
Map
What's Nearby
Nearby Areas
 Features
-
Bedroom Information
Total beds: 4Bathroom Information
Total Baths: 4 Full Baths: 4Room Information
Rooms Total: 4 -
Flooring Information
Tile -
Interior Features
Breakfast Bar, Granite Counters Appliances: Disposal, Gas Oven, Microwave, Gas Range, Dryer, Refrigerator, Washer, Dishwasher Laundry Features: Electric Dryer Hookup, Gas Dryer Hookup, Washer Hookup -
Heating & Cooling
Has Heating: Yes Heating: Natural Gas Has Cooling: Yes Cooling: Ceiling Fan(s), Electric
-
Building Information
Year Built: 1961 Building Area Total: 3070 Stories: 1 Private Pool: No
-
Lot Information
Main Square Feet: 0.2181 Acres Lot Size Acres: 0.2181 Lot Size Square Feet: 9500.436 Lot Description: SubdividedProperty Information
Subdivision: Briargrove Park Sec 01 Source Property Type: Residential Lease Postal Code Plus 4: 2036 Property SubType: Single Family Residence Direction Faces: South Property Age: 65
-
Listing Price Information
Listing Price: $4500
-
Tax Information
Parcel Number: 0932110000555 Tax Legal Desc: TRS 554A & 555 BLK 21 BRIARGROVE PARK SEC 1
-
Parking Information
Parking Total: 2 Gated, Attached, DetachedGarage Information
Has Garage: Yes Has Attached Garage: Yes Garage Space: 2 Pets Allowed: Call
-
School Information
Elementary School: Walnut Bend Elementary School (Houston)Junior High School: Revere Middle SchoolSenior High School: Westside High School -
Location Information
Direction: East on Briar Forest Drive from Beltway 8. Left on Briarpark Drive. Left onto Velly Forge Drive. Property is 3rd house on right. WaterSource: Public
Similar Other To 10010 Valley Forge Drive
Nearby For Rent




Copyright 2026, Houston REALTORS® Information Service, Inc. The information provided is exclusively for consumers’ personal, non-commercial use, and may not be used for any purpose other than to identify prospective properties consumers may be interested in purchasing. Information is deemed reliable but not guaranteed.
ByOwner last updated this listing 09/26/2026 @ 16:57
More Cities with for Rent by Owner Homes
- Houston Homes for Rent By Owner
- Galena Park Homes for Rent By Owner
- South Houston Homes for Rent By Owner
- Pasadena Homes for Rent By Owner
- Deer Park Homes for Rent By Owner
- Channelview Homes for Rent By Owner
- Pearland Homes for Rent By Owner
- Highlands Homes for Rent By Owner
- Webster Homes for Rent By Owner
- La Porte Homes for Rent By Owner
- Friendswood Homes for Rent By Owner
- Bellaire Homes for Rent By Owner
- North Houston Homes for Rent By Owner
- Seabrook Homes for Rent By Owner
- Baytown Homes for Rent By Owner
- Crosby Homes for Rent By Owner
- League City Homes for Rent By Owner
- Kemah Homes for Rent By Owner
- Manvel Homes for Rent By Owner
- Fresno Homes for Rent By Owner
Homes around $4,500









Verify Your Email
Please enter the 6-digit verification code
sent to your email address.
Verify Your Phone Number
Please enter the 6-digit verification code
sent to your mobile phone.

 713-461-1230