Active

3600 Patterstone Drive

Johns Creek, GA 30022
Mark as Favorite
Bed 3

Bed

Bath 3

Bath

Acres0.22

Acre(Lot)

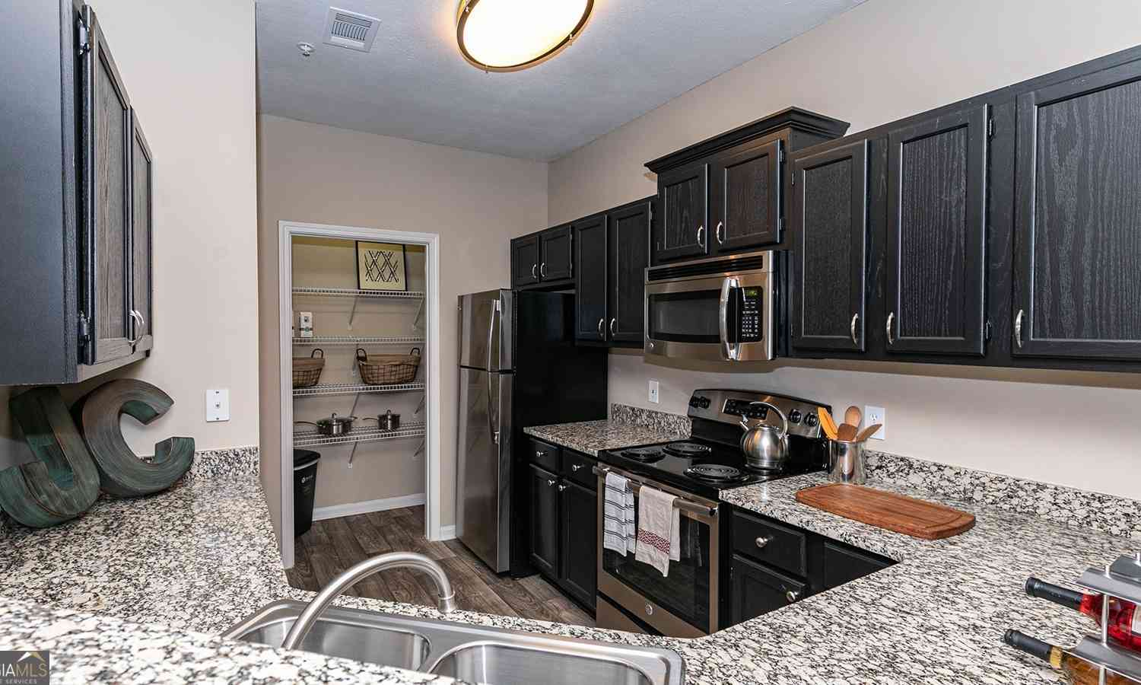
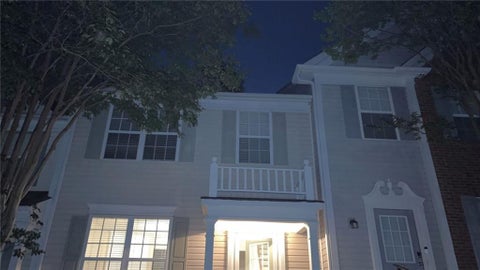
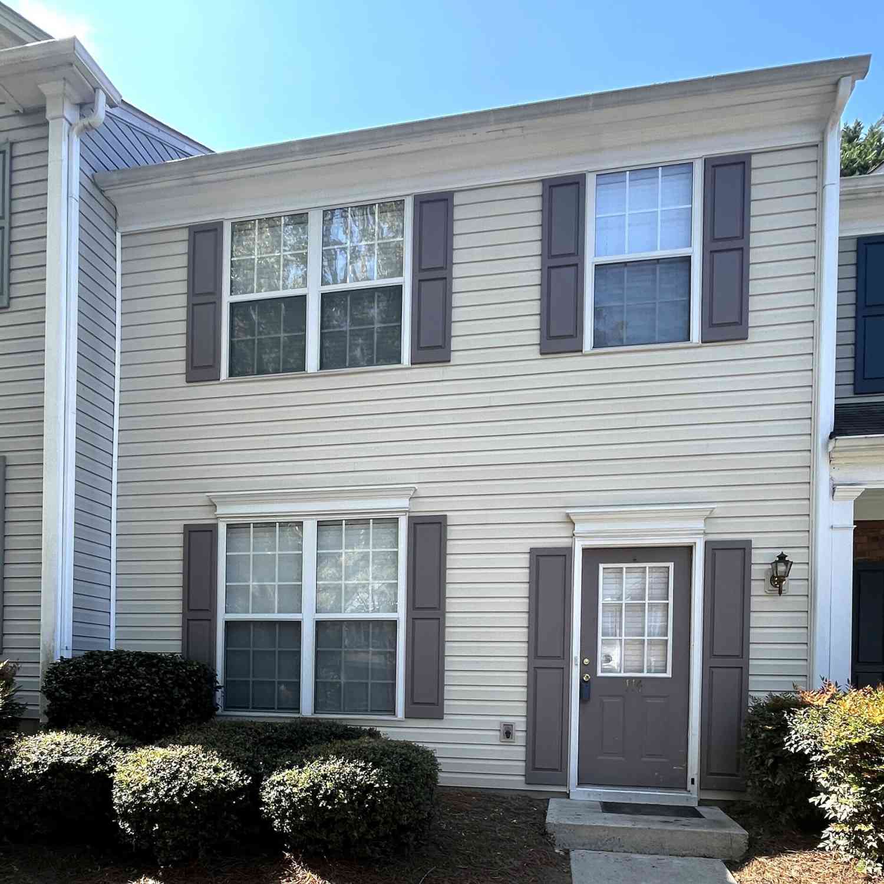
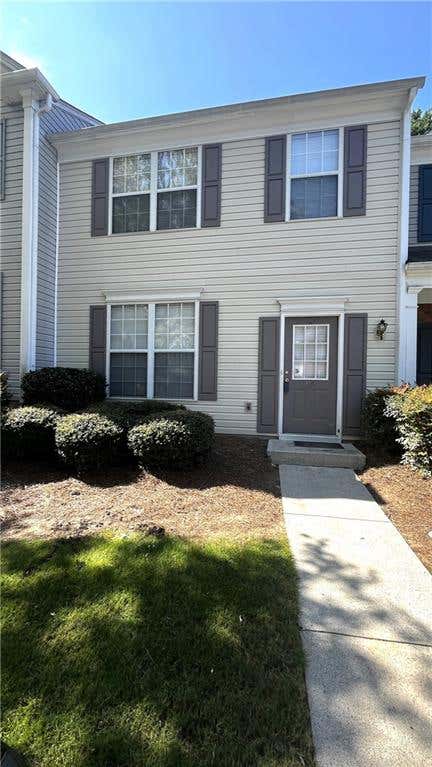
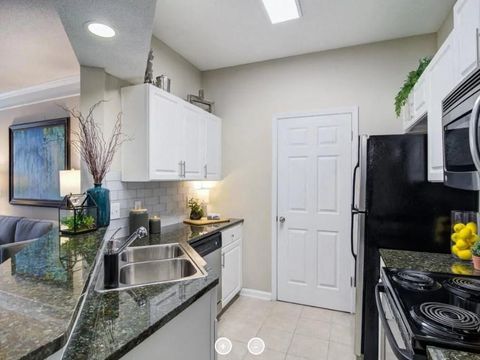
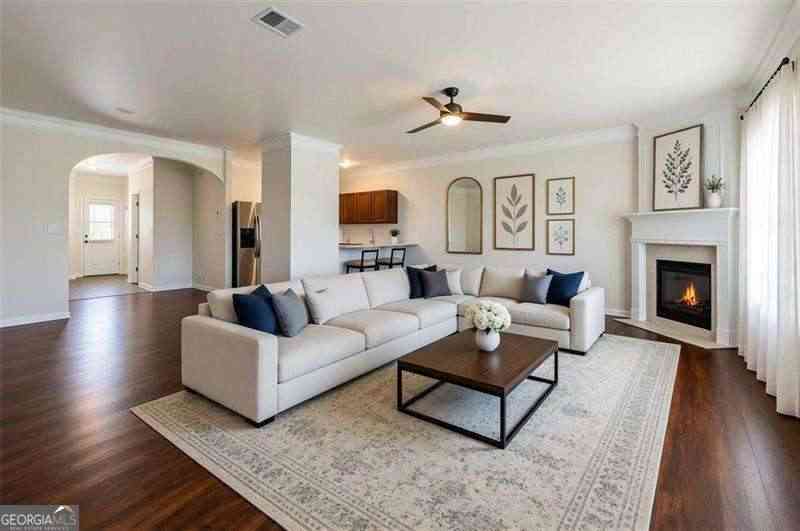
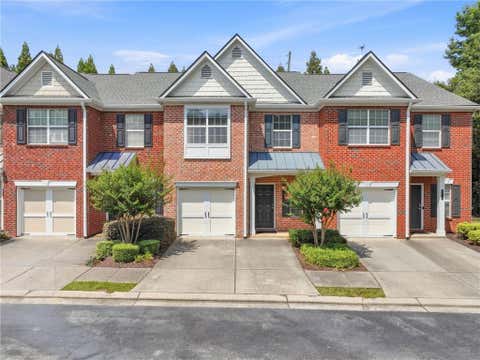
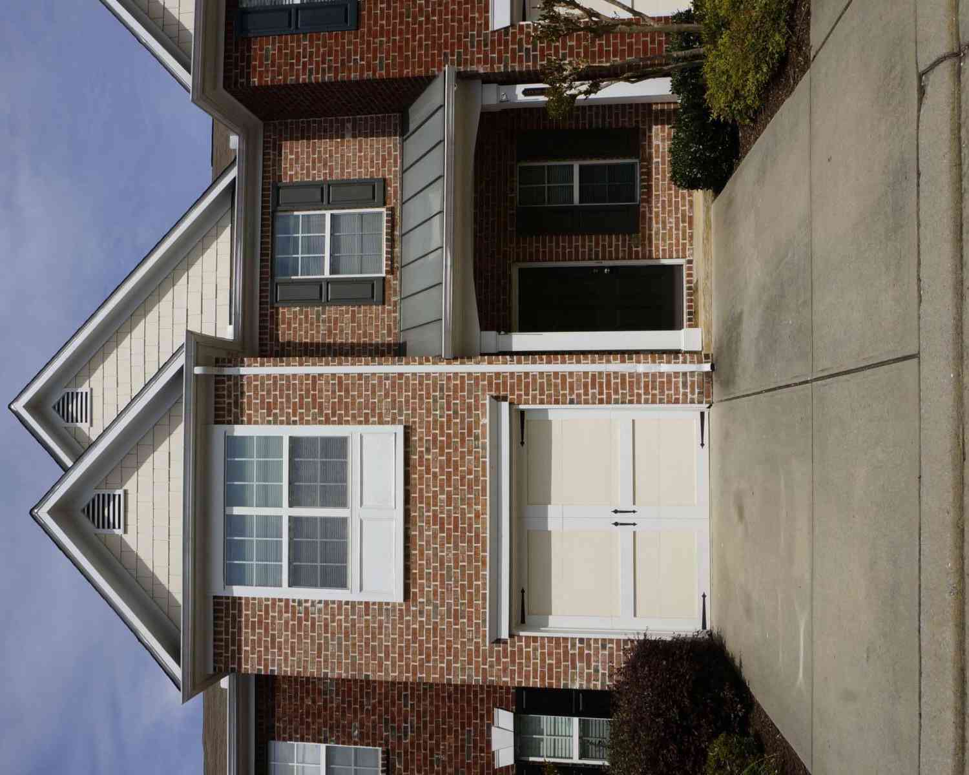
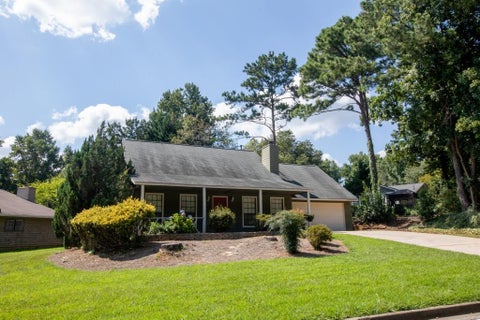
Adorable 3 bedroom 2.5 bath home in sought-after Breckenridge subdivision! This property features fresh interior paint, new LVP floors, new appliances, and a newly refinished large deck overlooking a beautiful, fenced-in wooded backyard. Inside, you will find a two-story living room, a master bedroom with vaulted ceilings, and abundant natural light throughout. The home is zoned for Johns Creek schools. Showings are available by appointment only. Please note that we require tenants to have a credit score of 700 or higher and a household income of at least three times the monthly rent.

Detail Ic Property Details

Property Type : Other

Price : $2,750

AD Id : 88410780

MLS Id : 7810685

Beds : 3

Lot Size : 0.22 sq ft lot

Year Built : 1993

Garage : 2

County : Fulton

Subdivision: Breckenridge

  • Map Map

Map

Map What's Nearby

Map Nearby Areas

Feature Features

  • Bedroom Information

    Total beds: 3

    Bathroom Information

    Total Baths: 3 Full Baths: 2 Half Baths: 1

    Room Information

    Basement: None
  • Roofing Information

    Asbestos Shingle
  • Interior Features

    Eat-in Kitchen, Double Vanity Roof: Asbestos Shingle Appliances: Dishwasher, Disposal, Electric Oven, Gas Range Laundry Features: Laundry Room, Main Level Window Features: Bay Window(s)
  • Heating & Cooling

    Has Heating: Yes Heating: Central, Natural Gas Has Cooling: Yes Cooling: Central Air, Electric

  • Building Information

    Year Built: 1993 Building Area Total: 2098 Construction Materials: HardiPlank Type Patio And Porch Features: Deck Pool Features: None Private Pool: No View: City
  • Exterior Features

    Exterior Features: Private Yard

  • Lot Information

    Lot Dimensions: x Lot Size Acres: 0.22 Lot Size Source: Public Records Lot Description: Back Yard, Flag Lot, Front Yard, Landscaped, Level, Private

    Property Information

    Subdivision: Breckenridge Source Property Type: Residential Lease Postal Code Plus 4: 7543 Property SubType: Single Family Residence Levels: Two Property Age: 33

  • Listing Price Information

    Listing Price: $2750

  • Parking Information

    Garage

    Garage Information

    Has Garage: Yes Garage Space: 2 Pets Allowed: Call

  • School Information

    Elementary School: Barnwell
    Junior High School: Autrey Mill
    Senior High School: Johns Creek
  • Utility Information

    Cable Available, Electricity Available, Natural Gas Available, Sewer Available, Water Available
  • Location Information

    Direction: Follow GPS Security Features: Smoke Detector(s), Carbon Monoxide Detector(s), Fire Alarm
Knowing your credit score may help you find the perfect property.

Listings on this website come from the FMLS IDX Compilation and may be held by brokerage firms other than the owner of this website. The listing brokerage is identified in any listing details. Information is deemed reliable but is not guaranteed. If you believe any FMLS listing contains material that infringes your copyrighted work, please (https://www.fmls.com/dmca.htm) to review our DMCA policy and learn how to submit a takedown request. © 2026 FMLS.

ByOwner last updated this listing 08/09/2026 @ 09:18

MLS: 7810685 LISTED BY: XiaoDong Zhang, Strategy Real Estate International, LLC. 404-518-5980 SOURCE: First Multiple Listing Service (FMLS)

Homes around $2,750

Learn More about this Property