
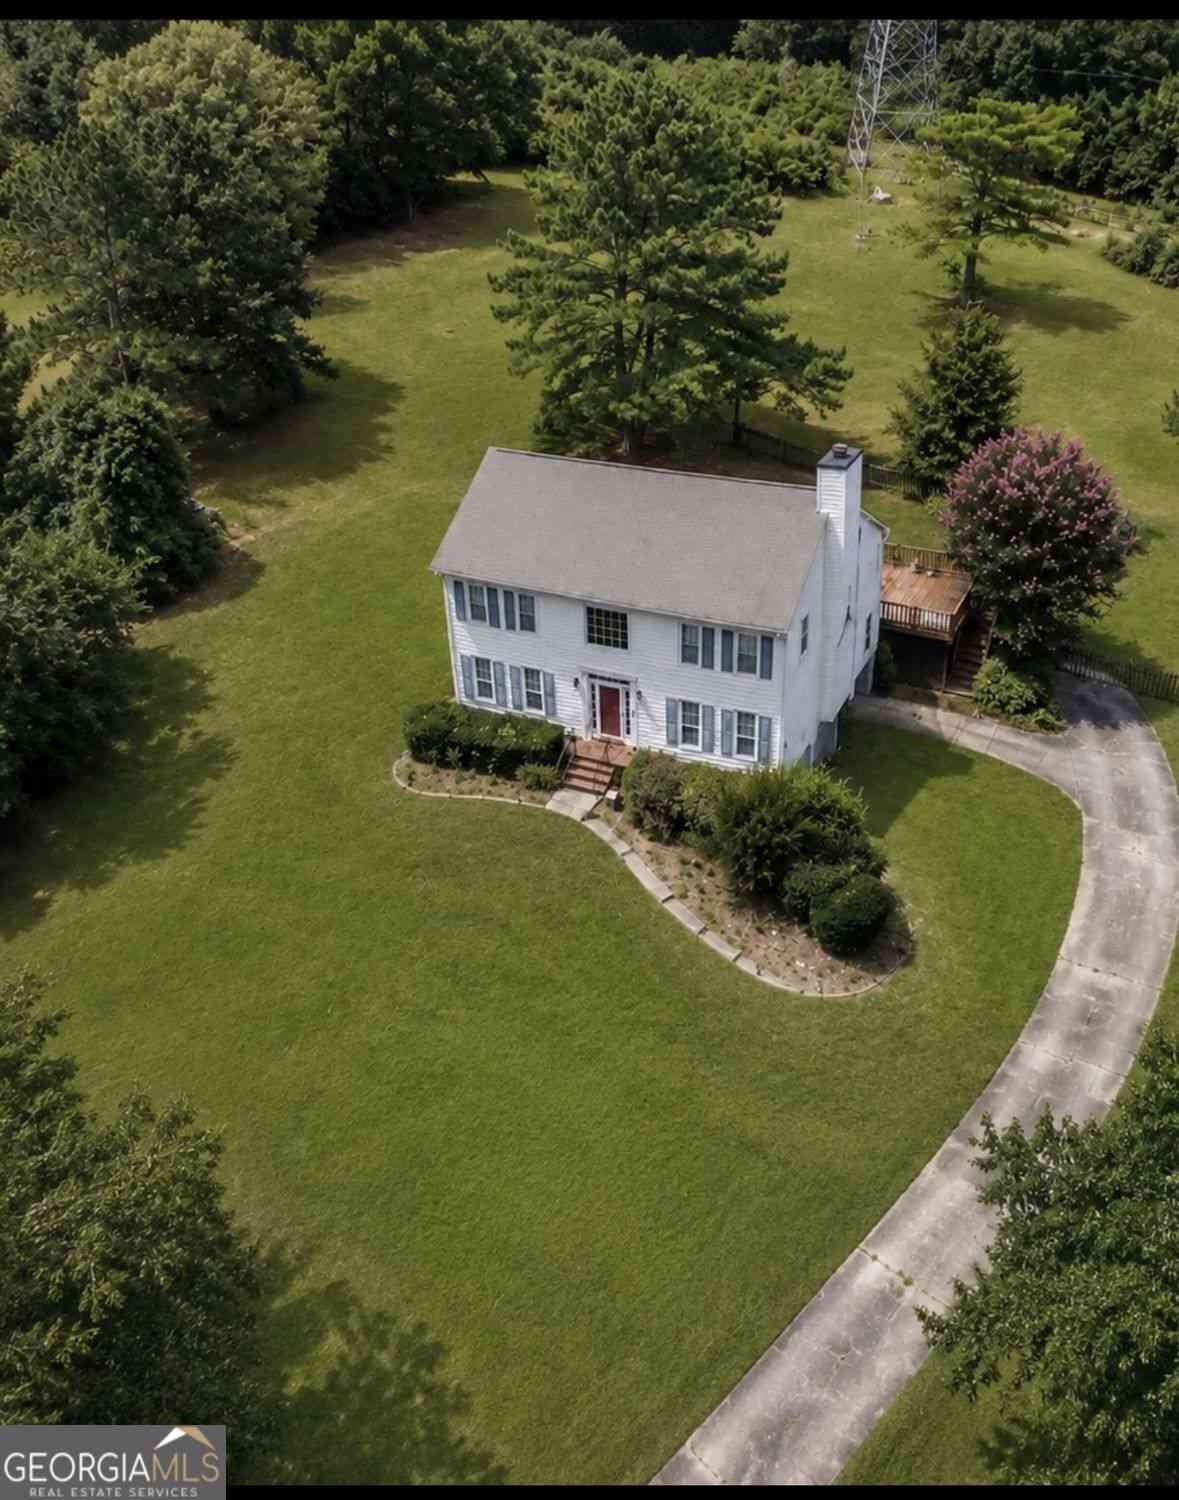
393 New Hope Road
Fayetteville, GA 30214

 4
4
Bed
 2
2
Bath
 2,464
2,464Sqft
 0.05
0.05Acre(Lot)
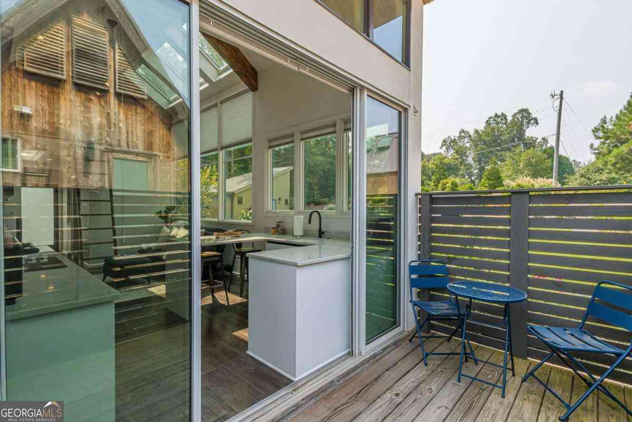
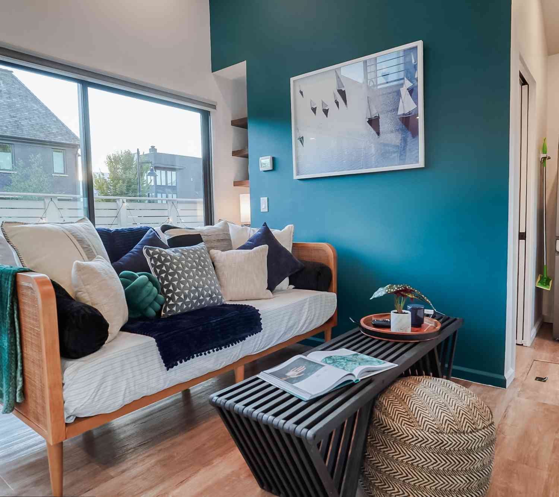
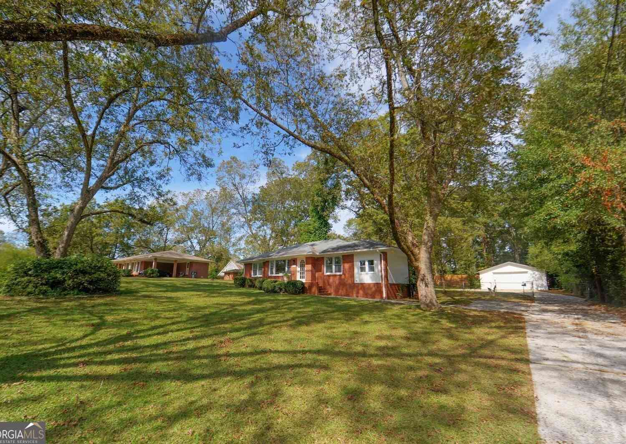
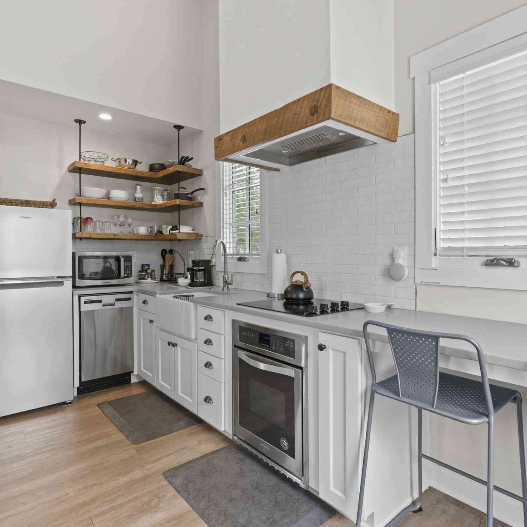
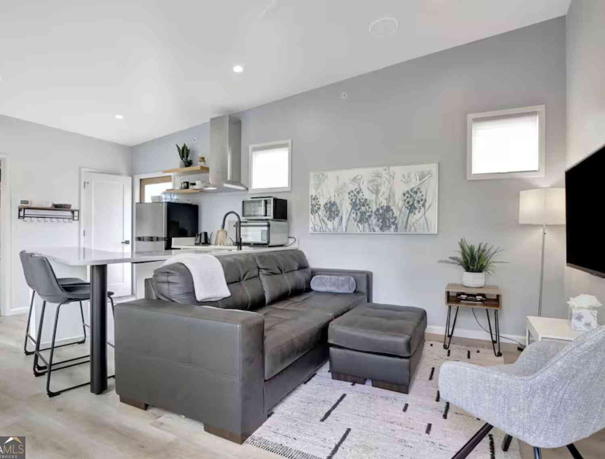
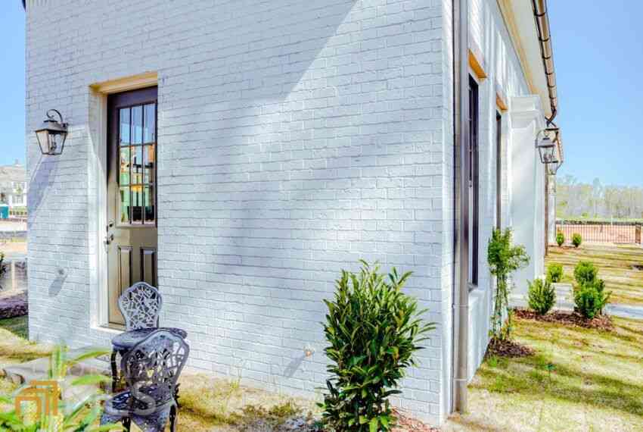
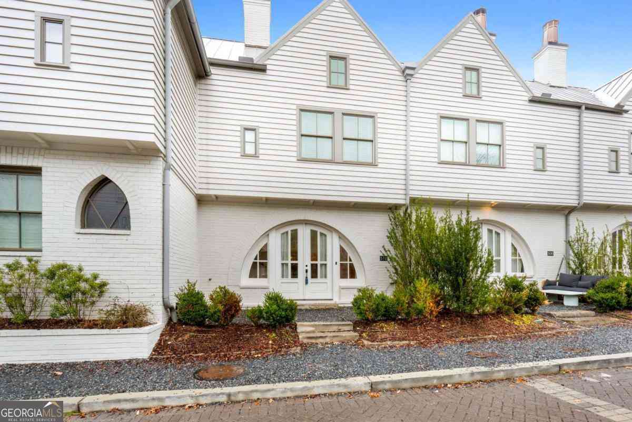
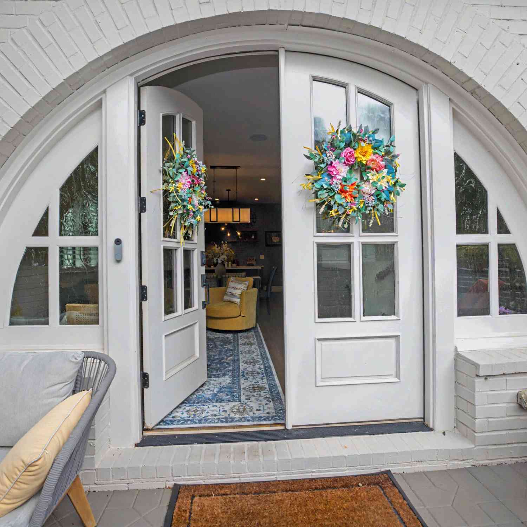
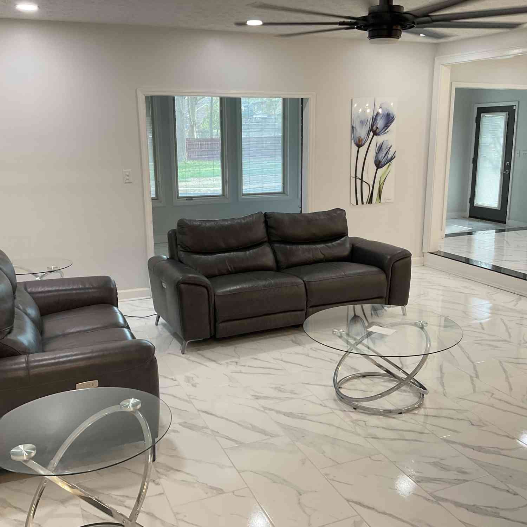
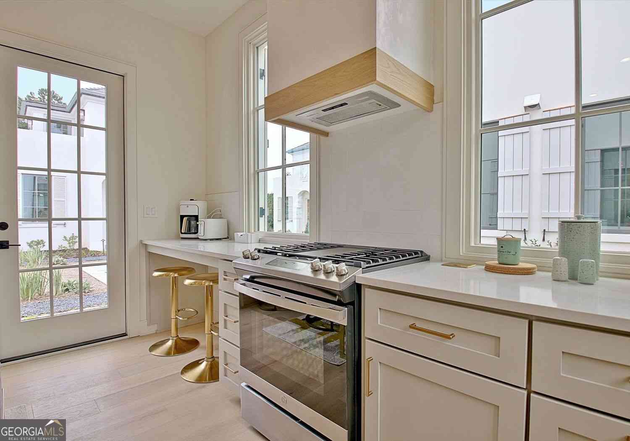
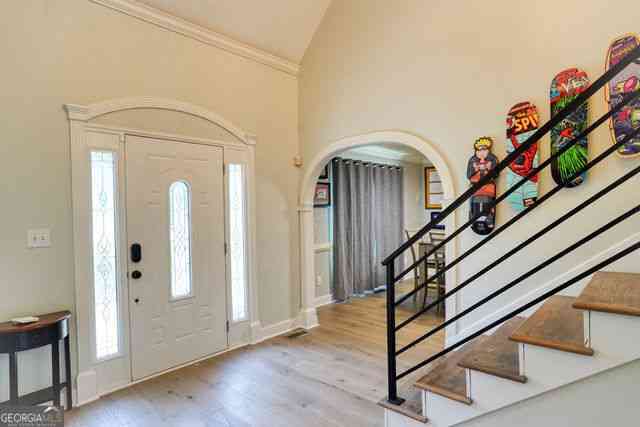
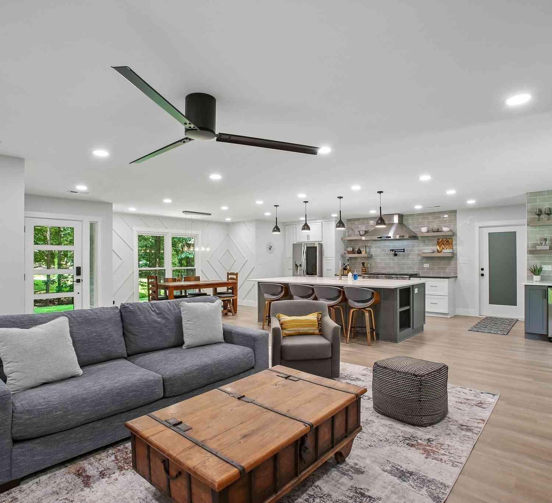
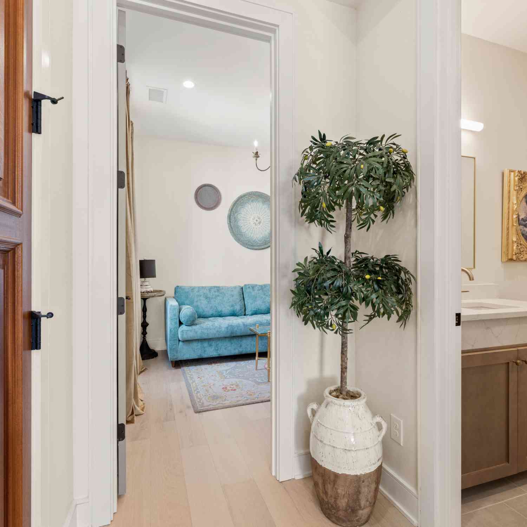
BEAUTIFUL FAYETTEVILLE HOME FOR LEASE - AVAILABLE FULLY FURNISHED OR UNFURNISHED. Traditional, executive and mid-term rental options available. Spacious executive home near Peachtree City, Trilith Studios and Piedmont Fayette Hospital, offering privacy, convenience and flexible leasing. PROPERTY FEATURES: 4 spacious bedrooms * 2.5 bathrooms * approximately 1.7 private acres * fully furnished or unfurnished options * furnished option is move-in ready * fully equipped kitchen with furnished option * comfortable living and dining areas * unfinished basement with pool table * ample parking * Wi-Fi and utility options available * flexible mid-term lease options considered * corporate and executive leases welcome * insurance housing welcome * traditional long-term leasing available. IDEAL FOR

 Property Details
 Map
Map
 Map
Map
What's Nearby
Nearby Areas
 Features
-
Bedroom Information
Total Bedrooms: 4 Bedrooms On Upper Level: 4 Bedrooms On Lower Level: 0 Main Bedrooms: 0 Room Type: Laundry,Den,Family Room,Foyer Window Features: Storm Window(s),Double Pane WindowsBathroom Information
Total Baths: 2 Full Baths: 2 Half Baths: 1 Full Baths Main: 0 Baths Full Lower: 0 Baths Full Upper: 2Water/Sewer
Water Source: Public Sewer: Public Sewer -
Kitchen Information
DiningRoom: Separate RoomInterior Features
Wet Bar,Walk-In Closet(s),Vaulted Ceiling(s),Double Vanity,High Ceilings,Pulldown Attic Stairs,Rear Stairs,Other,Separate Shower,Soaking Tub,Split Foyer,Tile Bath,Tray Ceiling(s),Split Bedroom PlanAppliances
Dishwasher,Disposal,Dryer,Electric Water Heater,Microwave,Oven/Range (Combo),Refrigerator,Stainless Steel Appliance(s),WasherUtilities
Electricity Available,High Speed Internet,Natural Gas Available,Sewer Connected -
Cooling Features
Central AirEnergy
Electric: 220 VoltsHeating Source
CentralFireplace
Number of Fireplaces: 1 Fireplace Features: Family Room
-
Building Information
Built Year: 1987 Roof Type: Composition Basement: Full Flooring: Hardwood,Tile Total Square Feet Living: 2464 Property Age: 39 BelowGradeFinishedArea: 0 Levels: Three Or More House Style: Traditional -
Exterior Features
Dock,GardenFoundation
SlabSecurity Features
Carbon Monoxide Detector(s),Smoke Detector(s) -
Accessibility Features
Accessible Doors,Accessible EntranceLaundry Features
Laundry ClosetPatio And Porch
DeckFencing
OtherConstruction Materials
Vinyl SidingProperty Condition
Resale
-
Lot Information
Lot Size (Acr): 0.048 Land Lot: UNITED STATES Lot Size Source: Public Records Lot Features: Level,Open Lot,Private,Pasture,Other -
Property Information
Property Type: Residential Lease Property Sub Type: Single Family Residence Structure Type: House Subdivision: BRANDON MILL City: Fayetteville State: GA Directions: GPS Friendly Property Status: Coming Soon Source Neighborhood: BRANDON MILL
-
Listing Price Information
Original List Price: $4,000 Parcel Number: 05-37-08-006 Availability Date: 2026-08-16
-
Parking Information
Parking: 8 Parking Features: Garage,Detached,Garage Door Opener,BasementHomeowners Association Information
Association: No Association Fee Includes: None Community Features: Street Lights
-
School Information
Elementary School: Fayetteville High School: Fayette Middle School: Bennetts Mill
Nearby Home Value
| Address | Estimate | Bed | Bath | Sq. Ft | Lot Size |
|---|---|---|---|---|---|
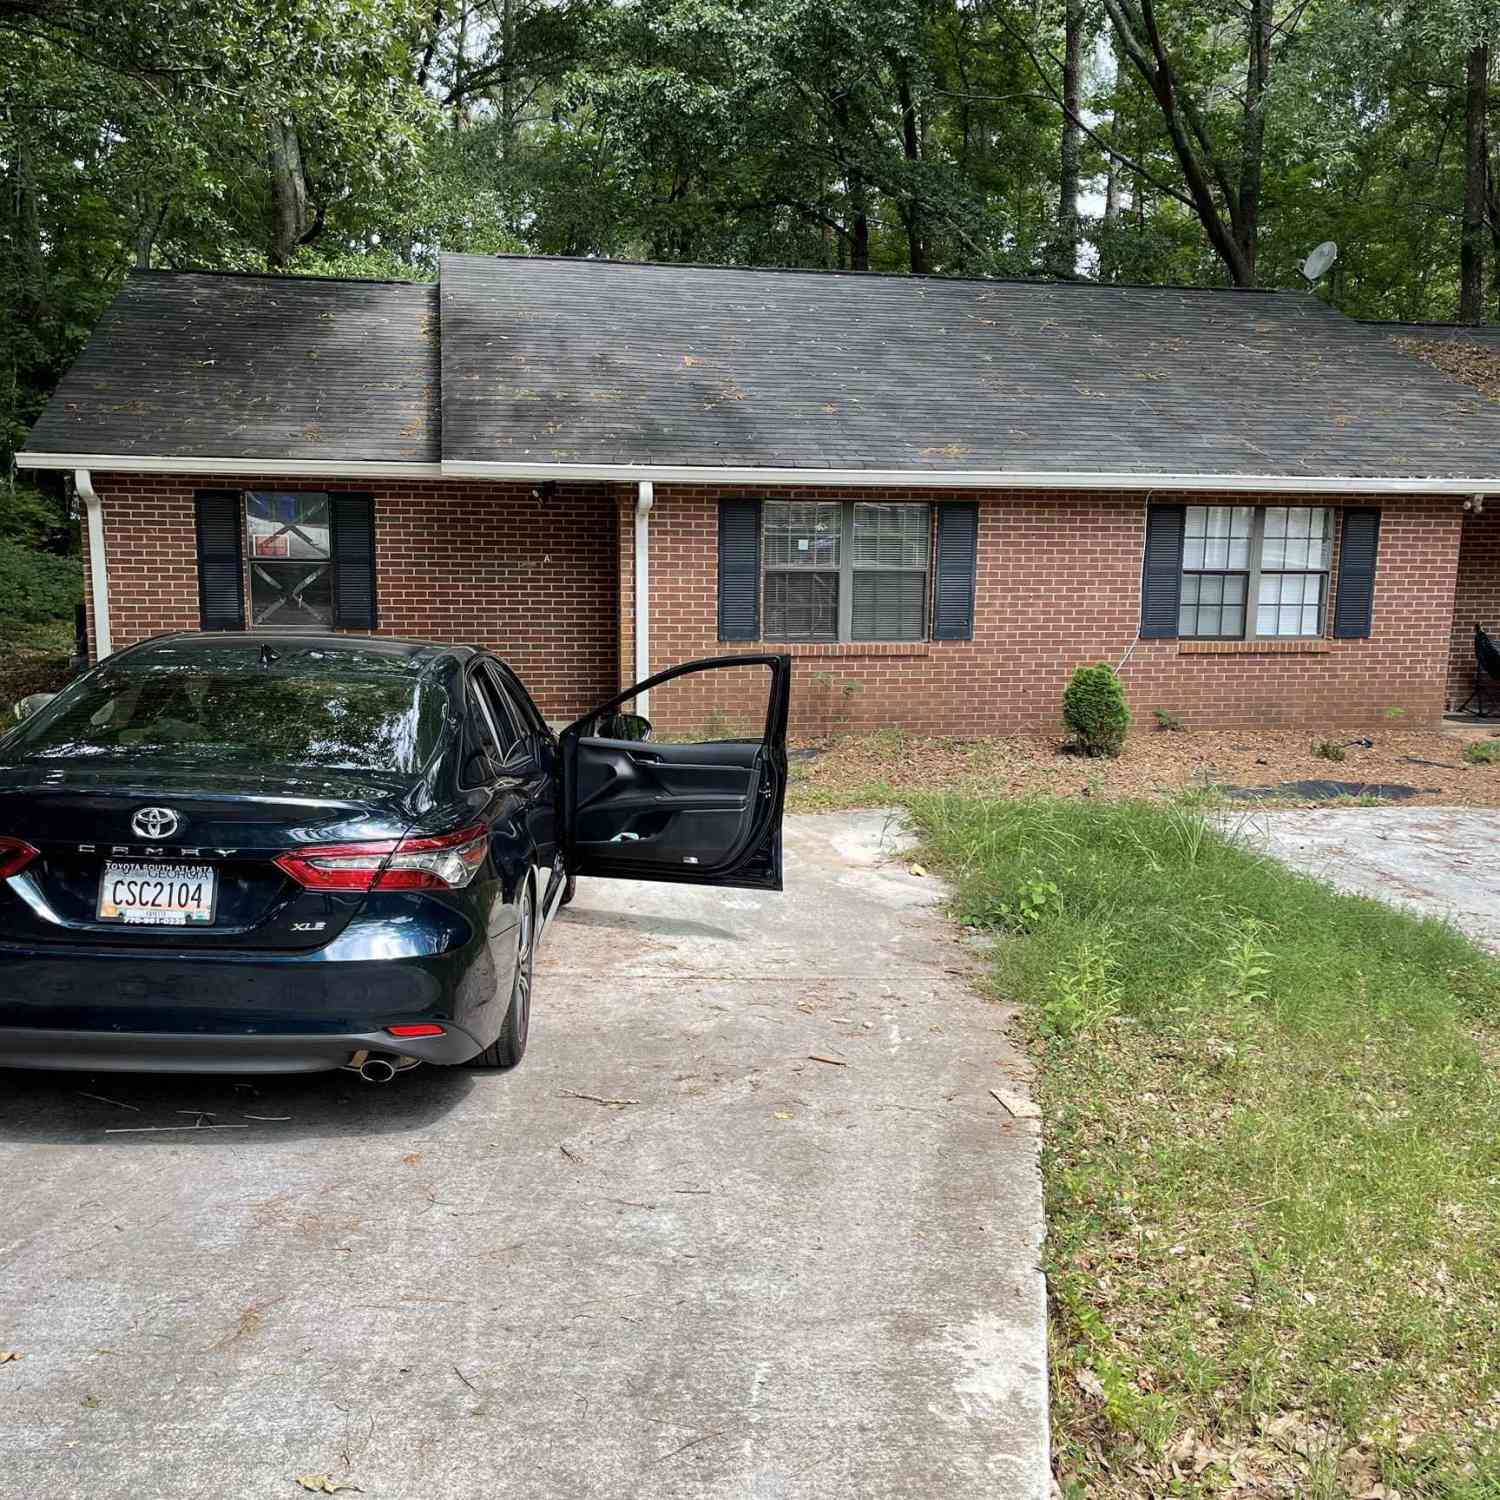
| 180 Williamsburg Way, Fayetteville, GA, 30214 | $1,500 | 2 | 2 | 1,452 | 1,452 SqFt |
| 335 Chase Drive, Fayetteville, GA, 30214 | $1,500 | 2 | 1 | 1,057 | 1,057 SqFt |
Similar Other To 393 New Hope Road
Nearby For Rent


The data relating to real estate for sale on this web site comes in part from the Broker Reciprocity Program of Georgia MLS. Real estate listings held by brokerage firms other than Byowner are marked with the Broker Reciprocity logo and detailed information about them includes the name of the listing brokers. Information deemed reliable but not guaranteed. Copyright 2026 Georgia MLS. All rights reserved.
ByOwner last updated this listing 08/16/2026 @ 12:06
More Cities with for Rent by Owner Homes
- Fayetteville Homes for Rent By Owner
- Peachtree City Homes for Rent By Owner
- Morrow Homes for Rent By Owner
- Jonesboro Homes for Rent By Owner
- Riverdale Homes for Rent By Owner
- Sharpsburg Homes for Rent By Owner
- Hampton Homes for Rent By Owner
- Union City Homes for Rent By Owner
- Fairburn Homes for Rent By Owner
- Forest Park Homes for Rent By Owner
- Rex Homes for Rent By Owner
- Palmetto Homes for Rent By Owner
- College Park Homes for Rent By Owner
- Griffin Homes for Rent By Owner
- Hapeville Homes for Rent By Owner
- East Point Homes for Rent By Owner
- Stockbridge Homes for Rent By Owner
- Conley Homes for Rent By Owner
- Ellenwood Homes for Rent By Owner
- Chattahoochee Hills Homes for Rent By Owner
Homes around $4,000





Verify Your Email
Please enter the 6-digit verification code
sent to your email address.

 770-919-8825