

201 Apple Blossom Circle
Brandon, MS 39047

 4
4
Bed
 2
2
Bath
 0.30
0.30Acre(Lot)
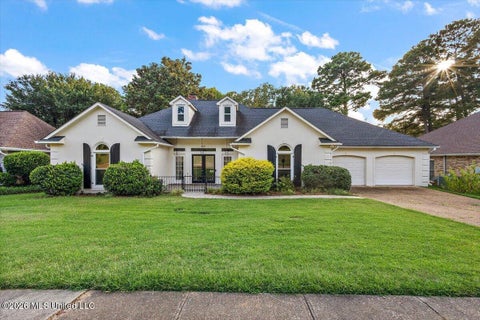
Come and live your best life in this beautiful 4-bedroom, 2-bath home in the heart of Brandon, MS. Situated on a spacious corner lot, this home offers exceptional curb appeal and a warm, inviting atmosphere. Step inside to a welcoming great room that's perfect for relaxing with family or entertaining guests. Elegant arched openings lead from the formal dining room into the well-appointed kitchen, creating an open and flowing layout. The kitchen features gorgeous granite countertops, stainless steel appliances, a convenient breakfast bar, and a casual dining area. Just beyond, step outside to an expansive deck that stretches across the back of the home and is an ideal space for outdoor gatherings, playing with the fur baby, or simply enjoying your morning coffee. The private primary suite i

 Property Details
 Map
Map
 Map
Map
What's Nearby
Nearby Areas
 Features
-
Bedroom Information
Total beds: 4Bathroom Information
Total Baths: 2 Full Baths: 2 -
Flooring Information
Laminate, Tile, Wood -
Roofing Information
Asphalt, Shingle -
Interior Features
Breakfast Bar, Ceiling Fan(s), Crown Molding, Double Vanity, Eat-in Kitchen, Granite Counters, Recessed Lighting, Soaking Tub, Walk-In Closet(s) Roof: Asphalt, Shingle Appliances: Dishwasher, Electric Oven, Electric Range, Microwave Laundry Features: Laundry Room -
Heating & Cooling
Has Heating: Yes Heating: Central, Fireplace(s) Has Cooling: Yes Cooling: Ceiling Fan(s), Central Air
-
Building Information
Year Built: 1997 Building Area Total: 2140 Construction Materials: Brick Veneer Stories: 1 Patio And Porch Features: Deck Pool Features: None Private Pool: No -
Exterior Features
Exterior Features: Private Yard
-
Lot Information
Main Square Feet: 0.3 Acres Lot Size Acres: 0.3 Lot Size Square Feet: 13068 Lot Description: Corner Lot, Cul-De-Sac, Few Trees, Level, Near Golf CourseProperty Information
Subdivision: Willow Grove Of Castlewoods Source Property Type: Residential Lease Property SubType: Single Family Residence Levels: One Property Age: 29
-
Listing Price Information
Listing Price: $3000
-
Tax Information
Parcel Number: I11b-000013-03110 Tax Legal Desc: LOT 311 WILLOW GROVE OF CASTLEWOODS PART ONE
-
Parking Information
Attached, Garage Faces Front, GarageGarage Information
Has Garage: Yes Has Attached Garage: Yes Garage Space: 2Homeowners Association InformationHas Association: Yes
-
School Information
Elementary School: Northwest Elementry SchoolJunior High School: Northwest Rankin MiddleSenior High School: Northwest -
Utility Information
Electricity Available, Sewer Available, Water Available -
Location Information
WaterSource: Public
Information is deemed to be reliable but not guaranteed. Copyright © 2026 MLS United, LLC.
ByOwner last updated this listing 10/01/2026 @ 13:38
More Cities with for Rent by Owner Homes
- Brandon Homes for Rent By Owner
- Pearl Homes for Rent By Owner
- Jackson Homes for Rent By Owner
- Madison Homes for Rent By Owner
- Canton Homes for Rent By Owner
- Vicksburg Homes for Rent By Owner
- McComb Homes for Rent By Owner
- Starkville Homes for Rent By Owner
- Independence Homes for Rent By Owner
- Picayune Homes for Rent By Owner
- Abita Springs Homes for Rent By Owner
- Hammond Homes for Rent By Owner
- Covington Homes for Rent By Owner
- Monroe Homes for Rent By Owner
- Denham Springs Homes for Rent By Owner
- Madisonville Homes for Rent By Owner
- Ponchatoula Homes for Rent By Owner
- West Monroe Homes for Rent By Owner
- Mandeville Homes for Rent By Owner
- Zachary Homes for Rent By Owner
Homes around $3,000





Verify Your Email
Please enter the 6-digit verification code
sent to your email address.
Verify Your Phone Number
Please enter the 6-digit verification code
sent to your mobile phone.

 662-510-5692