

540 Chandon Way
Lawrenceville, GA 30044

 6
6
Bed
 4
4
Bath
 0.33
0.33Acre(Lot)
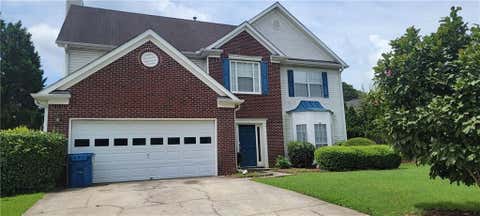
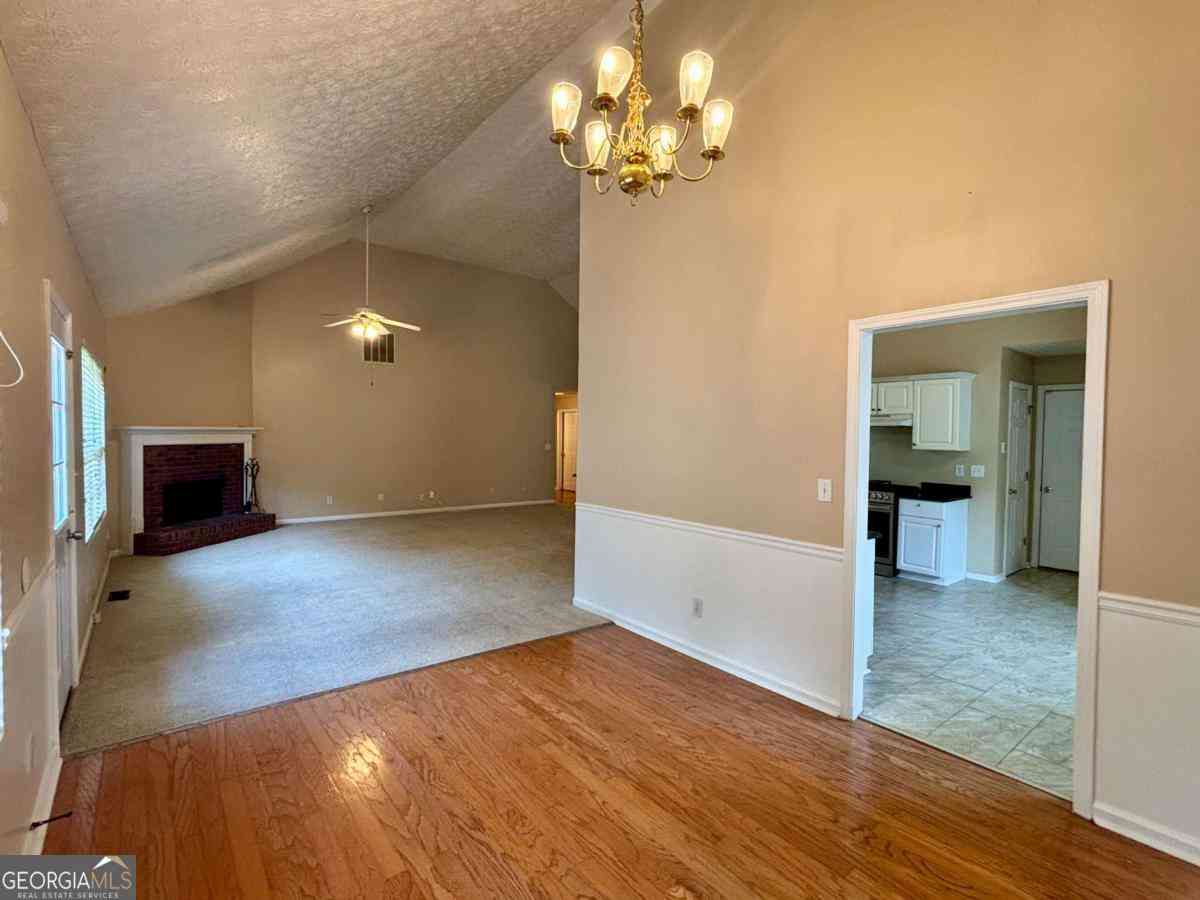
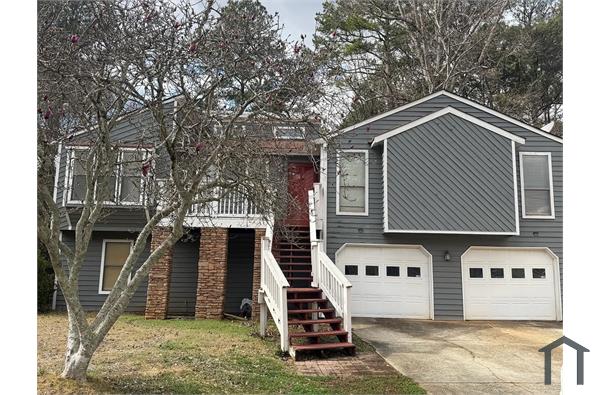
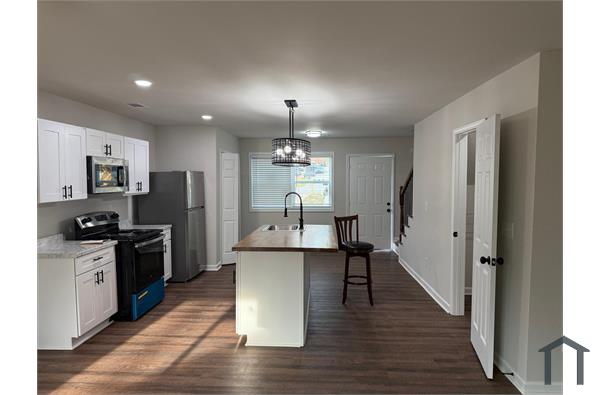
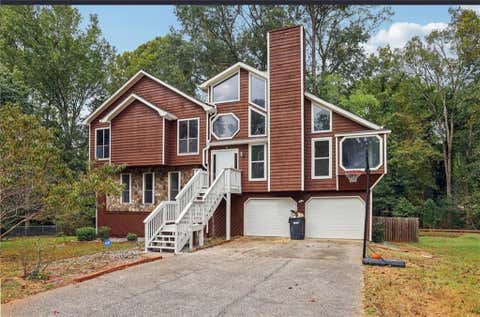
Spacious ranch home with a fully finished basement, offering plenty of room for comfortable living. The main level features a bright great room with vaulted ceilings, a formal dining room with hardwood floors, and a well-appointed kitchen complete with granite countertops, a gas range, pantry, and breakfast area. The primary suite boasts a tray ceiling and an en-suite bath with a double vanity, separate garden tub, and walk-in shower. Ceiling fans are installed throughout the home for added comfort. The finished basement is ideal as an in-law suite or extended living space, featuring a large living area with a tray ceiling, a second kitchen, three bedrooms, and two full bathrooms. Additional features include a fenced backyard, perfect for outdoor enjoyment. WE NEVER ADVERTISE O

 Property Details
 Map
Map
 Map
Map
What's Nearby
Nearby Areas
 Features
-
Bedroom Information
Total beds: 6Bathroom Information
Total Baths: 4 Full Baths: 4Room Information
Has Basement: Yes Basement: Daylight, Exterior Entry, Finished, Full, Interior Entry -
Flooring Information
Carpet, Ceramic Tile, Hardwood, Vinyl -
Roofing Information
Composition -
Interior Features
Eat-in Kitchen, Pantry, In-Law Floorplan, High Ceilings, Master Downstairs Roof: Composition Appliances: Dishwasher, Disposal, Gas Range, Gas Water Heater, Refrigerator Laundry Features: In Kitchen -
Heating & Cooling
Has Heating: Yes Heating: Central, Natural Gas Has Cooling: Yes Cooling: Ceiling Fan(s), Central Air, Electric
-
Building Information
Year Built: 1998 Construction Materials: Brick, Vinyl Siding Patio And Porch Features: Deck Pool Features: None Private Pool: No View: Other -
Exterior Features
Exterior Features: Private Entrance, Private Yard
-
Lot Information
Lot Size Acres: 0.33 Lot Size Source: Owner Lot Description: Cul-De-Sac, LevelProperty Information
Subdivision: Bethesda Place Source Property Type: Residential Lease Property SubType: Single Family Residence Levels: Two Property Age: 28
-
Listing Price Information
Listing Price: $2700 Original Price: $2900
-
Tax Information
Parcel Number: R6153 311
-
Parking Information
Parking Total: 2 Attached, Garage, Garage Door OpenerGarage Information
Has Garage: Yes Has Attached Garage: Yes Garage Space: 2 Pets Allowed: No
-
School Information
Elementary School: BethesdaJunior High School: SweetwaterSenior High School: Berkmar -
Utility Information
Electricity Available, Natural Gas Available, Sewer Available, Water Available -
Location Information
Direction: Directions: From Hwy 29 North, turn left on Bethesda School Rd, turn left on Chandon Lane, right on Chandon Way, house is on the left. Security Features: Smoke Detector(s), Fire Alarm
Listings on this website come from the FMLS IDX Compilation and may be held by brokerage firms other than the owner of this website. The listing brokerage is identified in any listing details. Information is deemed reliable but is not guaranteed. If you believe any FMLS listing contains material that infringes your copyrighted work, please (https://www.fmls.com/dmca.htm) to review our DMCA policy and learn how to submit a takedown request. © 2026 FMLS.
ByOwner last updated this listing 08/10/2026 @ 11:29
More Cities with for Rent by Owner Homes
- Lawrenceville Homes for Rent By Owner
- Lilburn Homes for Rent By Owner
- Duluth Homes for Rent By Owner
- Grayson Homes for Rent By Owner
- Snellville Homes for Rent By Owner
- Suwanee Homes for Rent By Owner
- Peachtree Corners Homes for Rent By Owner
- Tucker Homes for Rent By Owner
- Stone Mountain Homes for Rent By Owner
- Dacula Homes for Rent By Owner
- Johns Creek Homes for Rent By Owner
- Sugar Hill Homes for Rent By Owner
- Loganville Homes for Rent By Owner
- Chamblee Homes for Rent By Owner
- Doraville Homes for Rent By Owner
- Scottdale Homes for Rent By Owner
- Buford Homes for Rent By Owner
- Avondale Estates Homes for Rent By Owner
- Hoschton Homes for Rent By Owner
- Conyers Homes for Rent By Owner
Homes around $2,700






Verify Your Email
Please enter the 6-digit verification code
sent to your email address.

 678-597-5888