

153 Fitzroy Lane
Acworth, GA 30101

 3
3
Bed
 3
3
Bath
 1,982
1,982Sqft
 0.35
0.35Acre(Lot)
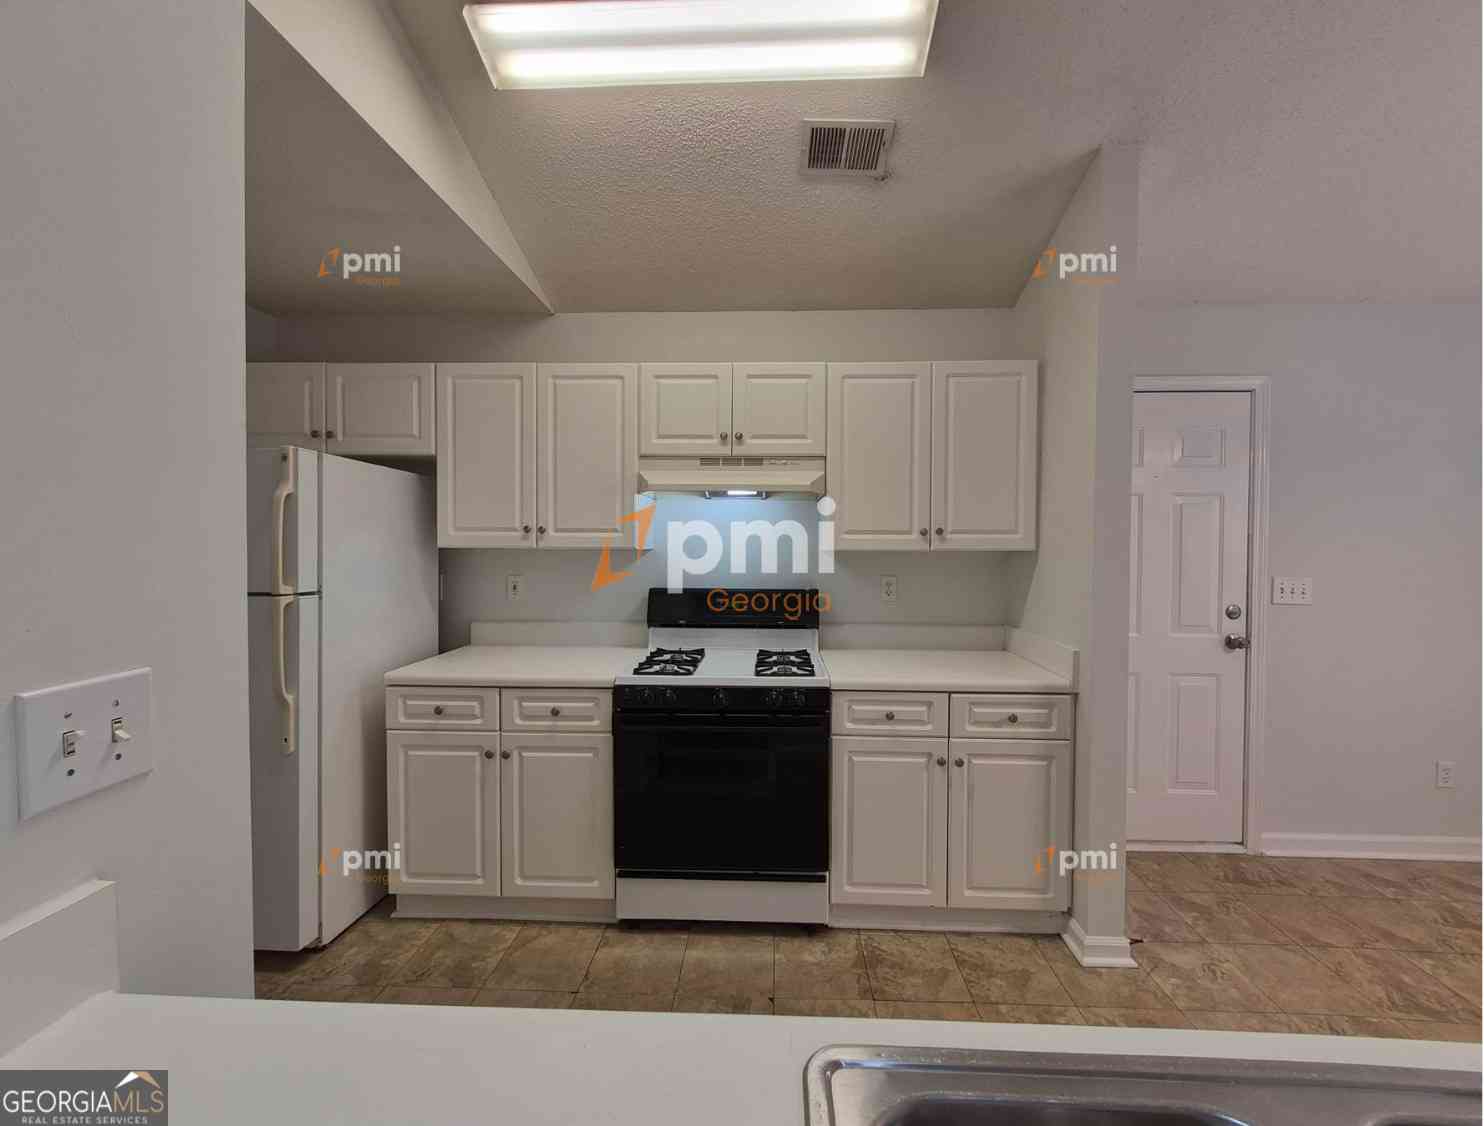
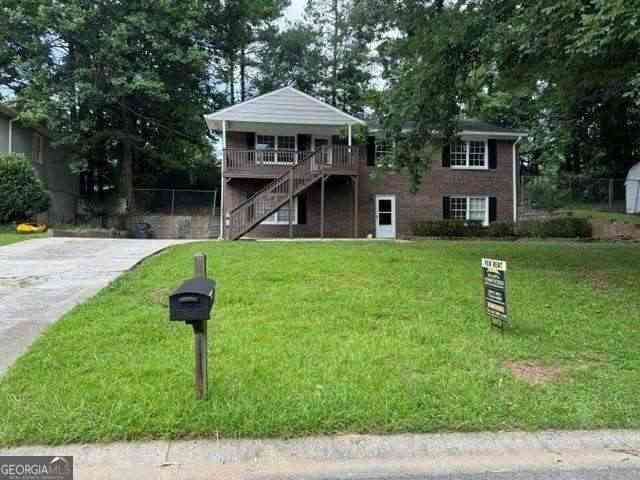
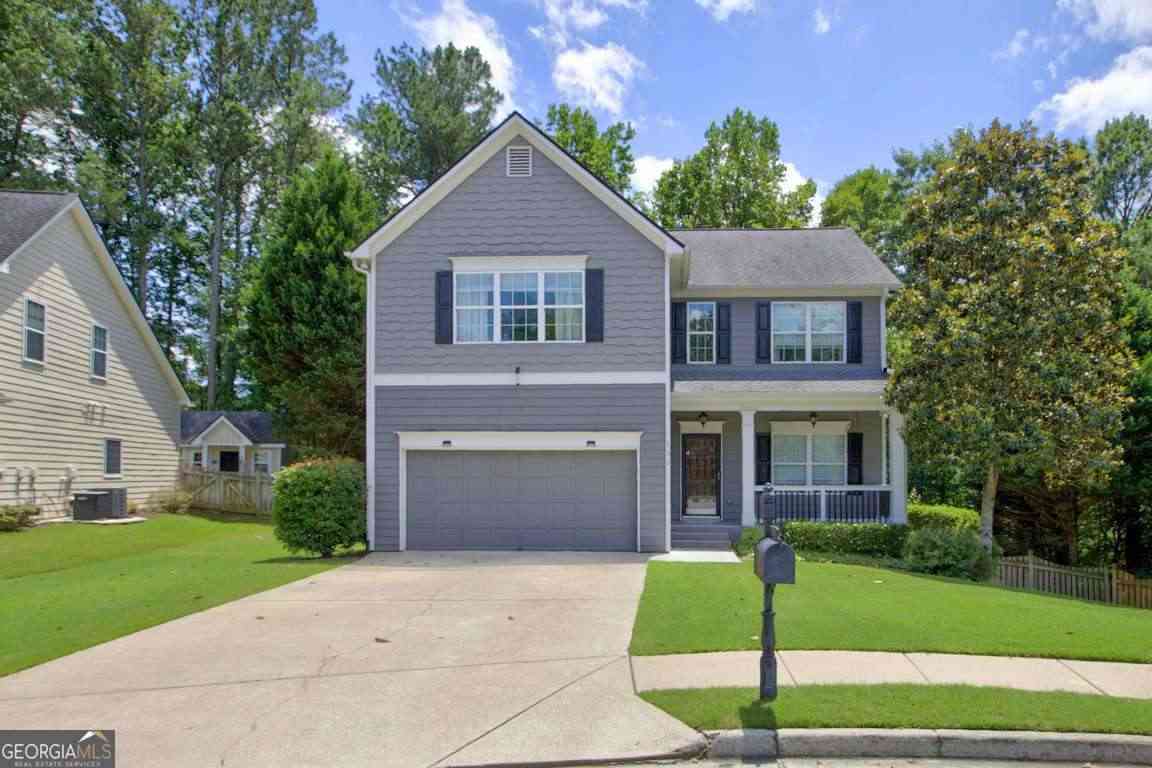
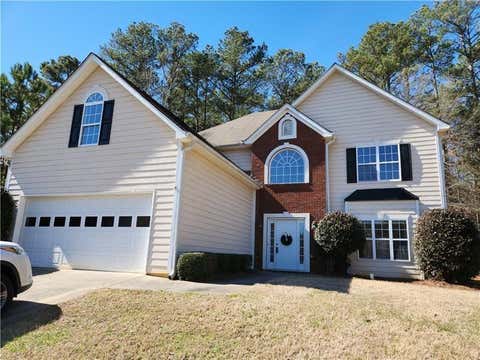
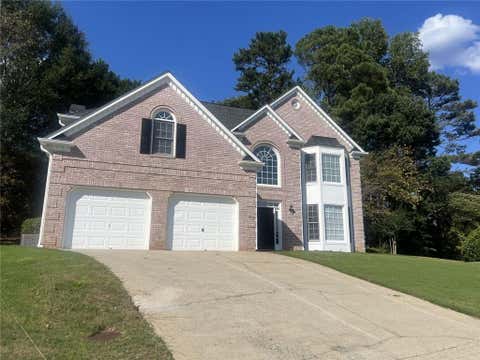
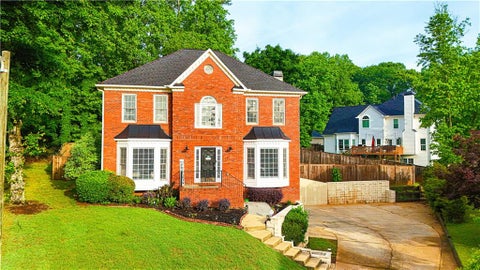
Well-maintained home situated on a quiet cul-de-sac lot with a private wooded backdrop. Recent updates include fresh interior and exterior paint, newer ceramic tile and hardwood flooring throughout the main level, and a roof replaced within the last two years. The kitchen features updated appliances, two refrigerators, a double oven, ample cabinet space, and a functional layout. A versatile flex room on the main level can be used as an office, study, hobby room, or additional living space. Upstairs, the primary suite offers a vaulted ceiling, walk-in closet, and private bath. Two secondary bedrooms share a full hall bathroom, and the oversized laundry room is conveniently located on the upper level. The covered rear deck overlooks a private wooded backyard. The partially finished baseme

 Property Details
 Map
Map
 Map
Map
What's Nearby
Nearby Areas
 Features
-
Bedroom Information
Total beds: 3Bathroom Information
Total Baths: 3 Full Baths: 2 Half Baths: 1Room Information
Has Basement: Yes Basement: Bath/Stubbed, Daylight, Exterior Entry, Full, Interior Entry -
Flooring Information
Carpet, Ceramic Tile -
Roofing Information
Composition -
Interior Features
Breakfast Bar, Eat-in Kitchen, Pantry, Double Vanity, Entrance Foyer, High Speed Internet, Tray Ceiling(s), Walk-In Closet(s) Roof: Composition Appliances: Dishwasher, Disposal, Double Oven, Dryer, Gas Water Heater, Microwave, Other, Refrigerator, Washer Laundry Features: Common Area, Laundry Room, Upper Level Window Features: Double Pane Windows, Insulated Windows -
Heating & Cooling
Has Heating: Yes Heating: Central, Forced Air, Natural Gas, Zoned Has Cooling: Yes Cooling: Ceiling Fan(s), Central Air, Zoned
-
Building Information
Year Built: 2006 Building Area Total: 1982 Construction Materials: Cement Siding, Concrete Patio And Porch Features: Deck, Patio Pool Features: None Private Pool: No View: Other -
Exterior Features
Exterior Features: Private Yard
-
Lot Information
Lot Size Acres: 0.35 Lot Size Source: Owner Lot Description: Cul-De-Sac, Level, PrivateProperty Information
Subdivision: Bentwater Source Property Type: Residential Lease Property SubType: Single Family Residence Levels: Two Property Age: 20
-
Listing Price Information
Listing Price: $2495
-
Parking Information
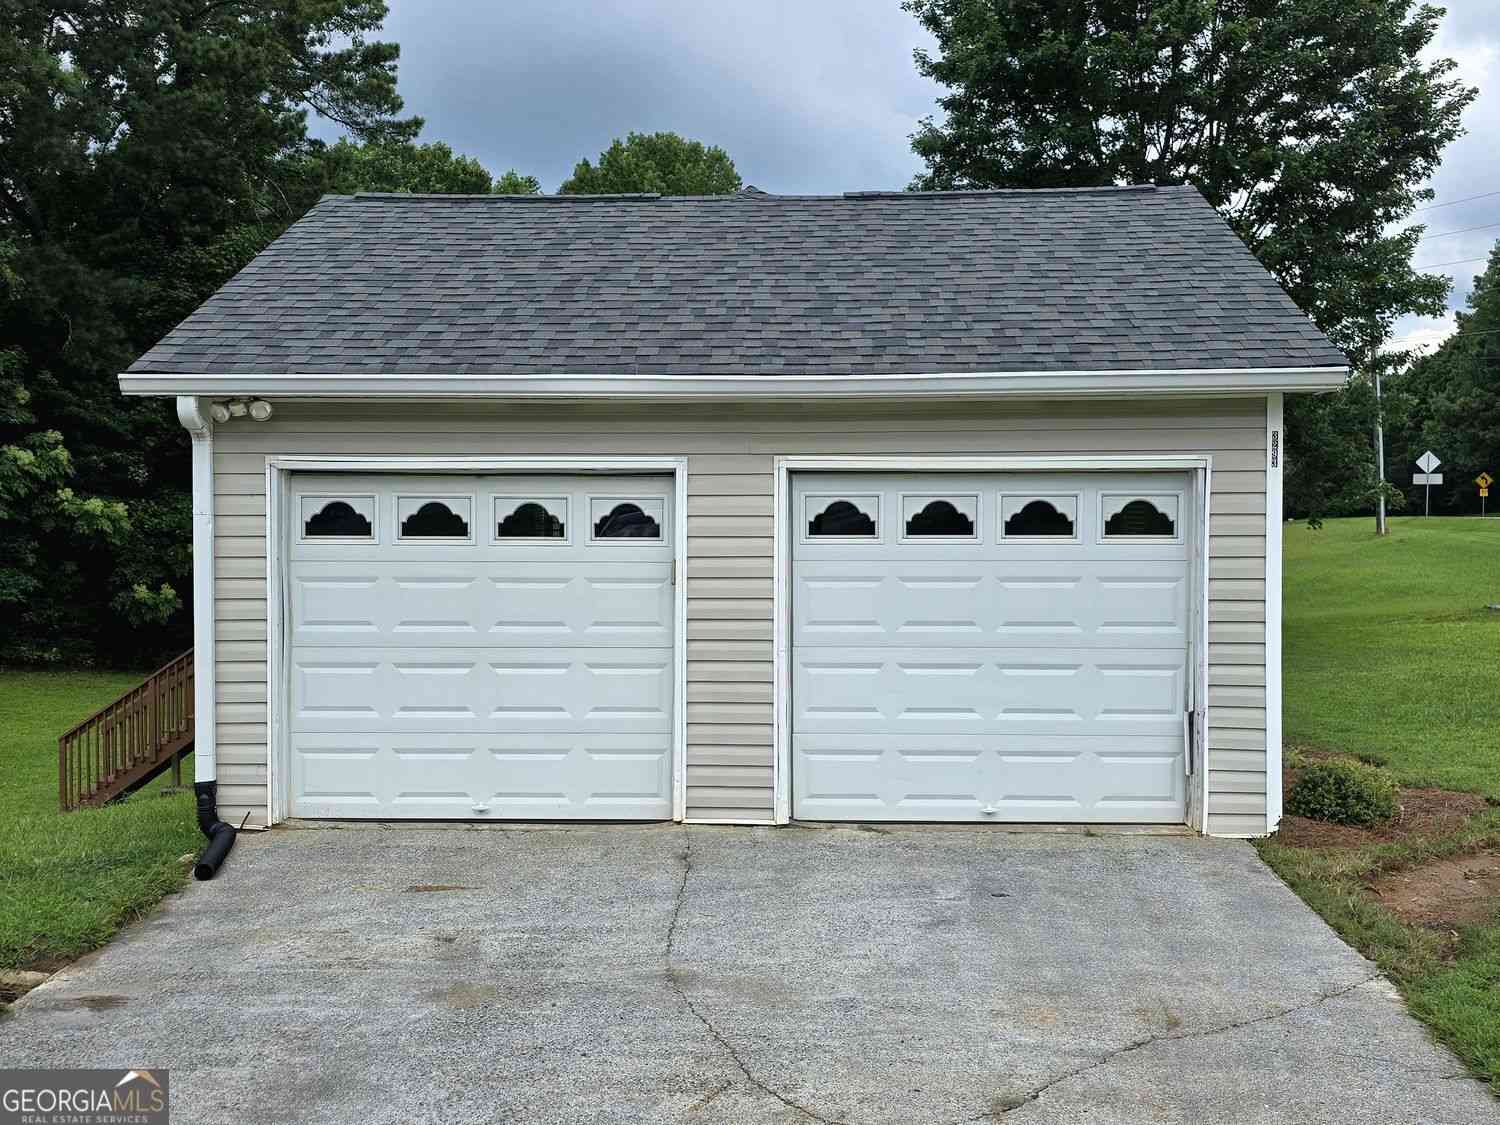
Parking Total: 2 Attached, Garage, Garage Door Opener, Kitchen LevelGarage Information
Has Garage: Yes Has Attached Garage: Yes Garage Space: 2 Pets Allowed: Call
-
School Information
Elementary School: Burnt HickoryJunior High School: Sammy McClure Sr.Senior High School: North Paulding -
Utility Information
Cable Available, Electricity Available, Natural Gas Available, Phone Available, Sewer Available, Underground Utilities, Water Available -
Location Information
Direction: Cedarcrest Road to Right on Harmony Grove Church Rd. Left on Flagstone. Left onto Fitzroy Lane. Home in culdesac. Security Features: Smoke Detector(s), Fire Alarm
Listings on this website come from the FMLS IDX Compilation and may be held by brokerage firms other than the owner of this website. The listing brokerage is identified in any listing details. Information is deemed reliable but is not guaranteed. If you believe any FMLS listing contains material that infringes your copyrighted work, please (https://www.fmls.com/dmca.htm) to review our DMCA policy and learn how to submit a takedown request. © 2026 FMLS.
ByOwner last updated this listing 08/03/2026 @ 16:47
More Cities with for Rent by Owner Homes
- Acworth Homes for Rent By Owner
- Emerson Homes for Rent By Owner
- Kennesaw Homes for Rent By Owner
- Dallas Homes for Rent By Owner
- Powder Springs Homes for Rent By Owner
- Marietta Homes for Rent By Owner
- Hiram Homes for Rent By Owner
- Cartersville Homes for Rent By Owner
- Austell Homes for Rent By Owner
- Holly Springs Homes for Rent By Owner
- Woodstock Homes for Rent By Owner
- Smyrna Homes for Rent By Owner
- Mableton Homes for Rent By Owner
- Canton Homes for Rent By Owner
- Lithia Springs Homes for Rent By Owner
- Roswell Homes for Rent By Owner
- Rockmart Homes for Rent By Owner
- Milton Homes for Rent By Owner
- Sandy Springs Homes for Rent By Owner
- Kingston Homes for Rent By Owner
Homes around $2,495







Verify Your Email
Please enter the 6-digit verification code
sent to your email address.

 770-873-5130