
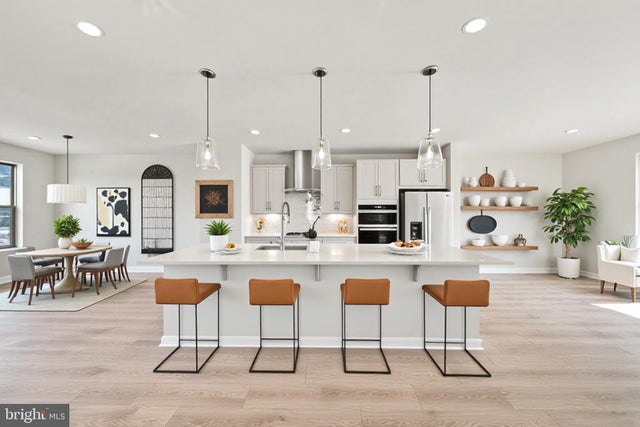
MLS: #VALO2132946, Listed By: Hailee Haven, Real Broker, LLC, Source:Bright MLS
19651 Sepia Square
ASHBURN, VA 20147

 4
4
Bed
 4
4
Bath
 2,400
2,400Sqft
 0.04
0.04Acre(Lot)
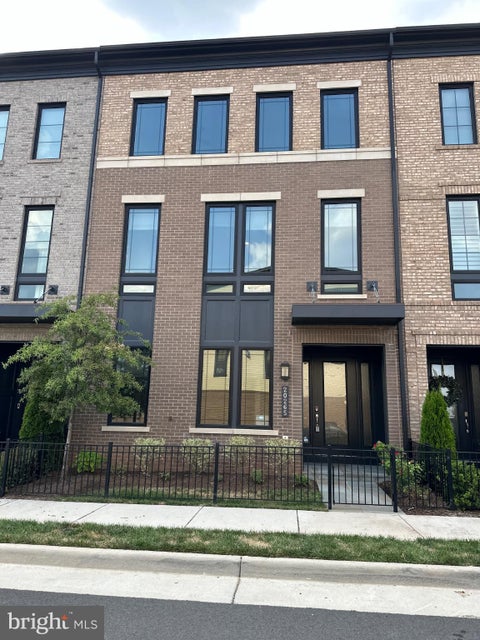
OPEN HOUSE SUNDAY, SEPT. 27TH 12-2 PM - BRAND NEW - JUST COMPLETED 9/18 - 3-LEVEL END-UNIT - MOVE-IN READY! Be the first to live in this brand-new, 3-level end-unit Foxhall townhome by Beazer Homes, the largest floor plan offered in Belmont Park! Construction was just completed on September 18, making this a truly never-lived-in home ready for immediate move-in. Offering nearly 2,400 square feet across three spacious levels, this 4-bedroom, 3.5-bath home combines modern finishes, abundant natural light, flexible living space, and an exceptional Ashburn location. The open-concept floor plan features 9-foot ceilings, a versatile flex room ideal for a home office or additional living space, quartz countertops, a large center island, Timberlake cabinetry, and stainless steel Whirlpool applia

 Property Details
 Map
Map
 Map
Map
What's Nearby
Nearby Areas
 Features
-
Bedroom Information
Total beds: 4Bathroom Information
Total Baths: 4 Full Baths: 3 Half Baths: 1 -
Flooring Information
Laminate, Ceramic Tile, Carpet -
Roofing Information
Shingle -
Interior Features
Kitchen Island, Recessed Lighting, Walk-In Closet(s), High Ceilings, Open Floorplan Roof: Shingle Appliances: Oven, Electric Water Heater, Washer, Cooktop, Disposal, Dishwasher, Dryer, Microwave, ENERGY STAR Qualified Refrigerator, ENERGY STAR Qualified Dishwasher, ENERGY STAR Qualified Appliances, ENERGY STAR Qualified Water Heater Window Features: Double Pane Windows, Low Emissivity Windows -
Heating & Cooling
Has Heating: Yes Heating: Electric, Forced Air, Heat Pump Has Cooling: Yes Cooling: Central Air, Electric
-
Building Information
Year Built: 2026 Building Area Total: 2400 Construction Materials: Brick Veneer, Frame, Vinyl Siding, Cement Siding Pool Features: None Private Pool: No View: Trees/Woods, Street Association Fee Frequency: Monthly -
Exterior Features
Exterior Features: Lighting
-
Lot Information
Lot Size Acres: 0.04 Lot Size Source: Estimated Lot Size Square Feet: 1742 Lot Description: Corner LotProperty Information
Subdivision: BELMONT LAND Source Property Type: Residential Lease Property SubType: Townhouse Levels: Three Or More Property Age: 0
-
Listing Price Information
Listing Price: $4250
-
Tax Information
Parcel Number: NO TAX RECORDS
-
Parking Information
Parking Total: 4 Oversized, Concrete, On Street, Electric Vehicle Charging Station(s), Garage, Driveway, Inside Entrance, AttachedGarage Information
Has Garage: Yes Has Attached Garage: Yes Garage Space: 2 Pets Allowed: YesHomeowners Association InformationHas Association: Yes Included Fees: Trash, Snow Removal HOA: $265.50 Association Amenities: Playground, Sport Court Community Features: Sidewalks
-
Utility Information
Cable Available, Phone Available, Water Available, Electricity Available -
Location Information
Direction: From Route 7, take the exit for Belmont Ridge Road north. Turn left onto Croson Lane, then left onto Sepia Square. Continue to 19651 Sepia Square, Ashburn, VA 20147. The home will be on your right. WaterSource: Public Security Features: Smoke Detector(s), Carbon Monoxide Detector(s)
The data relating to real estate for sale on this website appears in part through the BRIGHT Internet Data Exchange program, a voluntary cooperative exchange of property listing data between licensed real estate brokerage firms in which ByOwner participates, and is provided by BRIGHT through a licensing agreement. The information provided by this website is for the personal, non-commercial use of consumers and may not be used for any purpose other than to identify prospective properties consumers may be interested in purchasing. Some properties which appear for sale on this website may no longer be available because they are under contract, have closed or are no longer being offered for sale. Information Deemed Reliable But Not Guaranteed. Copyright © 2026 Bright MLS. All rights reserved.
ByOwner last updated this listing 10/02/2026 @ 18:25
More Cities with for Rent by Owner Homes
- Ashburn Homes for Rent By Owner
- Sterling Homes for Rent By Owner
- Herndon Homes for Rent By Owner
- Brambleton Homes for Rent By Owner
- Reston Homes for Rent By Owner
- Aldie Homes for Rent By Owner
- Great Falls Homes for Rent By Owner
- Leesburg Homes for Rent By Owner
- Chantilly Homes for Rent By Owner
- North Potomac Homes for Rent By Owner
- Oakton Homes for Rent By Owner
- Potomac Homes for Rent By Owner
- Centreville Homes for Rent By Owner
- Vienna Homes for Rent By Owner
- Boyds Homes for Rent By Owner
- Fairfax Homes for Rent By Owner
- Germantown Homes for Rent By Owner
- Middleburg Homes for Rent By Owner
- Purcellville Homes for Rent By Owner
- Gaithersburg Homes for Rent By Owner
Homes around $4,250
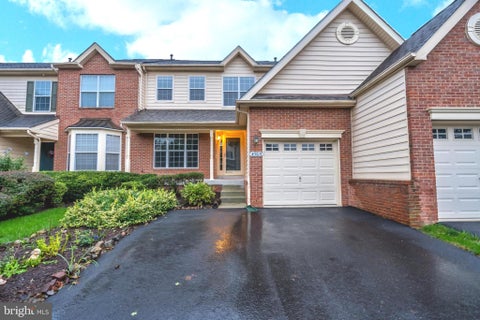
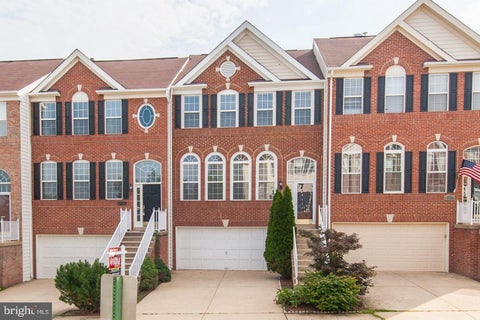
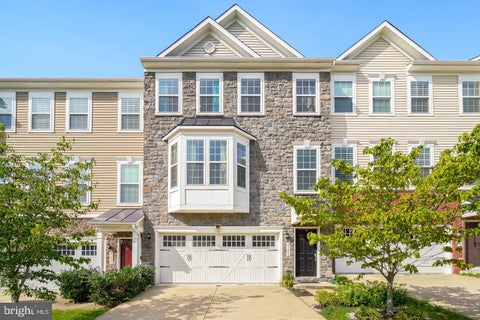










Verify Your Email
Please enter the 6-digit verification code
sent to your email address.
Verify Your Phone Number
Please enter the 6-digit verification code
sent to your mobile phone.

 855-450-0442